9148 Lanceleaf Dr, Colorado Springs, CO 80925
- $524,900
- 3
- BD
- 2
- BA
- 1,891
- SqFt






Courtesy of RE/MAX Professionals. 303-799-9898
- List Price
- $524,900
- Price Change
- ▼ $21,000 1782787975
- Type
- Single Family Residential
- Property Sub Type
- Single Family
- Status
- ACTIVE
- MLS Number
- 1494476
- Bedrooms
- 3
- Bathrooms
- 2
- Sqft Total
- 1,891
- Neighborhood
- The Glen At Widefield
- Year Built
- 2026
Property Description
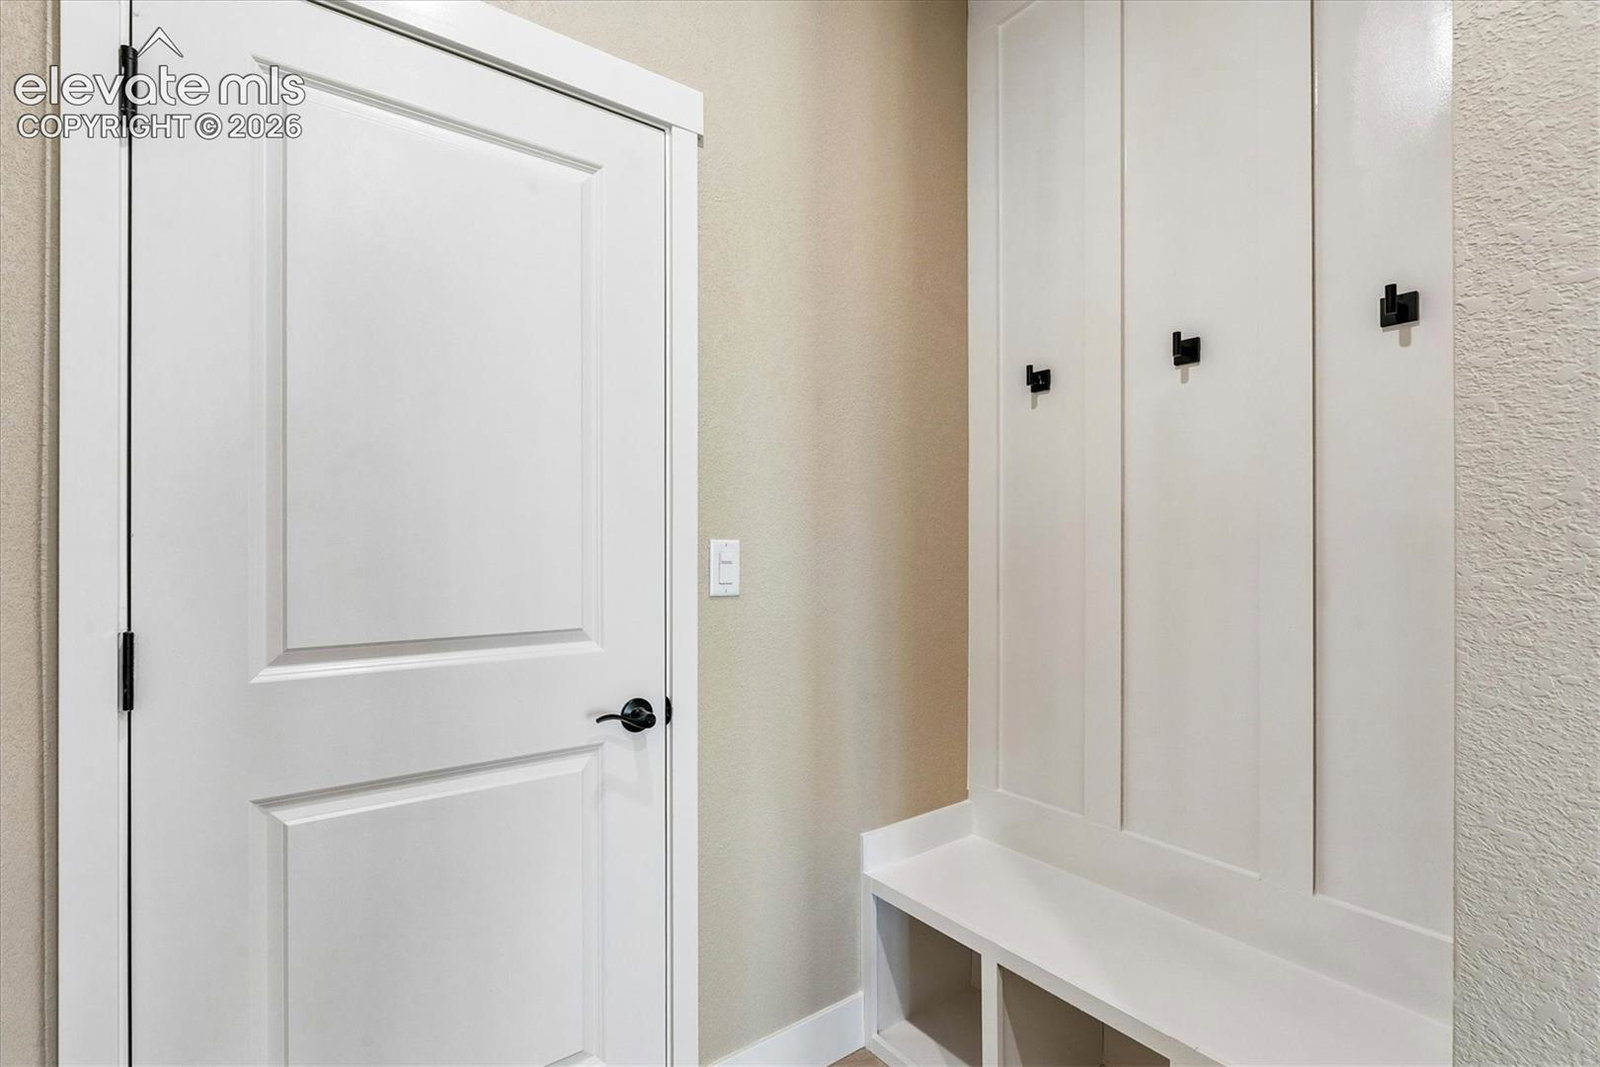
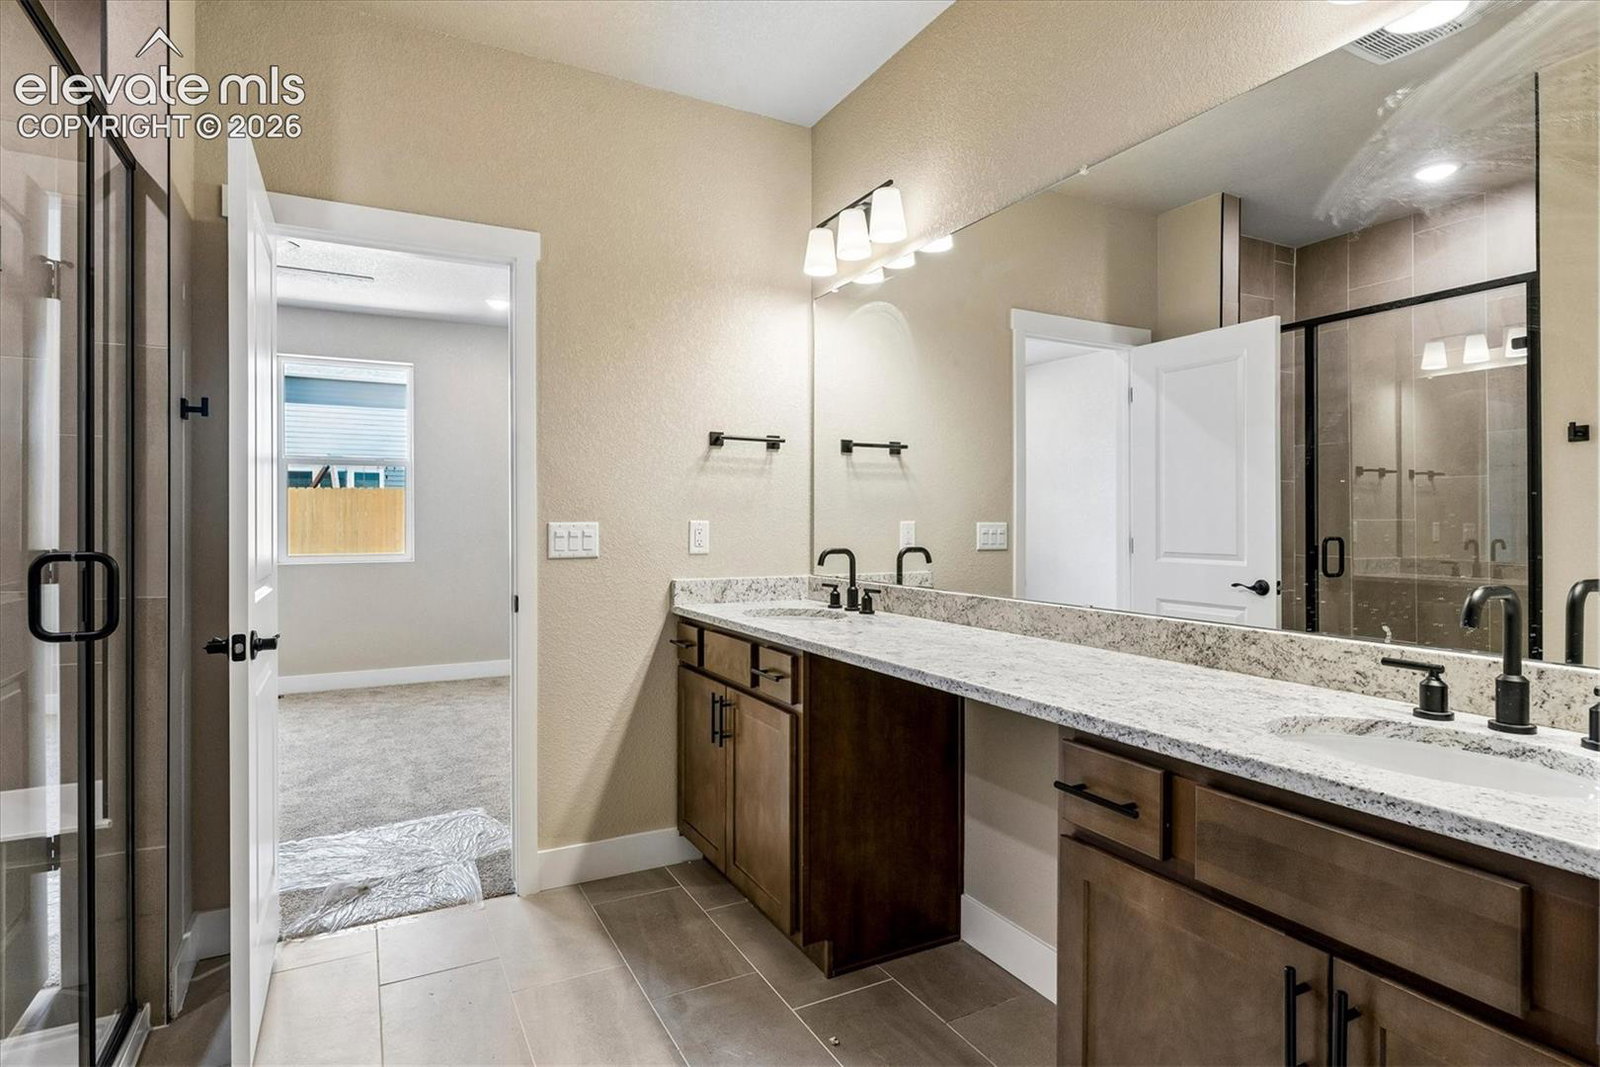
FINAL opportunitY in The Glen! This stunning Lilac Ranch offers the perfect combination of open-concept living, functionality, and future flexibility. Featuring 3 bedrooms, 2 bathrooms, and an oversized 2-car garage, this home welcomes you with spacious 9-ft ceilings and a layout designed for everyday comfort and entertaining. The gourmet-style kitchen flows beautifully into the dining and living areas, creating a bright and inviting heart of the home with abundant cabinetry, a large island, and walk-in pantry space. The private primary suite offers generous space, double vanity sinks, walk-in shower, and a large walk-in closet. One of the biggest advantages of this home is the unfinished basement, already insulated and pre-plumbed, giving buyers the opportunity to create additional bedrooms, entertainment space, a gym, or multi-generational living in the future. Located in one of the final phases of the community, this home offers a rare opportunity to secure a ranch-style home . Estimated June completion. Larger homesites, beautiful design selections, and limited inventory remaining.
/u.realgeeks.media/griffinsellshomes/new-logo.png)
Additional Information
- Builder Name
- Aspen View Homes
- Lot Size Acres
- 0.1642
- Lot Size Sq Ft
- 7,152
- Tax Amount
- $5,926
- Water Source
- Water District
- Sewer
- Sewer
- Basement Type
- Full
- Heating
- Forced Air, Natural Gas
- Cooling
- Central Air
- School District
- Widefield-3
- Elementary School
- Webster
- Middle Or Junior School
- Janitell
- High School
- Mesa Ridge
- Parking Total Searchable
- 2
Mortgage Calculator

The real estate listing information and related content displayed on this site is provided exclusively for consumers’ personal, non-commercial use and may not be used for any purpose other than to identify prospective properties consumers may be interested in purchasing. This information and related content is deemed reliable but is not guaranteed accurate by the Pikes Peak REALTOR® Services Corp d/b/a elevateMLS.