965 Wuthering Heights Dr, Colorado Springs, CO 80921
- $670,000
- 4
- BD
- 3
- BA
- 3,118
- SqFt




Courtesy of Colorado Realty 4 Less, LLC. 970-531-7448
- List Price
- $670,000
- Price Change
- ▼ $15,000 1784176722
- Type
- Single Family Residential
- Property Sub Type
- Single Family
- Status
- ACTIVE
- MLS Number
- 1605981
- Bedrooms
- 4
- Bathrooms
- 3
- Sqft Total
- 3,118
- Neighborhood
- Gleneagle
- Year Built
- 1985
Property Description
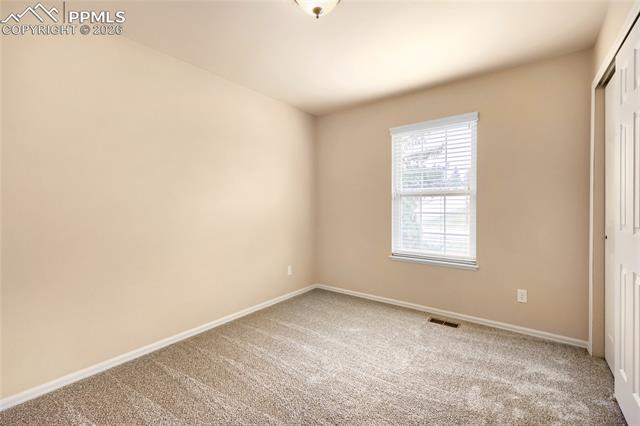
BRAND NEW IN 2026: ROOF WITH TRANSFERRABLE WARRANTY AND CLASS 4 SHINGLES, ALL NEW CARPET, AND NEW WATER HEATER. Nestled on a large lot in the highly desirable Gleneagle community, this beautifully updated ranch home combines function and style with main level living, perfect for everyday life and entertaining. Classic, stylish details provide a cohesive, upscale feel throughout the home. Space abounds for a growing family, working well for a multi-generational situation, as well as home office needs. The open concept flows well with abundant light, vaulted ceilings, and hardwood floors stretching from the living room to the inviting kitchen with a pantry, where an island with barstool seating and a breakfast nook offer convenient areas for eating and gathering. The cozy formal dining (or optional family room) includes a woodburning fireplace. Also on the main level are two more bedrooms, a full bathroom, and the master suite including dual vanities in the bathroom plus a walk-in closet. The fully finished walkout basement showcases a huge bedroom and another full bathroom, as well as a large, versatile rec room complete with a dry bar and cabinets. On the side of the house is a fenced-in area for a camper/RV, boat, or other toys, a rare find in this area. The expansive backyard offers a tranquil oasis with a deck for entertaining and enjoying views of the Front Range and seasonal Pikes Peak views, mature pine trees for privacy, a flat grassy open space for lawn games, as well as a small hill that is great for sledding. Additional features include air conditioning and new water heater. Located in award-winning Academy District 20, this home offers a peaceful setting while conveniently close to parks, shopping, dining, as well as quick access to I-25.
/u.realgeeks.media/griffinsellshomes/new-logo.png)
Additional Information
- Lot Size Acres
- 0.39230000000000004
- Lot Size Sq Ft
- 17,087
- Tax Amount
- $3,894
- Water Source
- City
- Sewer
- Sewer
- Basement Type
- Full, Walkout
- Heating
- Forced Air, Natural Gas
- Cooling
- Ceiling Fan(s), Central Air
- School District
- Academy-20
- Elementary School
- Antelope Trails
- Middle Or Junior School
- Discovery Canyon
- High School
- Discovery Canyon
- Parking Total Searchable
- 2
Mortgage Calculator

The real estate listing information and related content displayed on this site is provided exclusively for consumers’ personal, non-commercial use and may not be used for any purpose other than to identify prospective properties consumers may be interested in purchasing. This information and related content is deemed reliable but is not guaranteed accurate by the Pikes Peak REALTOR® Services Corp d/b/a elevateMLS.