12553 E 101st Drive, Commerce City, CO 80022
- $436,990
- 3
- BD
- 3
- BA
- 1,643
- SqFt




Courtesy of Oakwood Homes Real Estate LLC . LSmyer@OakwoodHomesCO.com,303-226-9472
- List Price
- $436,990
- Type
- Single Family Residential
- Property Sub Type
- Single Family Residence
- Status
- ACTIVE
- MLS Number
- 2183582
- Architectural Style
- Traditional
- Structural Style
- Traditional
- Bedrooms
- 3
- Bathrooms
- 3
- Baths Half
- 1
- Sqft Total
- 1,643
- Neighborhood
- Reunion
- Year Built
- 2026
Property Description
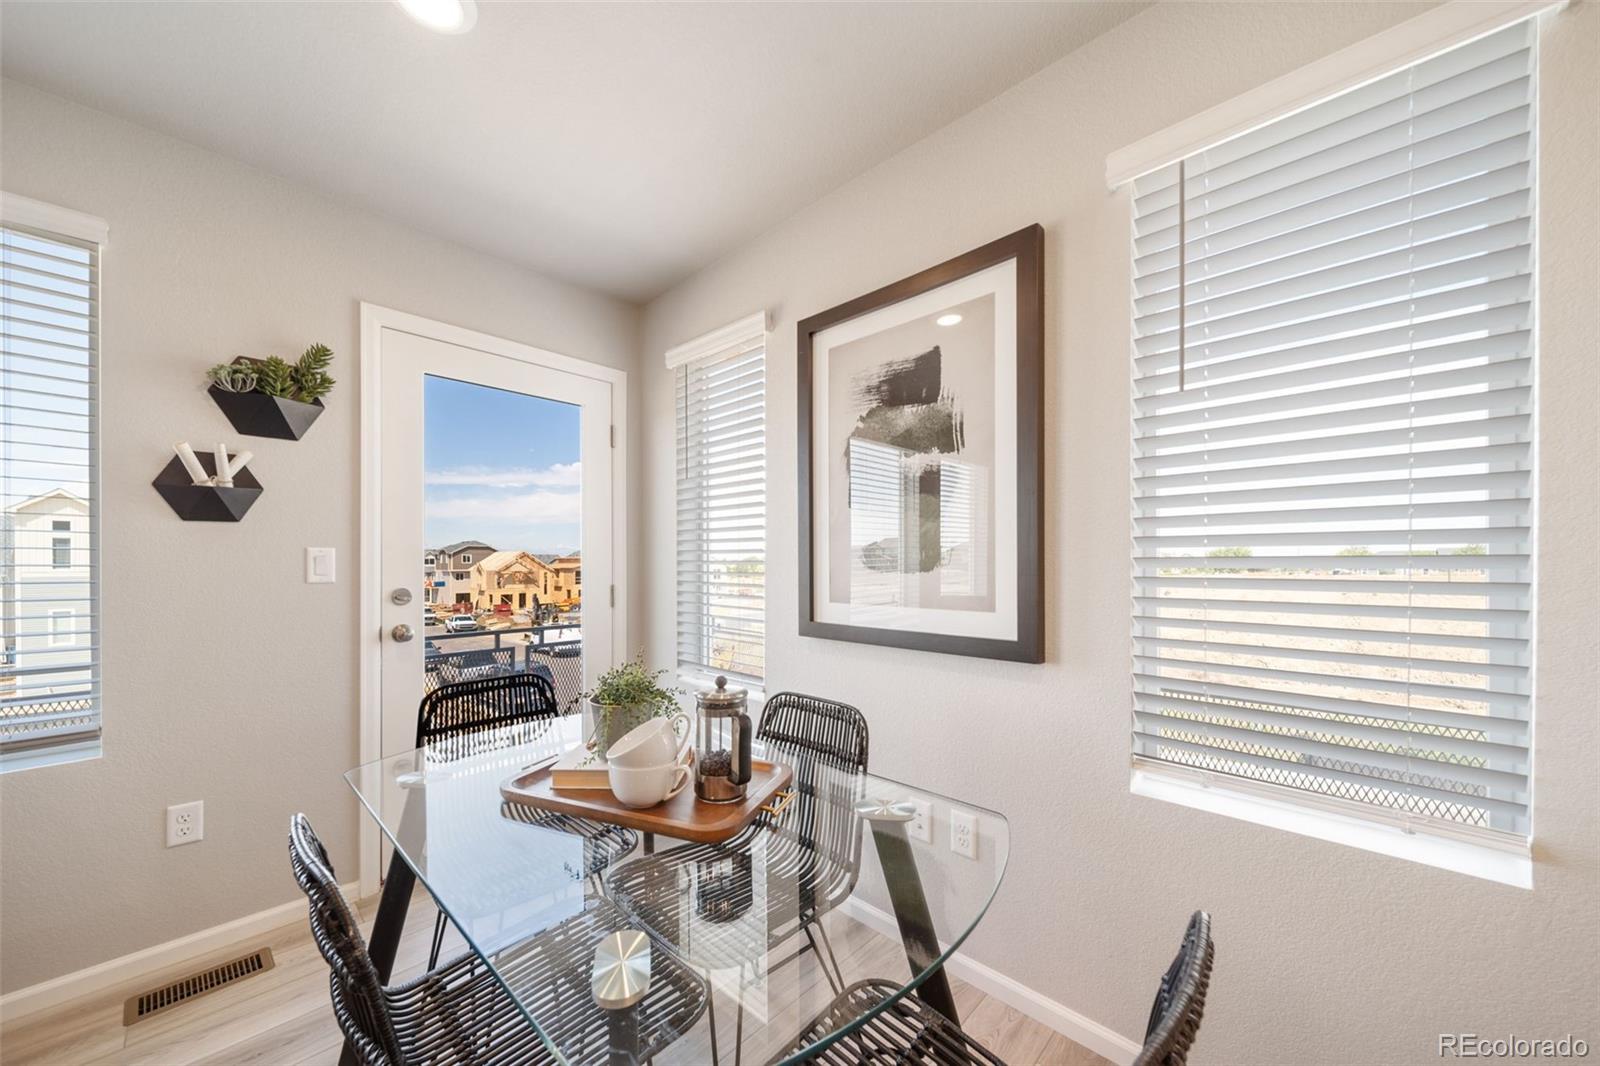
Discover the Rand floorplan where smart design provides everyday versatility. This three-story single-family home offers 1,643 sq. ft. of flexible living space with 3 bedrooms, 2.5 baths, and an oversized 2-car garage. Enjoy a bright, open-concept layout designed for connection and convenience. It’s perfect for entertaining, working from home, or unwinding in your own space. Built with energy efficiency in mind, this home is thoughtfully designed to help you save on monthly costs while maintaining year-round comfort all backed by Oakwood’s Energy Smart Guarantee. The exterior delivers standout curb appeal with a welcoming front porch, balcony, and low-maintenance landscaping. Inside, expansive windows fill the home with natural light, while quality finishes and modern touches add warmth and style. A well-appointed kitchen with a dining island and stainless-steel appliances serves as the heart of the home blending function and design seamlessly. Optional rooftop deck provides amble entertaining and relaxing space to enjoy the outdoors. Artist renderings, photographs, and virtual staging are for illustrative purposes only. The actual home may differ in features, finishes, colors, options, and layout.
/u.realgeeks.media/griffinsellshomes/new-logo.png)
Additional Information
- Builder Name
- Oakwood Homes, LLC
- Lot Size Acres
- 0.14
- Lot Size Sq Ft
- 6,062
- HOA Fees
- $136
- Tax Amount
- $6,511
- Tax Year
- 2026
- Exterior Features
- Balcony, Private Yard, Rain Gutters
- Sewer
- Public Sewer
- Interior Features
- Clubhouse, Fitness Center, Park, Playground, Pool, Trail(s)
- Flooring
- Carpet, Tile, Vinyl
- Basement Type
- Crawl Space
- Heating
- Electric, Heat Pump
- Cooling
- Central Air
- School District
- School District 27-J
- Elementary School
- Second Creek
- Middle Or Junior School
- Otho Stuart
- High School
- Prairie View
- Garage Spaces
- 2
- Parking Total Searchable
- 2
Mortgage Calculator

The content relating to real estate for sale in this Web site comes in part from the Internet Data eXchange (“IDX”) program of METROLIST, INC., DBA RECOLORADO® Real estate listings held by brokers other than Real Estate Company are marked with the IDX Logo. This information is being provided for the consumers’ personal, non-commercial use and may not be used for any other purpose. All information subject to change and should be independently verified. IDX Terms and Conditions