25504 Mountain Moss Court, Evergreen, CO 80439
- $1,677,000
- 5
- BD
- 4
- BA
- 3,068
- SqFt





Courtesy of HomeSmart . michele.coloradoresales@gmail.com,303-903-8646
- List Price
- $1,677,000
- Type
- Single Family Residential
- Property Sub Type
- Single Family Residence
- Status
- ACTIVE
- MLS Number
- 2253516
- Architectural Style
- Rustic
- Structural Style
- Rustic
- Bedrooms
- 5
- Bathrooms
- 4
- Baths Half
- 1
- Sqft Total
- 3,068
- Neighborhood
- Bear Mountain Vista
- Year Built
- 1995
Property Description
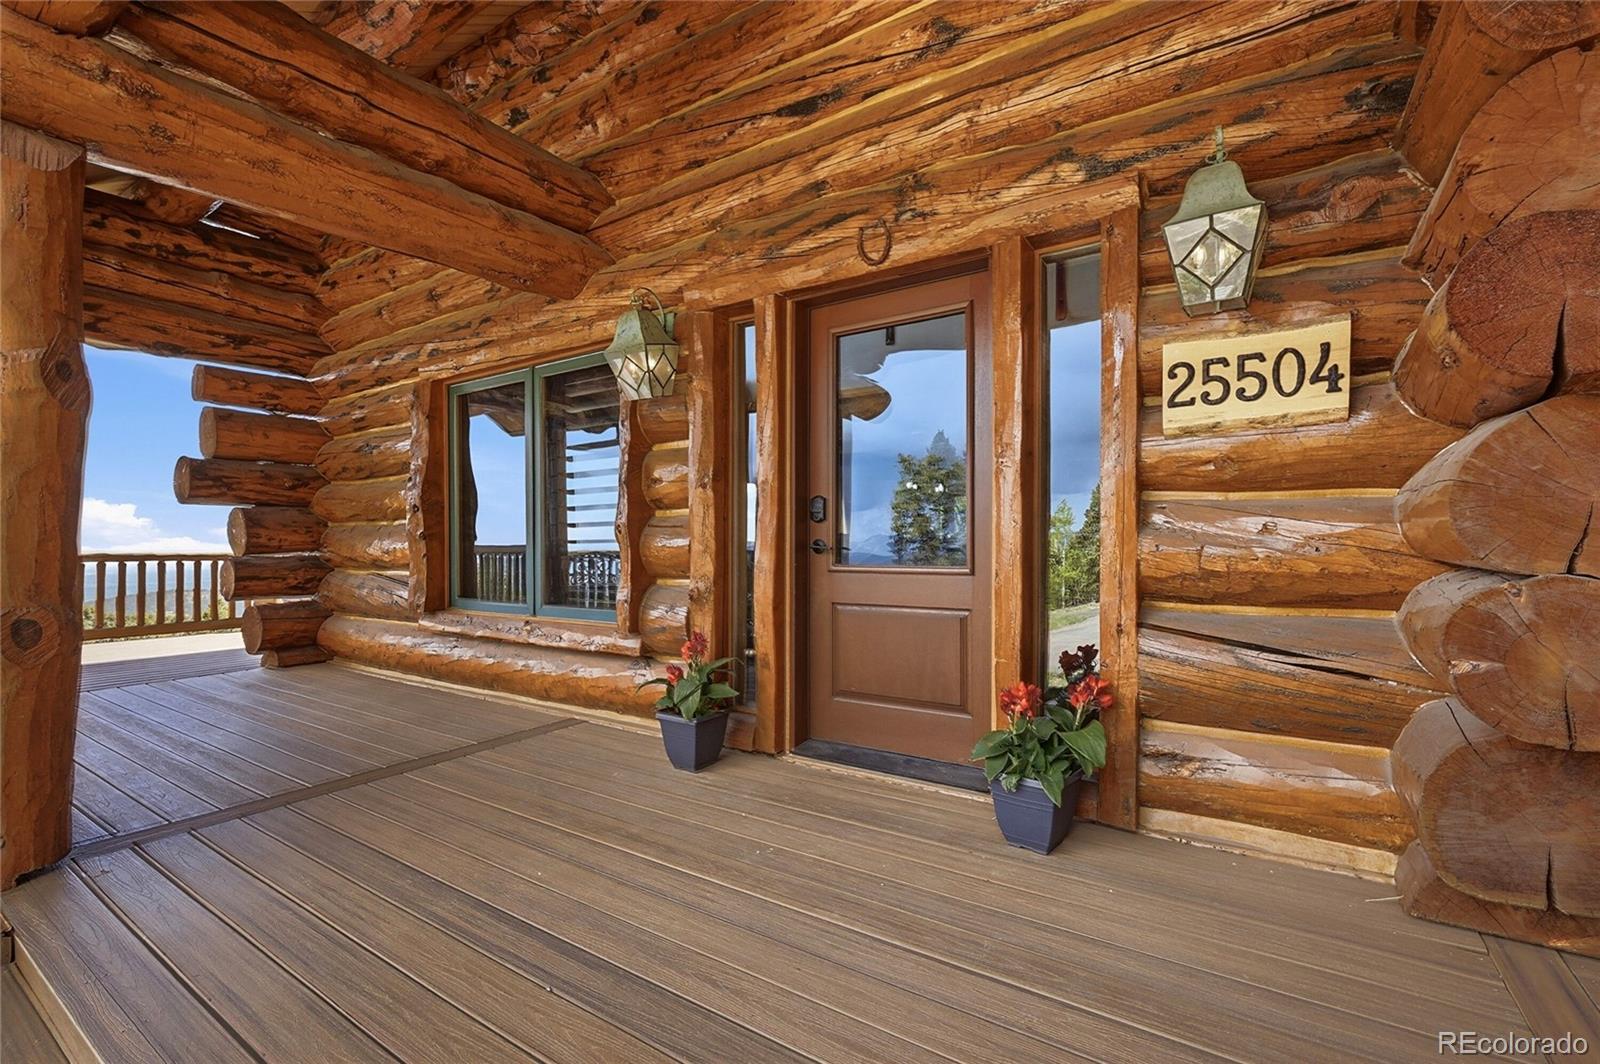
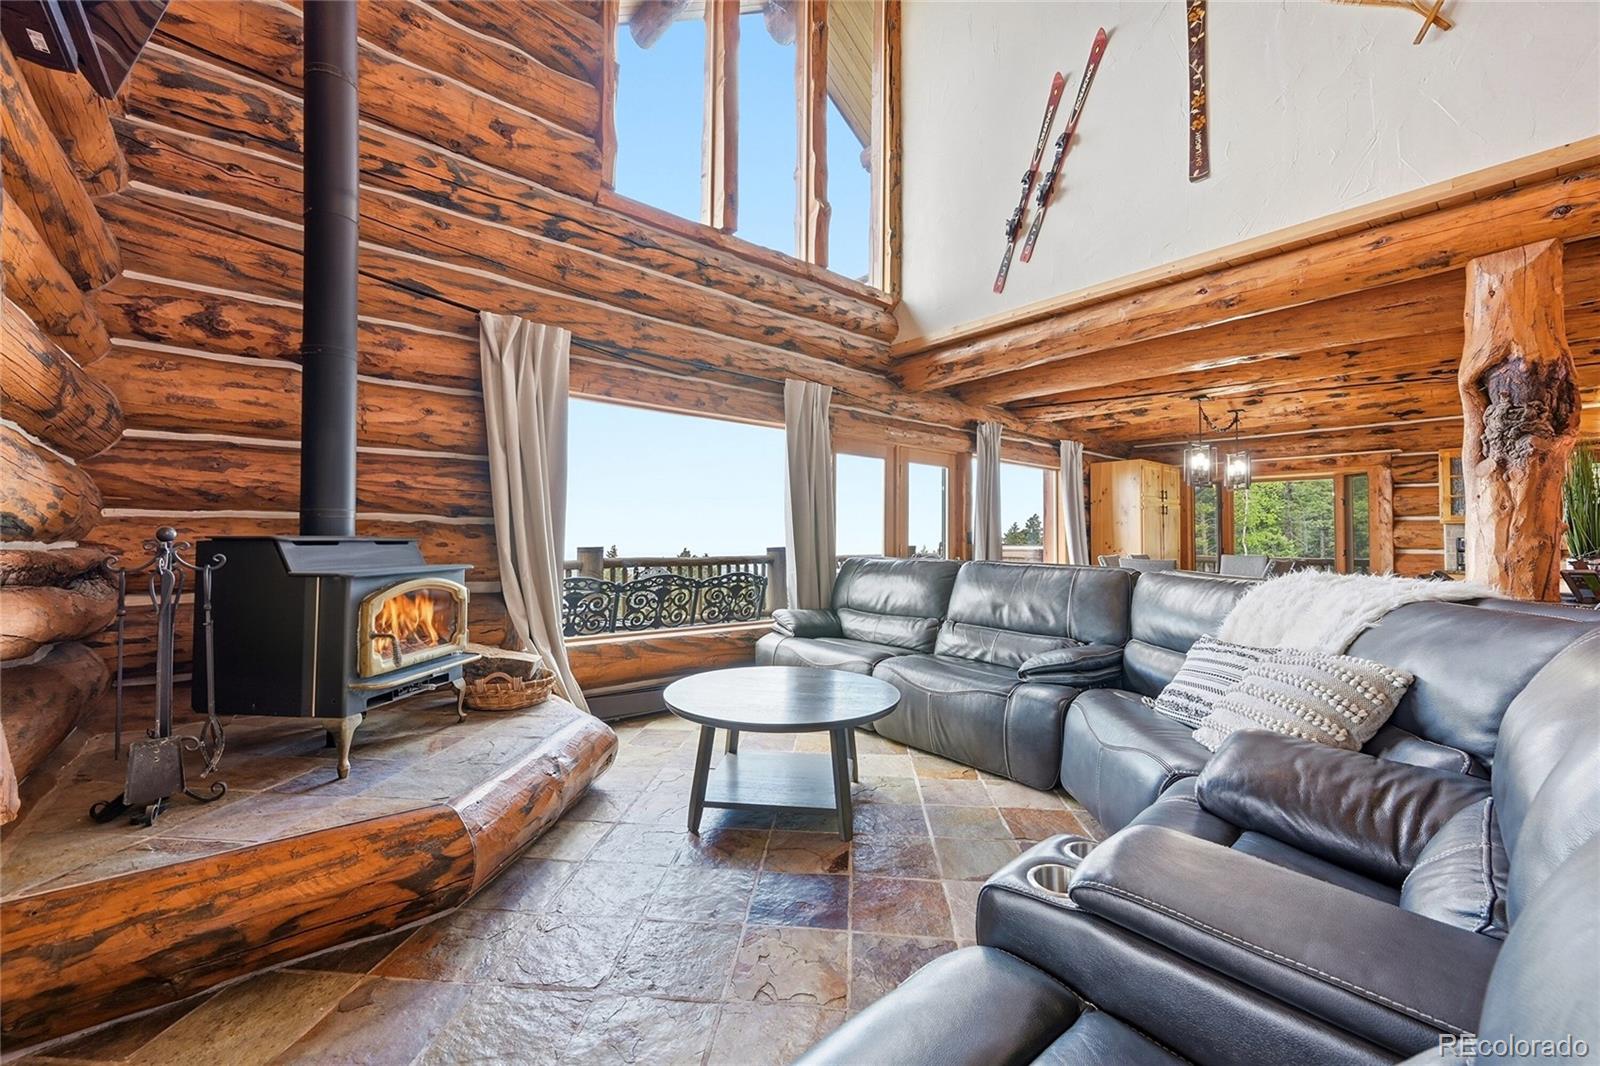
Experience true Colorado mountain living in this remarkable Evergreen log home, where exceptional craftsmanship, natural beauty, and panoramic mountain-to-city views come together in a truly unforgettable setting. Warm, inviting, and rich in character, the home showcases exposed logs, chinking, soaring vaulted ceilings, expansive windows, and authentic mountain craftsmanship throughout. A soaring wall of windows fills the great room with natural light while framing spectacular forest and city views beyond. The chef-inspired kitchen is both functional and distinctive, featuring leathered granite slab counters, waterfall glass mullion cabinetry, generous seating, and stunning burled log columns that create a one-of-a-kind focal point. The main-level primary suite offers a peaceful retreat with a barn door entry to the ensuite bath, soaking tub with forest views and a spacious walk-in closet with a conveniently integrated laundry area. Outdoor living is exceptional with expansive wraparound decks, multiple areas to relax or entertain, and a hot tub perfectly positioned to enjoy the Denver city lights. Located at the end of a quiet, easy-access road, this property offers the privacy, serenity, and mountain lifestyle buyers seek in Evergreen. Embrace the beauty of Colorado living every day!
/u.realgeeks.media/griffinsellshomes/new-logo.png)
Additional Information
- View
- City, Meadow, Mountain(s)
- Lot Size Acres
- 4.34
- Lot Size Sq Ft
- 189,050
- HOA Fees
- $45
- Tax Amount
- $7,170
- Tax Year
- 2025
- Exterior Features
- Balcony, Lighting, Rain Gutters, Spa/Hot Tub
- Sewer
- Septic Tank
- Flooring
- Carpet, Tile, Wood
- Basement Type
- Daylight, Finished, Interior Entry
- Heating
- Baseboard, Electric, Hot Water, Propane, Wood Stove
- Cooling
- None
- Fireplace Features
- Bedroom, Electric, Family Room, Wood Burning Stove
- School District
- Jefferson County R-1
- Elementary School
- Wilmot
- Middle Or Junior School
- Evergreen
- High School
- Evergreen
- Garage Spaces
- 2
- Parking Total Searchable
- 8
- Parking Features
- Asphalt, Dry Walled, Exterior Access Door, Insulated Garage, Lighted
Mortgage Calculator

The content relating to real estate for sale in this Web site comes in part from the Internet Data eXchange (“IDX”) program of METROLIST, INC., DBA RECOLORADO® Real estate listings held by brokers other than Real Estate Company are marked with the IDX Logo. This information is being provided for the consumers’ personal, non-commercial use and may not be used for any other purpose. All information subject to change and should be independently verified. IDX Terms and Conditions