341 Amethyst Way, Louisville, CO 80027
- $1,650,000
- 6
- BD
- 6
- BA
- 6,383
- SqFt




Courtesy of Zhang Real Estate Group Inc . megansoldit@gmail.com,720-382-3008
- List Price
- $1,650,000
- Price Change
- ▼ $35,000 1782948864
- Type
- Single Family Residential
- Property Sub Type
- Single Family Residence
- Status
- ACTIVE
- MLS Number
- 2609850
- Bedrooms
- 6
- Bathrooms
- 6
- Baths Half
- 1
- Sqft Total
- 6,383
- Neighborhood
- Rock Creek Ranch
- Year Built
- 2000
Property Description
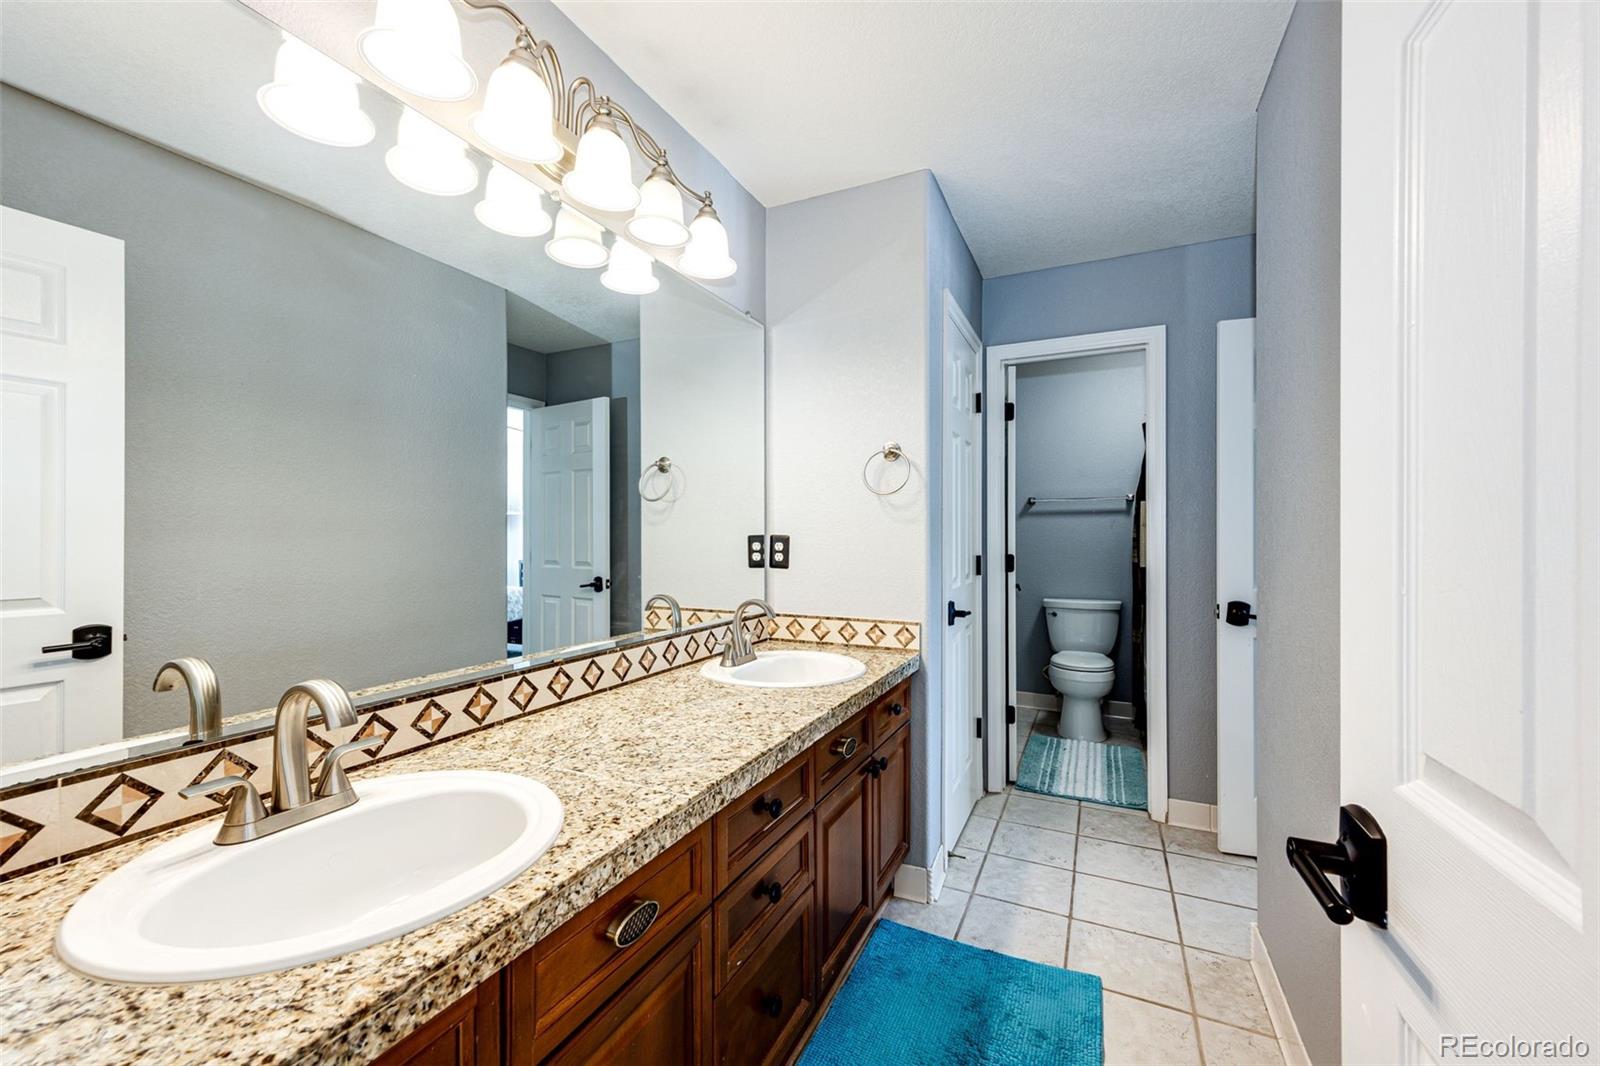
Please come to join our open house at 341 Amethyst this Weekend! Sunday July 5th 1pm-3pm! Welcome to this beautifully maintained 6 beds 6 baths home on a premium cul-de-sac lot, in most desirable Louisville neighborhoods . This inviting residence offers the biggest lot in the neighborhood, open floor plan with abundant natural light, Mountain View from many windows at all levels, spacious living areas, and thoughtful updates throughout. The well-appointed kitchen flows seamlessly into the dining and living spaces, creating an ideal setting for both everyday living and entertaining.The private primary suite provides a comfortable retreat, while additional bedrooms offer flexibility for guests, family, or a home office. Live where you play! Enjoy effortless, door-to-trail access to thousands of Open Space pathways, plus access to two community pools and tennis courts. When you aren't exploring the outdoors, you're just a short drive from premium golf courses, shopping, and fantastic dining options. The fully finished walk out basement is an entertainer's dream, complete with a wet bar, refrigerator, ample recreation space, and room for game nights, movie watching, or hosting guests. Easy access to ski resorts, minutes to Boulder. Enjoy the best of Louisville living with convenient access to parks, trails, shopping, dining, and top-rated schools. This rare opportunity combines space, functionality, and an unbeatable location!
/u.realgeeks.media/griffinsellshomes/new-logo.png)
Additional Information
- Lot Size Acres
- 0.24
- Lot Size Sq Ft
- 10,576
- HOA Fees
- $323
- Tax Amount
- $10,751
- Tax Year
- 2025
- Exterior Features
- Garden
- Sewer
- Public Sewer
- Basement Type
- Bath/Stubbed, Finished, Full, Walk-Out Access
- Heating
- Forced Air, Natural Gas
- Cooling
- Central Air
- Fireplace Features
- Basement, Bedroom, Family Room, Gas, Primary Bedroom
- School District
- Boulder Valley RE 2
- Elementary School
- Eldorado K-8
- Middle Or Junior School
- Eldorado K-8
- High School
- Monarch
- Garage Spaces
- 3
- Parking Total Searchable
- 3
- Parking Features
- 220 Volts, Electric Vehicle Charging Station(s), Exterior Access Door
Mortgage Calculator

The content relating to real estate for sale in this Web site comes in part from the Internet Data eXchange (“IDX”) program of METROLIST, INC., DBA RECOLORADO® Real estate listings held by brokers other than Real Estate Company are marked with the IDX Logo. This information is being provided for the consumers’ personal, non-commercial use and may not be used for any other purpose. All information subject to change and should be independently verified. IDX Terms and Conditions