860 Union Avenue, Boulder, CO 80304
- $2,400,000
- 5
- BD
- 4
- BA
- 3,840
- SqFt




Courtesy of Atlas Real Estate Group . alex.johnson@realatlas.com,303-521-0187
- List Price
- $2,400,000
- Price Change
- ▼ $50,000 1784666693
- Type
- Single Family Residential
- Property Sub Type
- Single Family Residence
- Status
- ACTIVE
- MLS Number
- 2663653
- Architectural Style
- Contemporary
- Structural Style
- Contemporary
- Bedrooms
- 5
- Bathrooms
- 4
- Sqft Total
- 3,840
- Neighborhood
- Makena Taylor
- Year Built
- 2001
Property Description
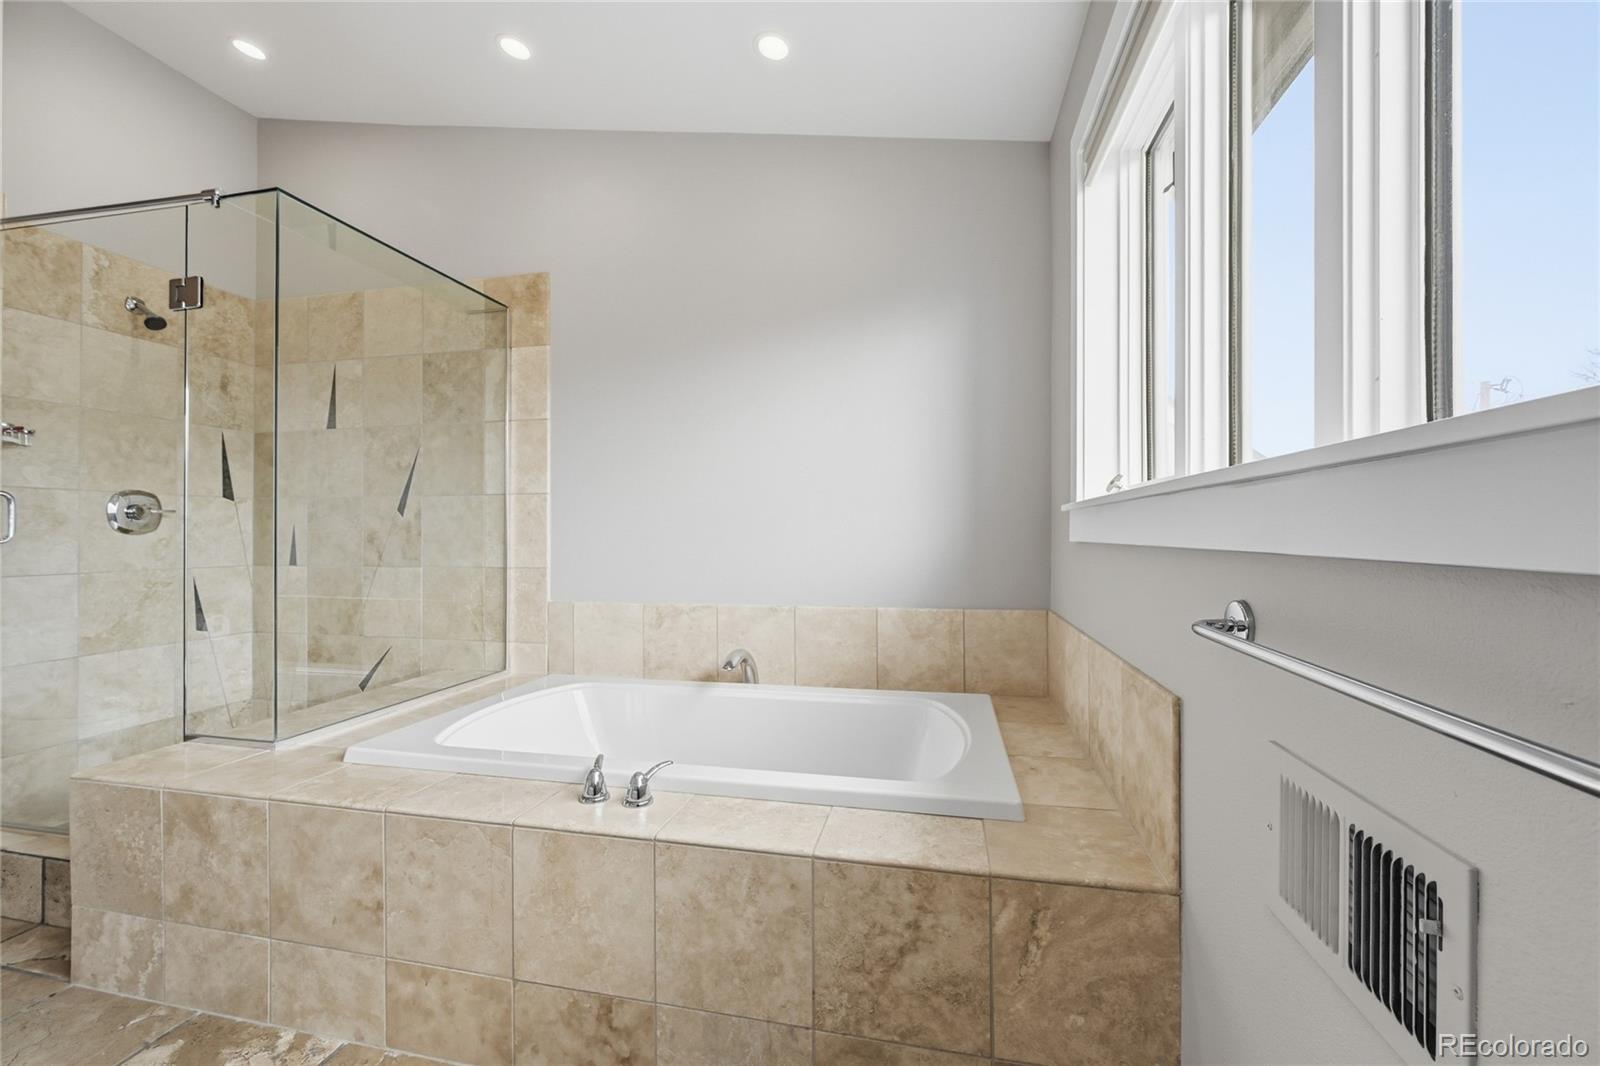
A striking architectural residence in one of North Boulder’s most desirable pockets, perfectly positioned between Wonderland Lake and Foothills Community Park offering immediate access to miles of trails, open space, and some of North Boulder’s most coveted outdoor amenities. This 5-bedroom, 4-bath masterpiece offers over 4,000 square feet of thoughtfully designed living. Masterfully designed by architect JV DeSousa, the home is defined by clean lines, abundant natural light, soaring ceilings and a sense of volume and ease throughout. The open-concept main level is both refined and highly livable, anchored by custom artistic elements by local artist Osbourne Sculpture, including a statement fireplace, sculptural railing, and bespoke kitchen island. The flexible layout offers true versatility, featuring a spacious main-level office that easily converts to a guest suite with a built-in Murphy bed and access to an ensuite full bath. Function is seamlessly integrated with walk-in closets, built-in dressers, generous shelving, and a well-appointed laundry/mudroom with utility sink and custom cubbies. An oversized garage adds storage and convenience, while recent system upgrades, including two new furnaces, A/C systems, and solar panels producing energy beyond current usage, enhance efficiency and long-term value. Thoughtful capital improvements have been made throughout, including an extension of the outdoor living experience with a composite deck, wood fencing, a premium pergola, and low-water landscaping creating a private, low-maintenance setting designed for both relaxation and entertaining. The fully finished lower level expands the living space with a versatile layout, complete with built-in Murphy bunk beds, ideal for guests, media, or play. Fresh, intentionally minimal and architecturally distinct, this home offers a refined backdrop and a rare opportunity to own a truly enduring piece of North Boulder.
/u.realgeeks.media/griffinsellshomes/new-logo.png)
Additional Information
- Lot Size Acres
- 0.15
- Lot Size Sq Ft
- 6,412
- Tax Amount
- $13,552
- Tax Year
- 2025
- Exterior Features
- Garden, Lighting, Private Yard
- Sewer
- Public Sewer
- Flooring
- Carpet, Laminate, Wood
- Basement Type
- Finished
- Heating
- Forced Air
- Cooling
- Central Air
- Fireplace Features
- Gas
- School District
- Boulder Valley RE 2
- Elementary School
- Foothill
- Middle Or Junior School
- Centennial
- High School
- Boulder
- Garage Spaces
- 2
- Parking Total Searchable
- 2
Mortgage Calculator

The content relating to real estate for sale in this Web site comes in part from the Internet Data eXchange (“IDX”) program of METROLIST, INC., DBA RECOLORADO® Real estate listings held by brokers other than Real Estate Company are marked with the IDX Logo. This information is being provided for the consumers’ personal, non-commercial use and may not be used for any other purpose. All information subject to change and should be independently verified. IDX Terms and Conditions