5834 Spring Breeze Dr, Colorado Springs, CO 80923
- $479,000
- 3
- BD
- 3
- BA
- 2,030
- SqFt



Courtesy of New Padd Group Colorado Realty.
- List Price
- $479,000
- Type
- Single Family Residential
- Property Sub Type
- Single Family
- Status
- ACTIVE
- MLS Number
- 2667774
- Bedrooms
- 3
- Bathrooms
- 3
- Baths Half
- 1
- Sqft Total
- 2,030
- Neighborhood
- Foursquare Collection at Pathways
- Year Built
- 2021
Property Description
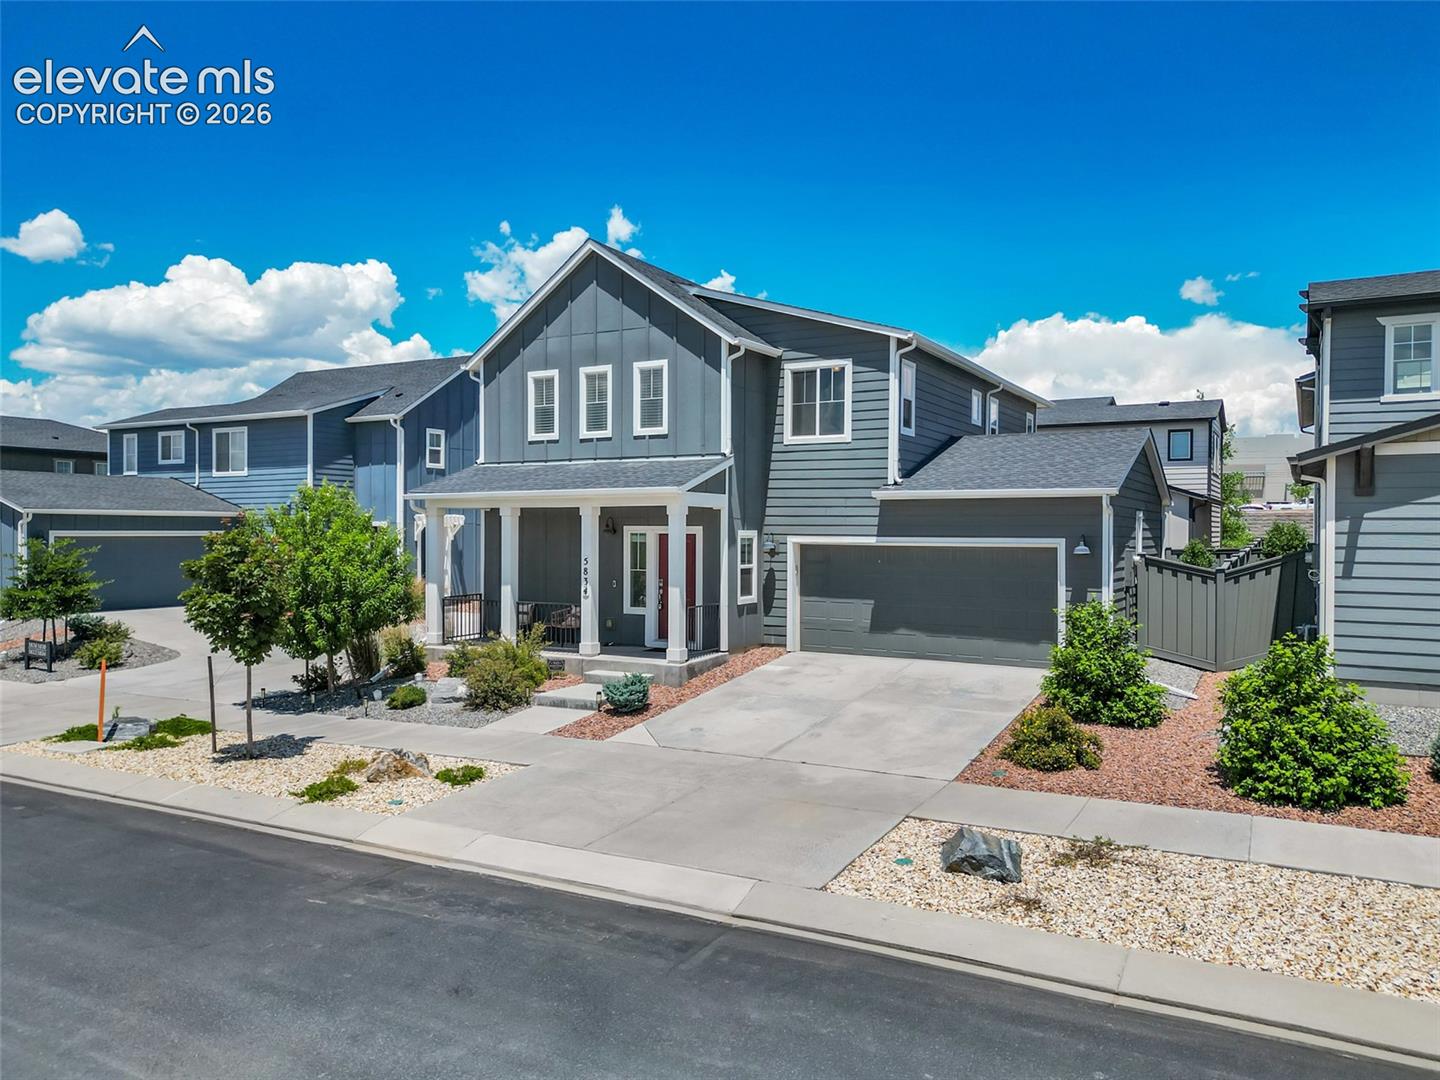
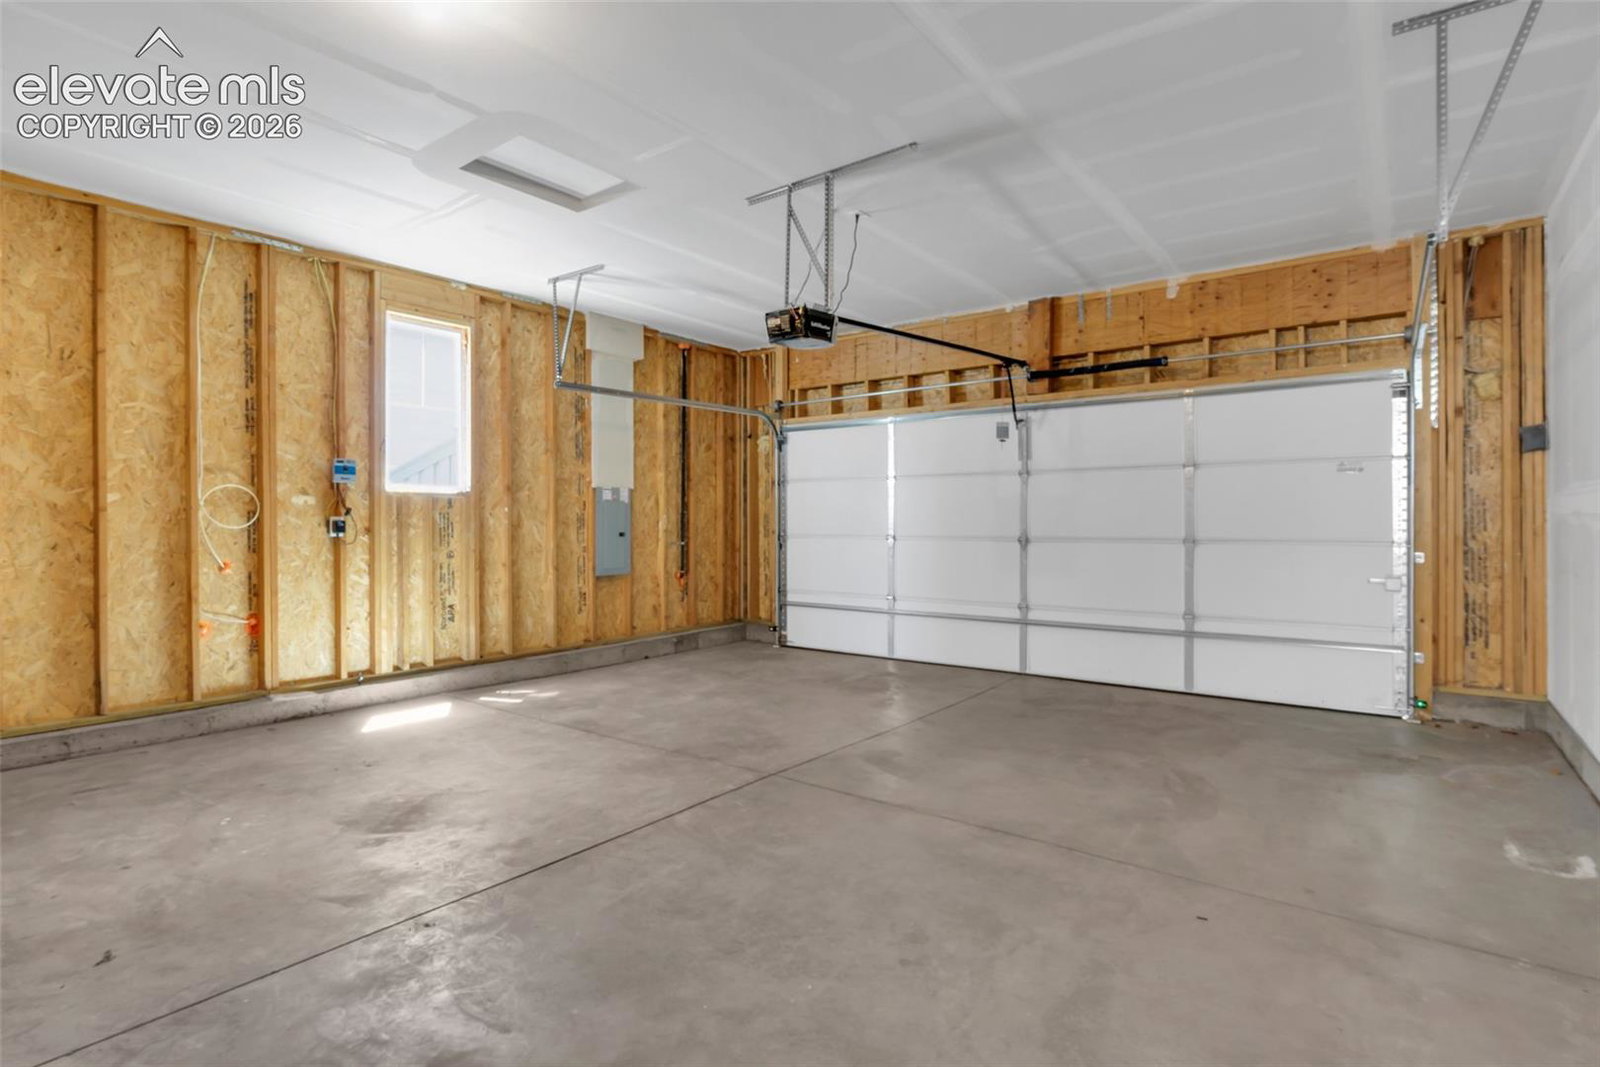
Welcome home to this beautifully maintained Classic Homes Blossom floor plan in the desirable Foursquare Collection at Pathways. This thoughtfully designed two-story home offers over 2,000 square feet of comfortable living space with 3 bedrooms, 3 bathrooms, and an open-concept layout designed for today's lifestyle. The bright and inviting main level features LVP flooring and a spacious great room that flows seamlessly into the dining area and well-appointed kitchen, complete with quartz countertops, stainless steel appliances, gas range, abundant upgraded cabinetry, and generous prep space—perfect for everyday living or entertaining guests. A convenient powder bath completes the main level. Upstairs, the spacious primary suite offers a walk-in closet and private bath with dual vanities and quartz countertops. Two additional bedrooms, a full bathroom, and an upstairs laundry room, including the washer and dryer, provide functionality and convenience for everyday living. Unlike new construction, this home already offers the benefit of established landscaping and a fully finished yard, allowing you to move in and immediately enjoy the outdoor space. The large back patio creates an ideal setting for morning coffee, summer evenings, or weekend gatherings. Additional features include central air conditioning, a high-efficiency furnace, an attached two-car garage, crawl space storage, and modern finishes throughout. Convenient access to parks, schools, shopping, dining, military installations, and major commuter routes, this move-in ready home offers the perfect blend of style, comfort, and low-maintenance living.
/u.realgeeks.media/griffinsellshomes/new-logo.png)
Additional Information
- Builder Name
- Classic Homes
- Lot Size Acres
- 0.0915
- Lot Size Sq Ft
- 3,986
- Tax Amount
- $1,575
- Water Source
- City
- Sewer
- Sewer
- Basement Type
- Crawl Space
- Heating
- Forced Air
- Cooling
- Central Air
- School District
- District 49
- Elementary School
- Ridgeview
- Middle Or Junior School
- Skyview
- High School
- Vista Ridge
- Parking Total Searchable
- 2
Mortgage Calculator

The real estate listing information and related content displayed on this site is provided exclusively for consumers’ personal, non-commercial use and may not be used for any purpose other than to identify prospective properties consumers may be interested in purchasing. This information and related content is deemed reliable but is not guaranteed accurate by the Pikes Peak REALTOR® Services Corp d/b/a elevateMLS.