9659 S Turkey Creek Road, Morrison, CO 80465
- $1,290,000
- 6
- BD
- 5
- BA
- 4,678
- SqFt




Courtesy of MB The Brian Petrelli Team . BRIAN@PETRELLITEAM.COM,303-817-0209
- List Price
- $1,290,000
- Price Change
- ▼ $160,000 1777324254
- Type
- Single Family Residential
- Property Sub Type
- Single Family Residence
- Status
- ACTIVE
- MLS Number
- 2764987
- Architectural Style
- Rustic
- Structural Style
- Rustic
- Bedrooms
- 6
- Bathrooms
- 5
- Sqft Total
- 4,678
- Neighborhood
- Pinewood Springs
- Year Built
- 2004
Property Description
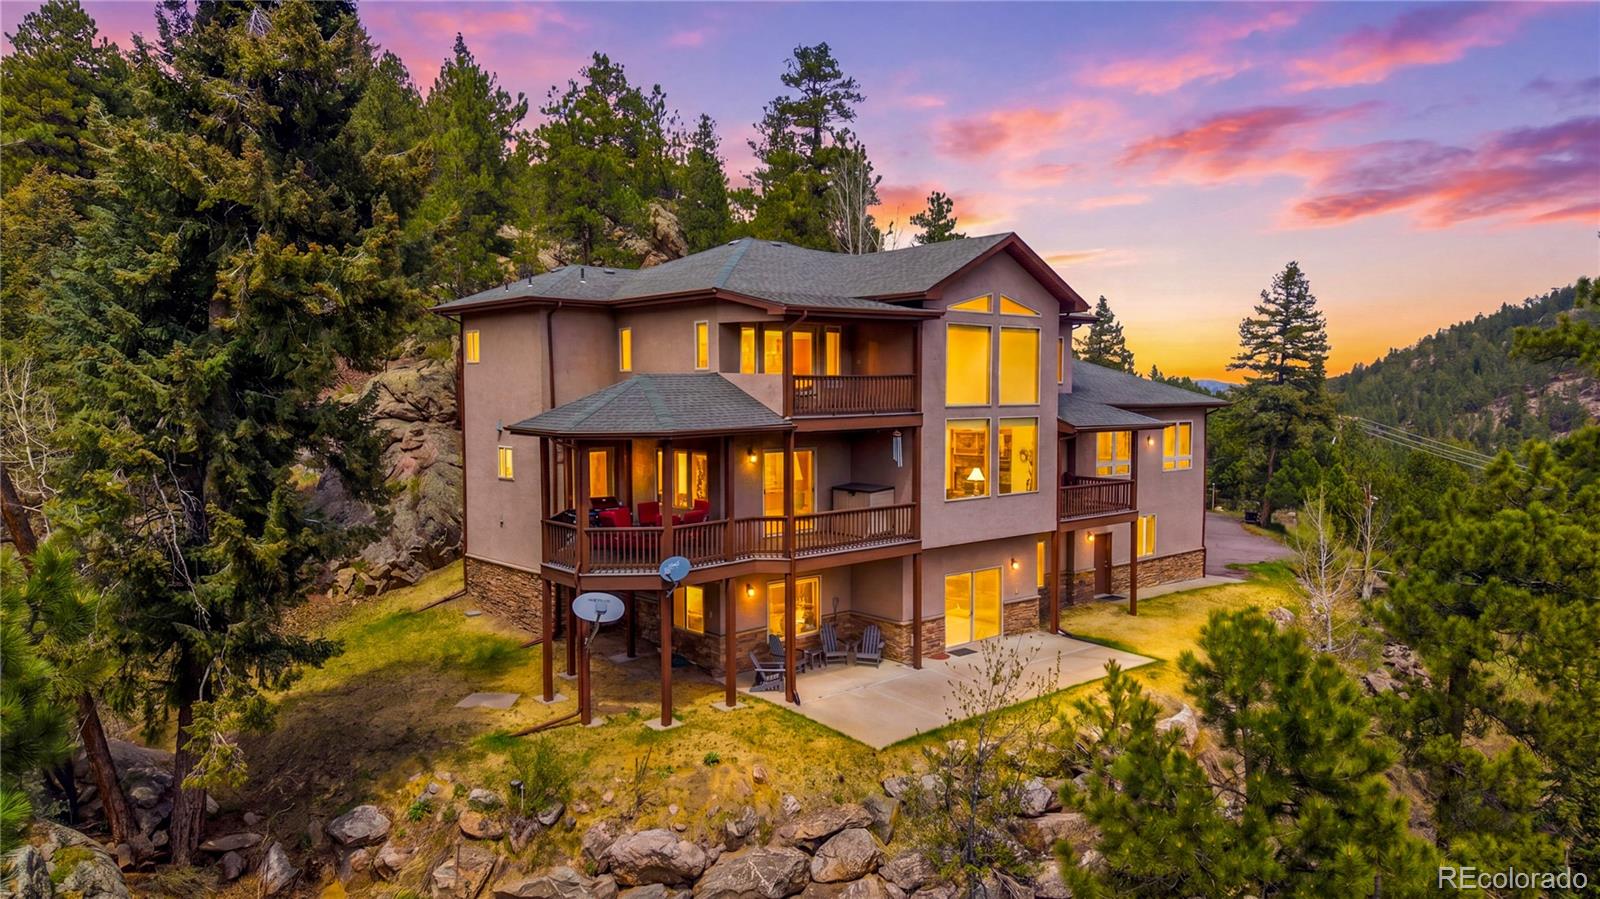
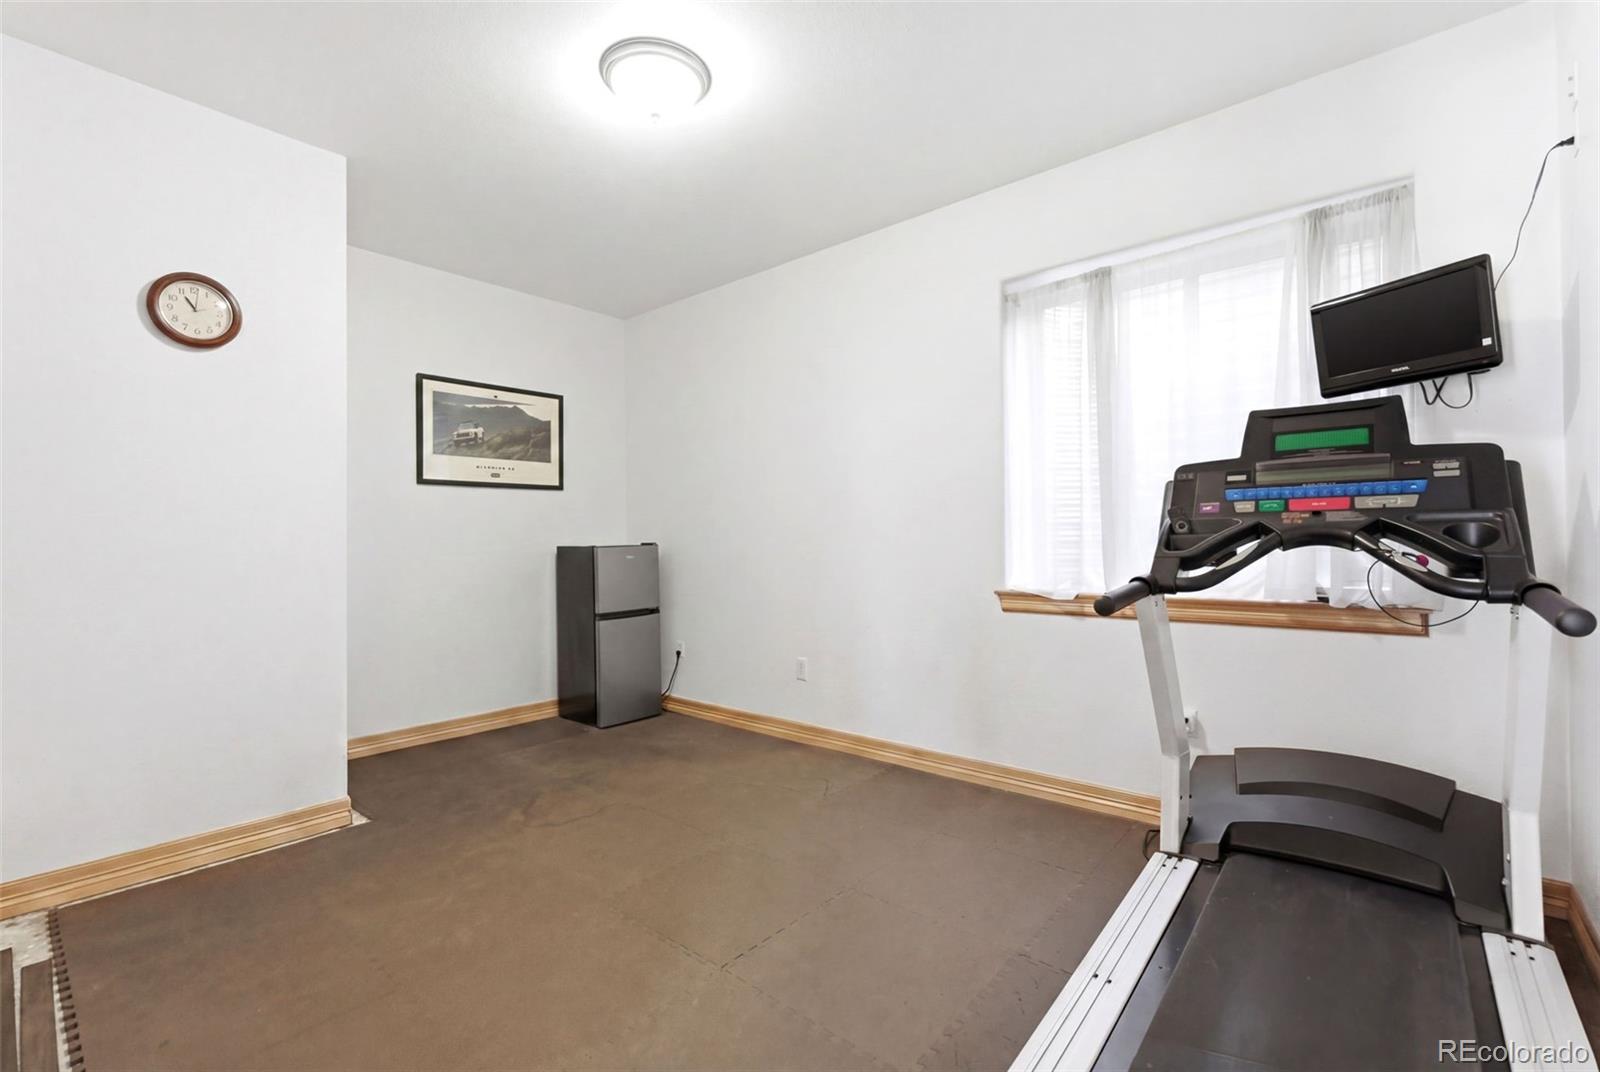
Perched above the scenic Turkey Creek Canyon, this exceptional multi-generational mountain retreat blends rustic character with refined luxury. Surrounded by peaceful forested hillsides and sweeping canyon views, the home offers a rare balance of privacy, craftsmanship, and versatile living designed for both everyday comfort and memorable gatherings. Inside, a breathtaking great room showcases vaulted ceilings and a two-story stone fireplace that anchors the space with warm, lodge-inspired elegance. Natural materials and thoughtful details flow throughout, including solid wood doors, rich timber accents, and marble, sandstone, and granite finishes. The chef’s kitchen is both beautiful and functional, featuring handcrafted hickory cabinetry, dual dishwashers, a 48-inch refrigerator, a six-burner gas range, double ovens, and dual sinks—perfectly suited for effortless entertaining. The spacious dining room and wraparound deck extend the living space outdoors, offering panoramic canyon views. The main-floor primary suite serves as a private sanctuary ideal for multi-generational living or luxurious guest accommodations, complete with a sitting room, morning kitchen, private deck, and striking stone fireplace. The spa-inspired bath features a jetted soaking tub with canyon views, a walk-in shower, and an expansive custom closet. Upstairs, two bedrooms share a full bath, while an open bridge leads to a second private primary suite with its own deck, five-piece bath, and walk-in closet. The walk-out lower level offers 10-foot ceilings, a game and media area, two additional bedrooms, a flex room, secondary laundry, and a cozy wood-burning fireplace. Radiant floor heating across ten zones, a durable 50-year roof, a new high-efficiency boiler, and upgraded insulation. Just minutes from dining, recreation, and daily conveniences, this remarkable property captures the best of Colorado mountain living with luxury, space, and serenity. Back on the market due to buyer financing
/u.realgeeks.media/griffinsellshomes/new-logo.png)
Additional Information
- View
- Mountain(s), Valley
- Lot Size Acres
- 1.35
- Lot Size Sq Ft
- 58,850
- Tax Amount
- $5,902
- Tax Year
- 2024
- Exterior Features
- Balcony, Gas Valve, Lighting, Private Yard
- Sewer
- Septic Tank
- Flooring
- Carpet, Stone, Tile
- Basement Type
- Finished, Full, Walk-Out Access
- Heating
- Baseboard, Hot Water, Radiant Floor, Wood Stove
- Cooling
- None
- Fireplace Features
- Basement, Gas, Living Room, Primary Bedroom, Wood Burning Stove
- School District
- Jefferson County R-1
- Elementary School
- West Jefferson
- Middle Or Junior School
- West Jefferson
- High School
- Conifer
- Garage Spaces
- 3
- Parking Total Searchable
- 6
- Parking Features
- Asphalt, Dry Walled, Exterior Access Door, Guest, Lighted, Oversized, Oversized Door
Mortgage Calculator

The content relating to real estate for sale in this Web site comes in part from the Internet Data eXchange (“IDX”) program of METROLIST, INC., DBA RECOLORADO® Real estate listings held by brokers other than Real Estate Company are marked with the IDX Logo. This information is being provided for the consumers’ personal, non-commercial use and may not be used for any other purpose. All information subject to change and should be independently verified. IDX Terms and Conditions