5754 Powell Road, Parker, CO 80134
- $2,399,000
- 5
- BD
- 7
- BA
- 5,767
- SqFt




Courtesy of Compass - Denver . jeff.kloenne@compass.com,303-884-9830
- List Price
- $2,399,000
- Price Change
- ▼ $100,000 1785525618
- Type
- Single Family Residential
- Property Sub Type
- Single Family Residence
- Status
- ACTIVE
- MLS Number
- 2897496
- Architectural Style
- Mountain Contemporary
- Structural Style
- Mountain Contemporary
- Bedrooms
- 5
- Bathrooms
- 7
- Baths Half
- 2
- Sqft Total
- 5,767
- Neighborhood
- Timbers at the Pinery
- Year Built
- 2024
Property Description
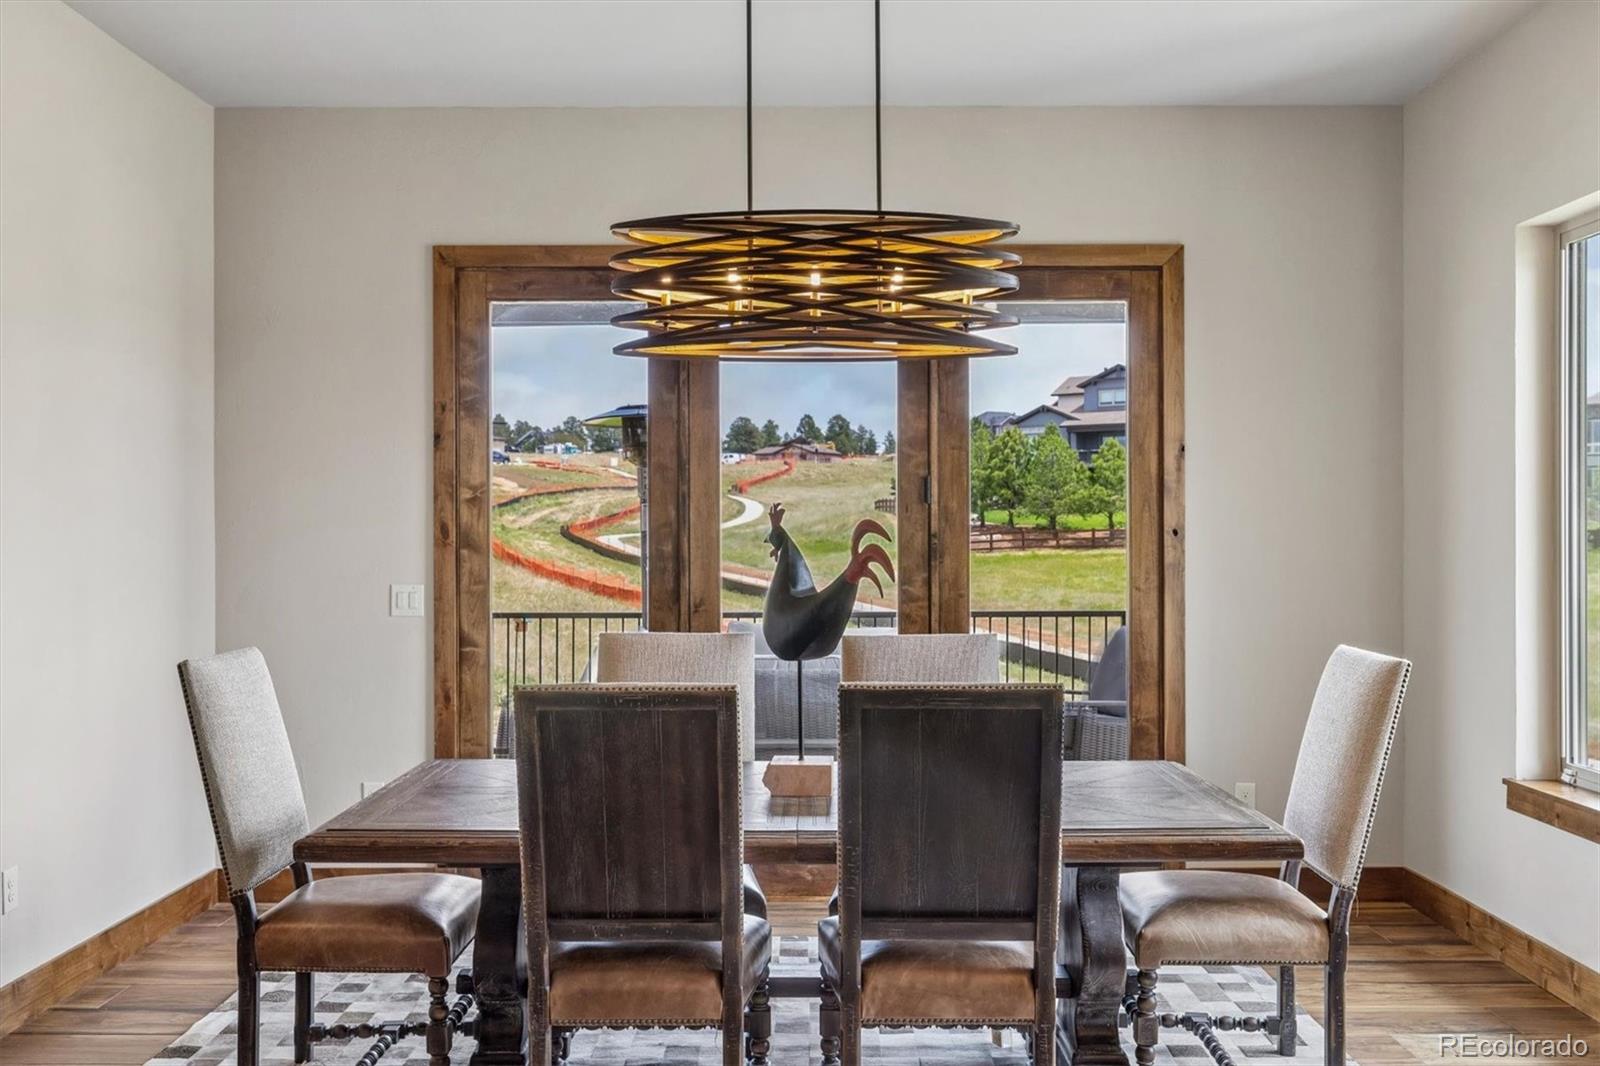
Luxury mountain contemporary ranch walkout in The Timbers, one of Parker's most sought-after custom home communities. Perfectly positioned on a premium homesite, this exceptional residence showcases sophisticated Colorado architecture, an open-concept floor plan, and designer finishes throughout. Every detail has been thoughtfully curated to create an effortless blend of elegance, comfort, and modern functionality. The expansive great room is anchored by dramatic ceilings, abundant natural light, and seamless flow into the gourmet kitchen, creating the ideal space for entertaining and everyday living. The stunning kitchen features premium appliances, custom cabinetry, an oversized center island, and a separate back kitchen that keeps preparation and cleanup discreet. Walls of glass connect the interior to an expansive covered deck, extending the living space outdoors and providing the perfect setting for year-round Colorado entertaining. The luxurious primary suite offers a peaceful retreat with spa-inspired bath, oversized walk-in closet, and refined designer finishes. The finished lower level provides exceptional flexibility with spacious recreation and media areas, additional guest accommodations, and direct access to the beautifully landscaped backyard. Technology enthusiasts will appreciate the home's fully automated smart home system, allowing effortless control of lighting, audio, climate, security, and entertainment from virtually anywhere. Additional highlights include an oversized 4-car garage, custom millwork throughout, premium stone and tile selections, and designer lighting. The neighborhood enjoys towering Ponderosa pines, scenic walking trails, nearby golf courses, top-rated schools, and convenient access to downtown Parker and Castle Rock. Offering the perfect combination of mountain contemporary style, luxury finishes, and ranch walkout living, this remarkable custom home delivers the Colorado lifestyle today's discerning buyers are looking for.
/u.realgeeks.media/griffinsellshomes/new-logo.png)
Additional Information
- Lot Size Acres
- 0.63
- Lot Size Sq Ft
- 27,442
- HOA Fees
- $400
- Tax Amount
- $17,400
- Tax Year
- 2025
- Exterior Features
- Gas Valve, Lighting, Private Yard
- Sewer
- Public Sewer
- Interior Features
- Trail(s)
- Flooring
- Linoleum, Tile, Vinyl
- Basement Type
- Exterior Entry, Finished, Full, Walk-Out Access
- Heating
- Forced Air, Natural Gas
- Cooling
- Air Conditioning-Room, Central Air
- Fireplace Features
- Basement, Electric, Gas, Great Room, Primary Bedroom
- School District
- Douglas RE-1
- Elementary School
- Mountain View
- Middle Or Junior School
- Sagewood
- High School
- Ponderosa
- Garage Spaces
- 4
- Parking Total Searchable
- 4
- Parking Features
- Concrete, Exterior Access Door, Finished Garage, Floor Coating, Lighted, Oversized
- Pets Allowed
- Cats OK, Dogs OK
Mortgage Calculator

The content relating to real estate for sale in this Web site comes in part from the Internet Data eXchange (“IDX”) program of METROLIST, INC., DBA RECOLORADO® Real estate listings held by brokers other than Real Estate Company are marked with the IDX Logo. This information is being provided for the consumers’ personal, non-commercial use and may not be used for any other purpose. All information subject to change and should be independently verified. IDX Terms and Conditions