9538 Bear River St, Littleton, CO 80125
- $949,900
- 3
- BD
- 3
- BA
- 4,244
- SqFt








Courtesy of HomeSmart. 719-634-8761
- List Price
- $949,900
- Type
- Single Family Residential
- Property Sub Type
- Single Family
- Status
- ACTIVE
- MLS Number
- 3152048
- Bedrooms
- 3
- Bathrooms
- 3
- Baths Half
- 1
- Sqft Total
- 4,244
- Neighborhood
- Sterling Ranch
- Year Built
- 2020
Property Description
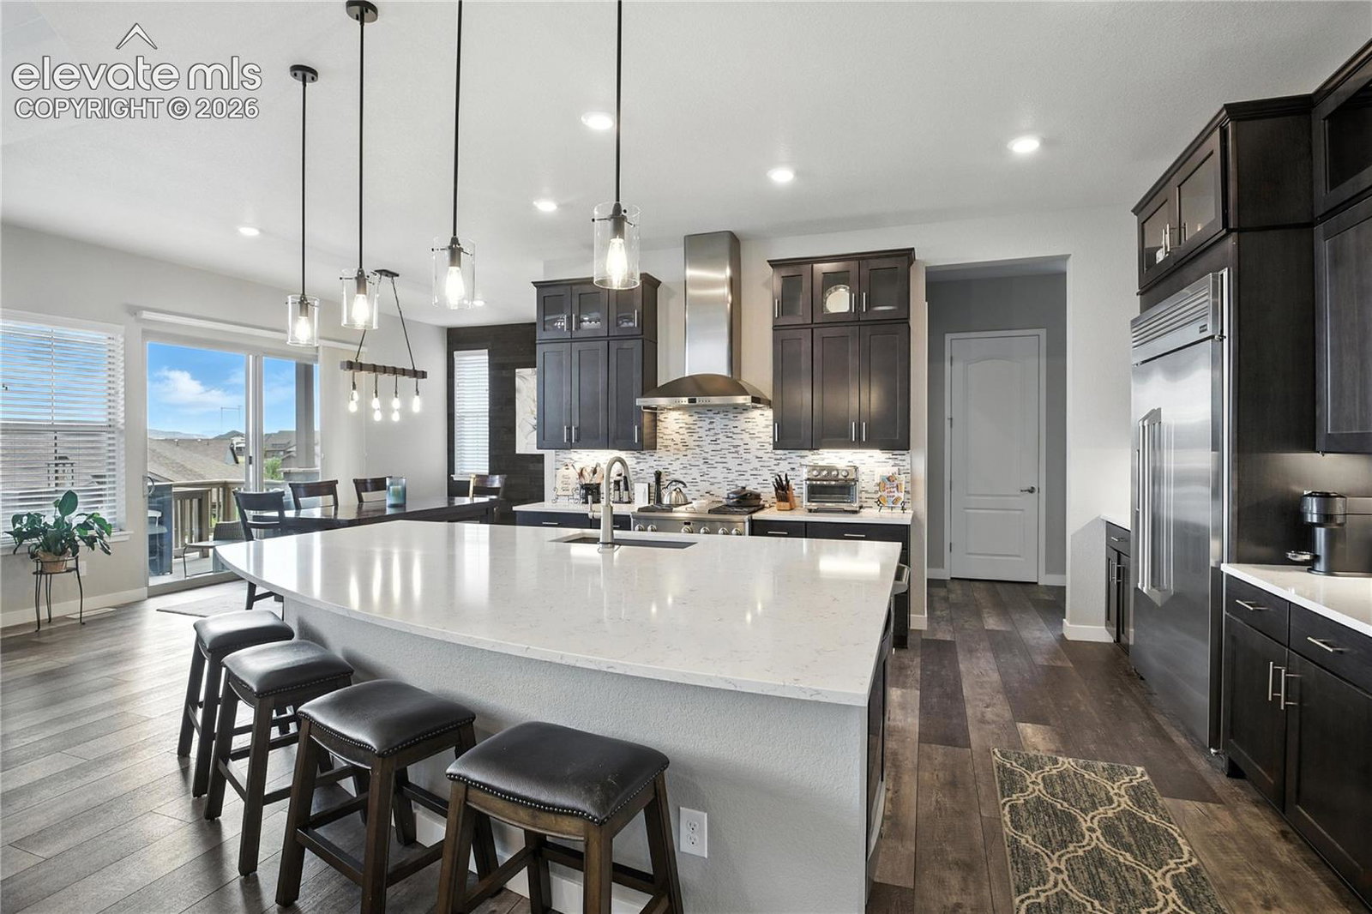
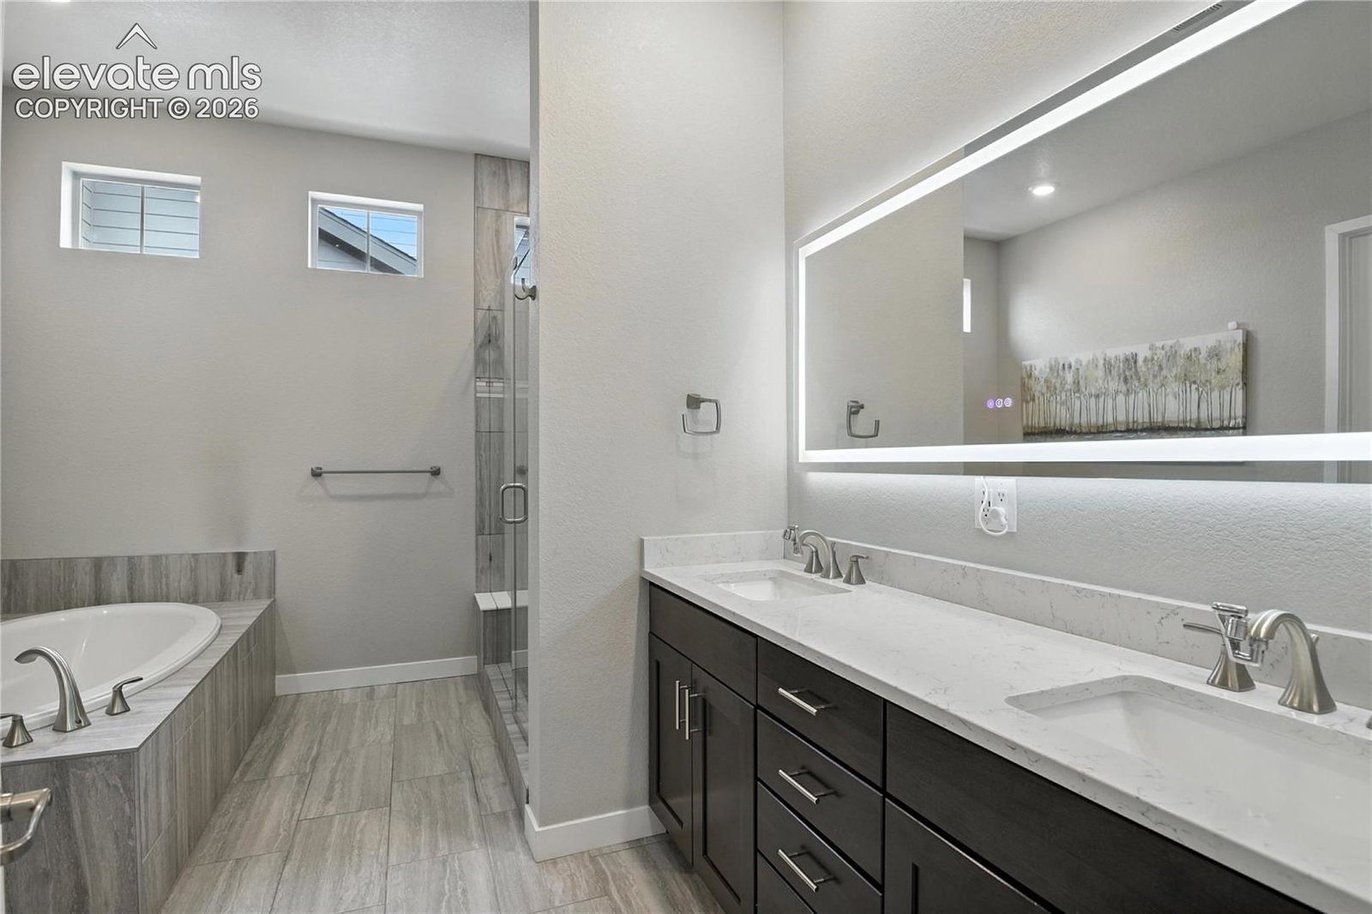
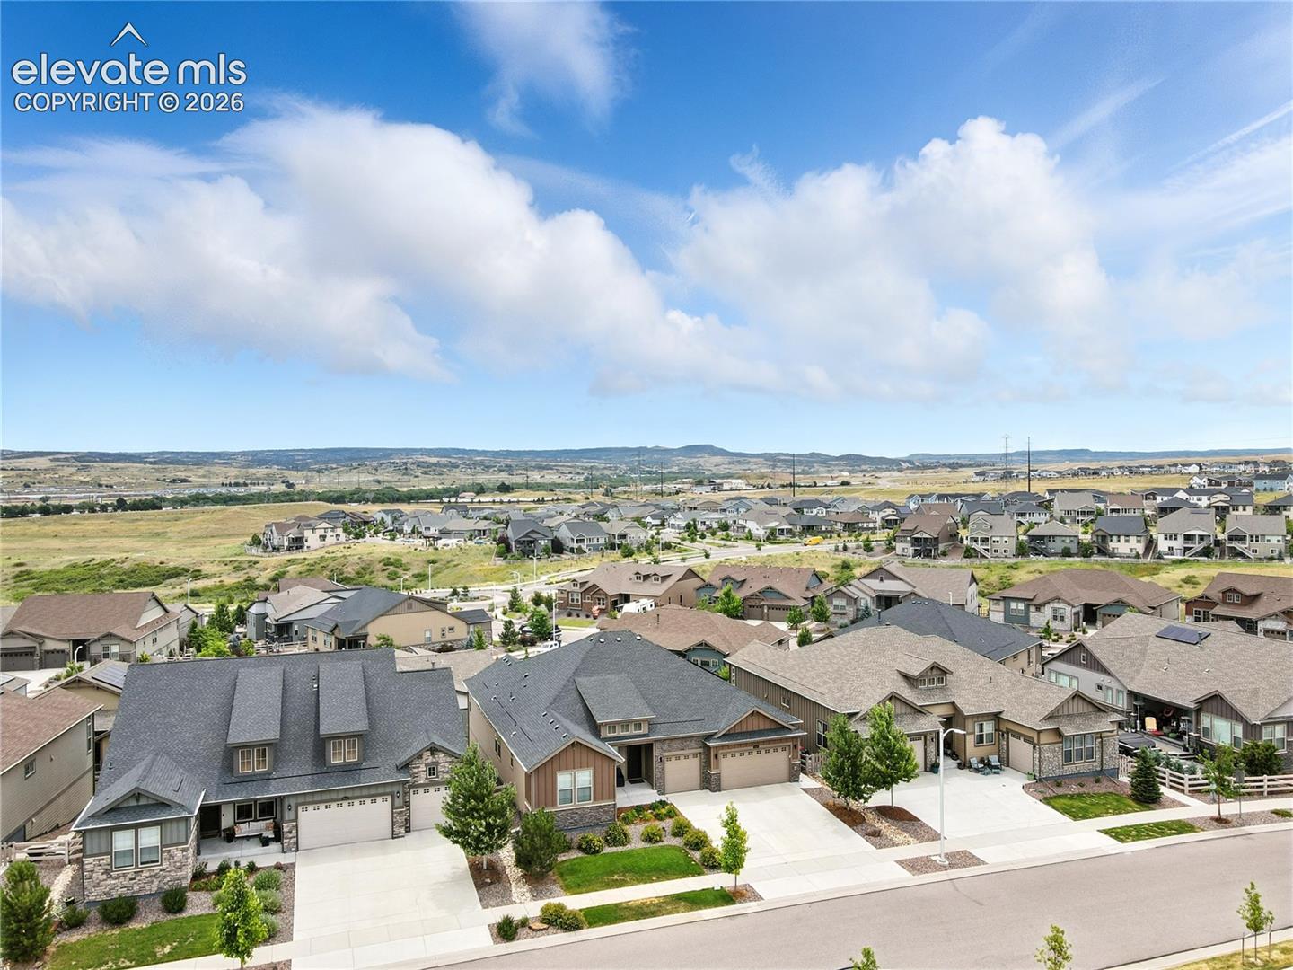
Luxury living at its finest in the heart of Sterling Ranch with this stunning Cabrillo ranch floor plan. Boasting over 5,600 sqft, this home offers thoughtful design and top-tier finishes, including a full walkout basement and 12-ft custom ceilings in the great room. A perfect layout for a multi-gen home. The cozy fireplace sets the perfect ambiance for gatherings, while the chef-inspired kitchen shines with 42" cabinets, glass accents, a quartz island, and premium Monogram stainless steel appliances with dual dishwashers. Throughout the home, you’ll find 8-ft doors, coffered ceilings, quartz countertops, and extended upgraded hardwood flooring that exude elegance. Step out onto the back deck and take in the breathtaking, unobstructed views—the perfect backdrop for morning coffee, offering breathtaking sunrises. Imagine nights by the custom fire pit, sharing stories and s’mores under the stars. Take advantage of the park across the street. The smart home system gives you full control of appliances, sprinklers, and lighting right from your phone. A spacious 3-car garage provides ample space for your vehicles and storage. This thriving community offers exceptional amenities, including a coffee shop, a brewery, a clubhouse, a community pool, and scenic walking trails. Plus, you're just minutes from Chatfield Reservoir, Roxborough Park, and top-rated golf. This is more than a home—it’s your lifestyle upgrade. Schedule your showing today!
/u.realgeeks.media/griffinsellshomes/new-logo.png)
Additional Information
- Lot Size Acres
- 0.19
- Lot Size Sq Ft
- 8,276
- Tax Amount
- $11,976
- Water Source
- City
- Sewer
- Septic Tank
- Basement Type
- Full, Walkout
- Heating
- Forced Air
- Cooling
- Ceiling Fan(s), Central Air
- School District
- Douglas RE1
- Elementary School
- Roxborough
- Middle Or Junior School
- Ranch View
- High School
- ThunderRidge
- Parking Total Searchable
- 3
Mortgage Calculator

The real estate listing information and related content displayed on this site is provided exclusively for consumers’ personal, non-commercial use and may not be used for any purpose other than to identify prospective properties consumers may be interested in purchasing. This information and related content is deemed reliable but is not guaranteed accurate by the Pikes Peak REALTOR® Services Corp d/b/a elevateMLS.