4548 Julian Street, Denver, CO 80211
- $3,490,000
- 5
- BD
- 6
- BA
- 5,496
- SqFt




Courtesy of eXp Realty, LLC . Taylor@ApolloGroup.com,720-345-3282
- List Price
- $3,490,000
- Price Change
- ▼ $200,000 1783370142
- Type
- Single Family Residential
- Property Sub Type
- Single Family Residence
- Status
- ACTIVE
- MLS Number
- 3608638
- Architectural Style
- Contemporary
- Structural Style
- Contemporary
- Bedrooms
- 5
- Bathrooms
- 6
- Sqft Total
- 5,496
- Neighborhood
- Berkeley
- Year Built
- 2026
Property Description
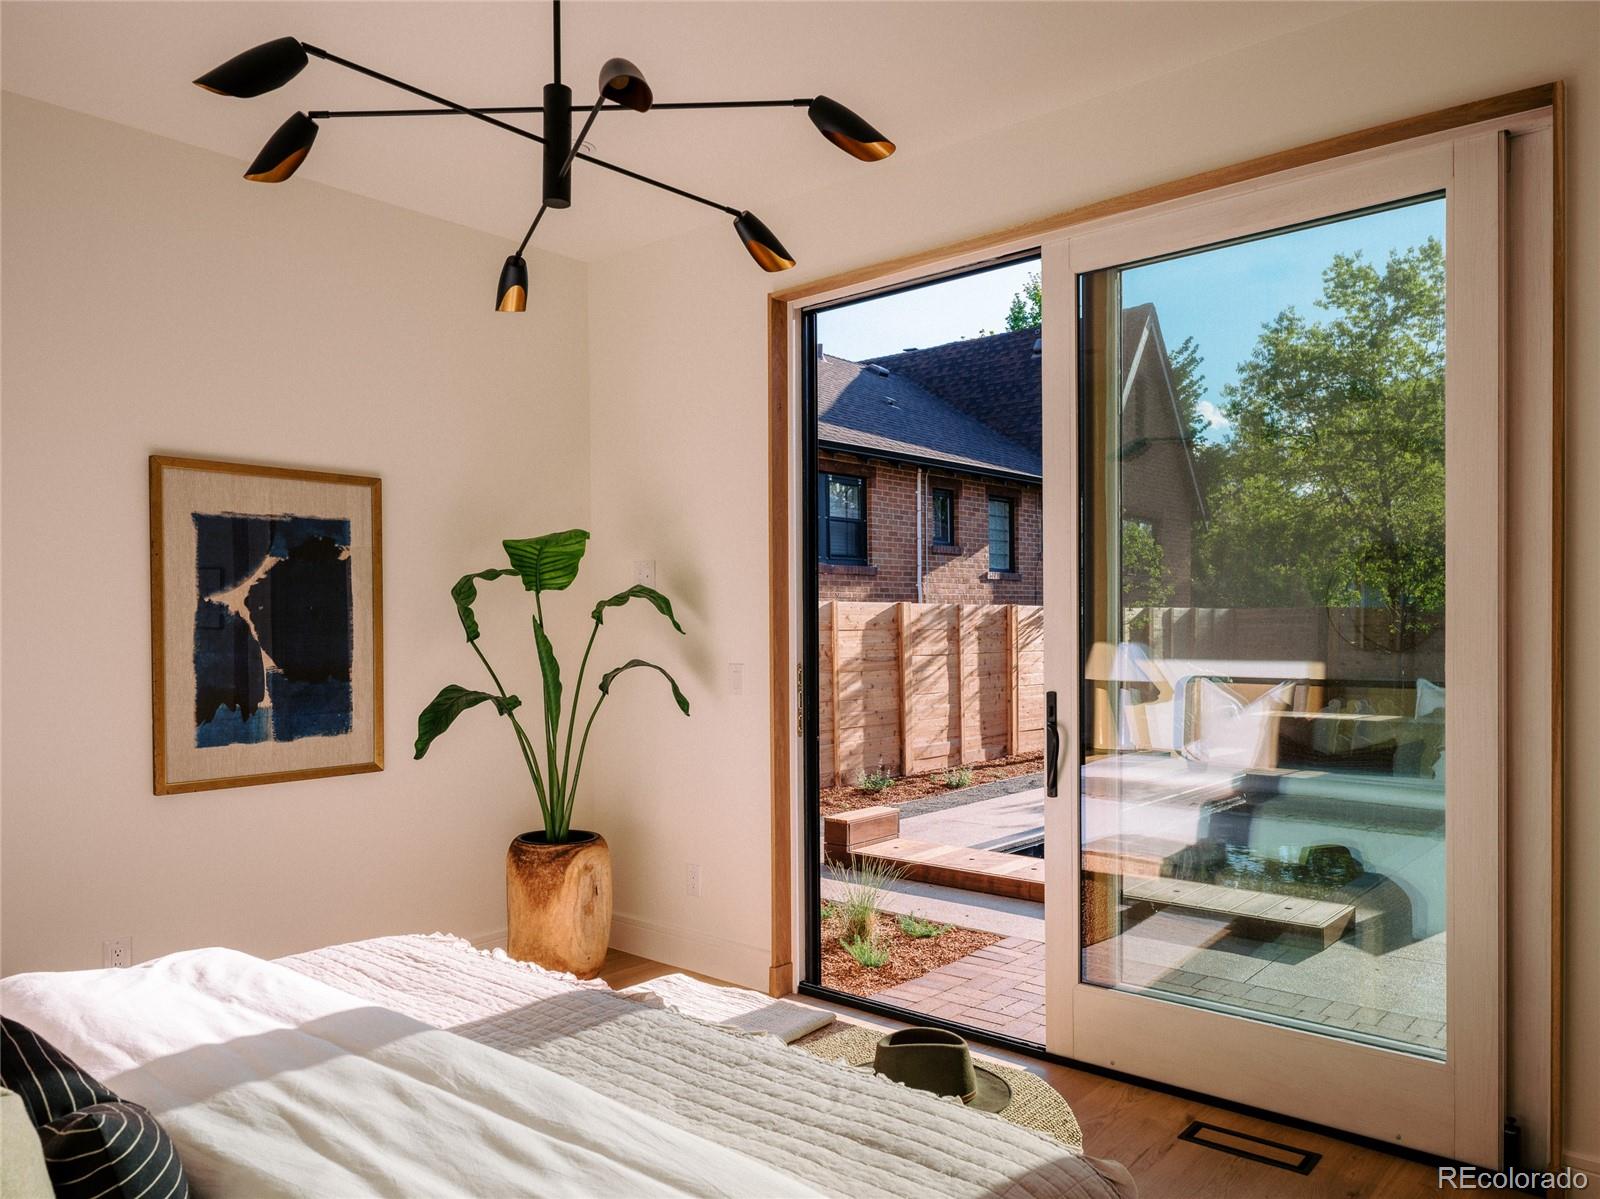
Where craftsmanship meets modern architectural design. Built by Against the Grain and Colson Builders, designed by UNUM Collaborative, this custom home was thoughtfully created to deliver a cohesive, high-quality living experience that feels distinctive yet timeless. The exterior showcases custom-milled Douglas fir siding in a chevron pattern and natural stone wrapping the lower façade, stair tower, and chimney, with stone detailing continuing inside to create seamless indoor-outdoor continuity. The fully enclosed backyard offers exceptional privacy, a stunning in-ground pool, and lake views toward Rocky Mountain Lake from the upstairs bedrooms. Inside, 7.5” site-finished engineered white oak floors run throughout. The kitchen features a Wolf and Sub-Zero appliance package, plus a separate butler’s kitchen with beverage refrigerator, secondary dishwasher, and walk-in pantry. A LaCantina full-wall multi-slide door opens to the backyard for effortless indoor-outdoor living. The main-floor primary suite includes a fully built-out custom closet and private outdoor shower. A Mason-Lite fireplace anchors the living area, while a dramatic 60” x 60” skylight above the staircase and additional upper-level skylights flood the home with natural light. Upstairs features three vaulted-ceiling bedrooms, including a Jack-and-Jill bath and one en-suite, plus a full laundry room with floor-to-ceiling linen cabinetry and optional secondary laundry on the main level. The fully finished basement was intentionally left open as a flexible extension of the home — ready for a future custom bar, golf simulator, wellness retreat, gym, theater, or lounge, with Against the Grain Builders available to help bring the next owner’s vision to life. A rare opportunity to own a design-forward custom home with pool, privacy, and lake views in Denver.
/u.realgeeks.media/griffinsellshomes/new-logo.png)
Additional Information
- Lot Size Acres
- 0.19
- Lot Size Sq Ft
- 8,210
- Tax Amount
- $3,246
- Tax Year
- 2024
- Exterior Features
- Balcony, Lighting, Private Yard
- Sewer
- Public Sewer
- Flooring
- Carpet, Tile, Wood
- Basement Type
- Finished
- Heating
- Forced Air
- Cooling
- Central Air
- Fireplace Features
- Living Room
- School District
- Denver 1
- Elementary School
- Centennial
- Middle Or Junior School
- Skinner
- High School
- North
- Garage Spaces
- 2
- Parking Total Searchable
- 3
Mortgage Calculator

The content relating to real estate for sale in this Web site comes in part from the Internet Data eXchange (“IDX”) program of METROLIST, INC., DBA RECOLORADO® Real estate listings held by brokers other than Real Estate Company are marked with the IDX Logo. This information is being provided for the consumers’ personal, non-commercial use and may not be used for any other purpose. All information subject to change and should be independently verified. IDX Terms and Conditions