5791 Chisholm Place, Parker, CO 80134
- $1,000,000
- 6
- BD
- 5
- BA
- 5,394
- SqFt

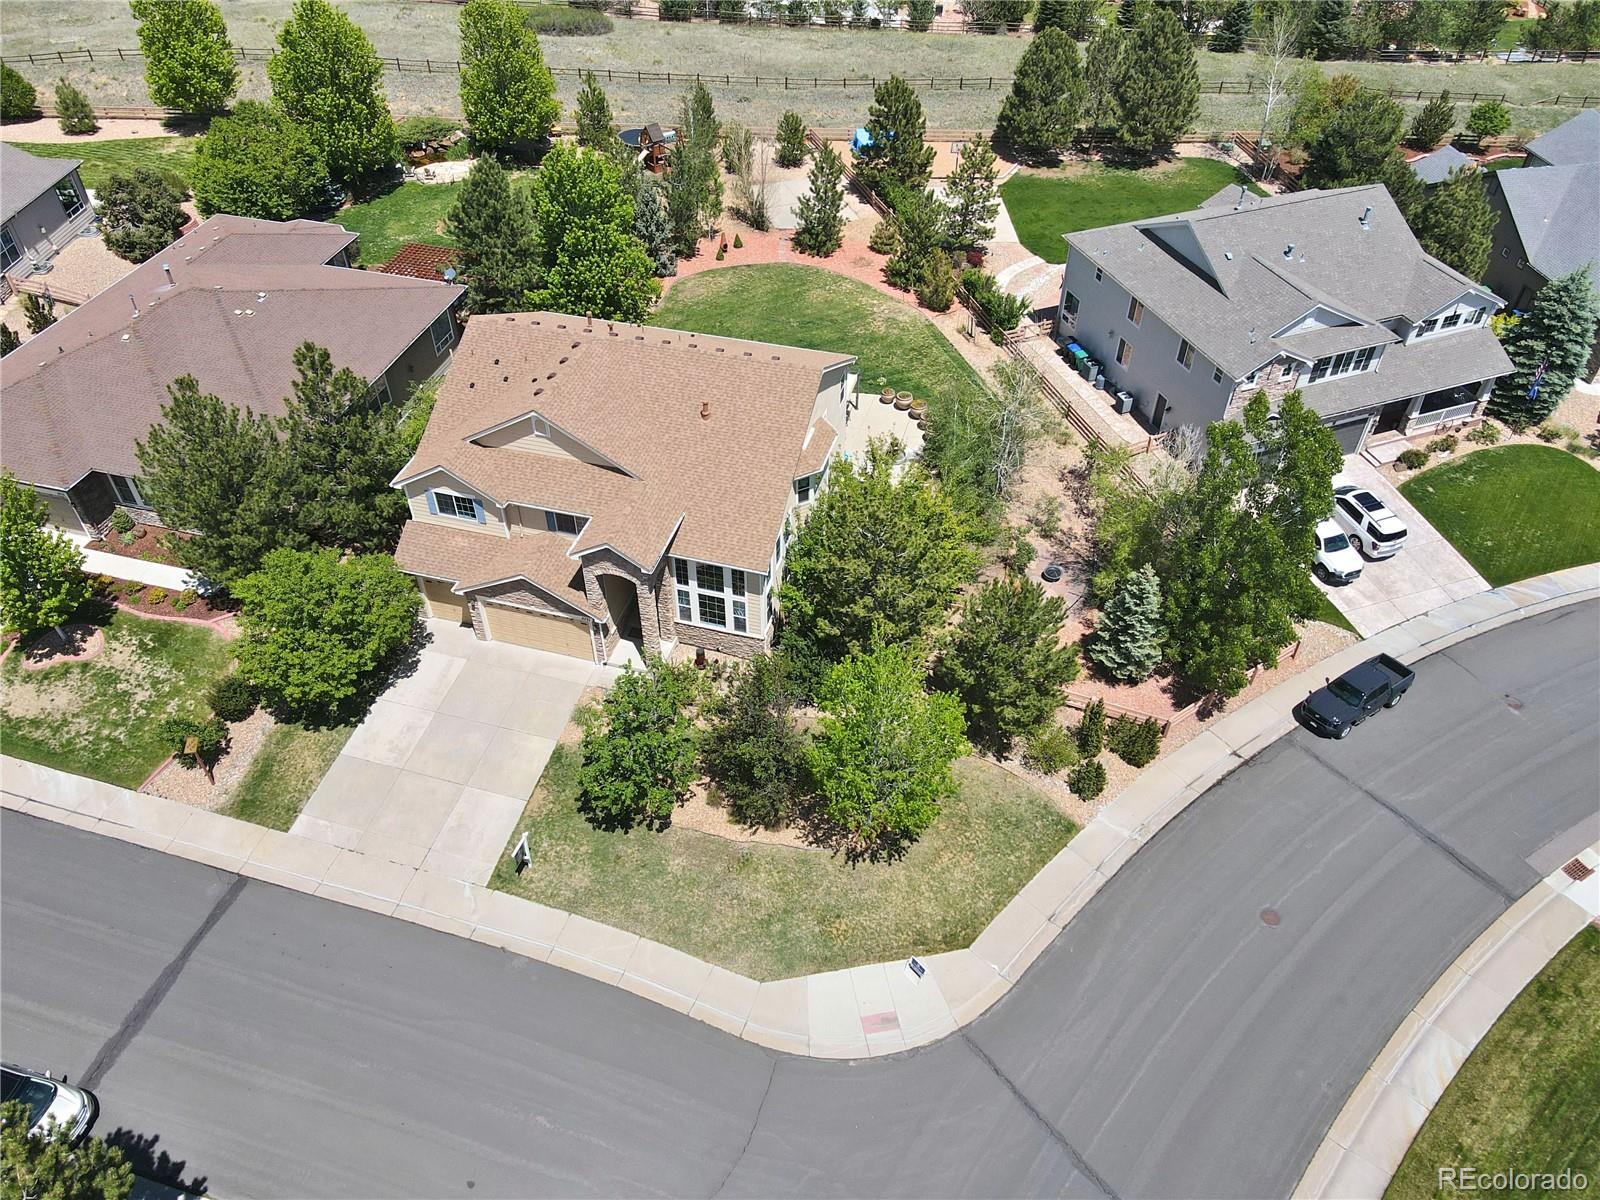


Courtesy of Coldwell Banker Realty 24 . BRIAN.ANZUR@CBREALTY.com,303-263-6808
- List Price
- $1,000,000
- Price Change
- ▼ $50,000 1781244734
- Type
- Single Family Residential
- Property Sub Type
- Single Family Residence
- Status
- ACTIVE
- MLS Number
- 3643800
- Bedrooms
- 6
- Bathrooms
- 5
- Baths Half
- 1
- Sqft Total
- 5,394
- Neighborhood
- Pradera
- Year Built
- 2005
Property Description
Rare opportunity to live in the beautiful Pradera community in spacious home on almost half acre corner lot! Bright and airy with formal living area featuring high ceilings, oversized windows letting in tons of natural light. Formal dining room connects to gourmet kitchen with double ovens, gas range, island, and bar seating. Enjoy the view from the family room of the large backyard with expansive poured concrete patio for outdoor entertaining. Additional living space includes main floor bedroom that would also be a perfect private home office. Upstairs four generously sized bedrooms and 3 full bathrooms offer plenty of space for everyone. Primary suite has bonus retreat with fireplace perfect for cozy nights at home. Primary bathroom has five piece bath and large walk through closet for all your clothes. Basement is fully finished with theater room, wet bar, guest bedroom, tiled shower bathroom and bonus room perfect for a home gym. Pradera offers elevated Colorado living with space to breathe. Known for its large homesites, open-space views, and quiet streets, this Parker community blends luxury, privacy, and lifestyle. Residents enjoy parks, trails, a pool, clubhouse, and optional golf-club amenities—all just minutes from Parker, Castle Rock, and the Denver Tech Center. Pradera is designed for those who want room to live, entertain, and stay for the long run. Residents enjoy access to community parks, trails, playgrounds, a pool, and clubhouse, all professionally managed and seamlessly integrated into the neighborhood.
/u.realgeeks.media/griffinsellshomes/new-logo.png)
Additional Information
- Lot Size Acres
- 0.44
- Lot Size Sq Ft
- 19,210
- HOA Fees
- $465
- Tax Amount
- $8,694
- Tax Year
- 2024
- Exterior Features
- Fire Pit, Garden, Gas Grill, Private Yard, Rain Gutters
- Sewer
- Public Sewer
- Interior Features
- Park, Playground, Pool, Trail(s)
- Flooring
- Carpet, Tile, Vinyl
- Basement Type
- Finished, Full
- Heating
- Forced Air
- Cooling
- Central Air
- Fireplace Features
- Family Room, Primary Bedroom
- School District
- Douglas RE-1
- Elementary School
- Mountain View
- Middle Or Junior School
- Sagewood
- High School
- Ponderosa
- Garage Spaces
- 3
- Parking Total Searchable
- 3
- Parking Features
- 220 Volts, Concrete, Exterior Access Door
- Pets Allowed
- Cats OK, Dogs OK, Number Limit
Mortgage Calculator

The content relating to real estate for sale in this Web site comes in part from the Internet Data eXchange (“IDX”) program of METROLIST, INC., DBA RECOLORADO® Real estate listings held by brokers other than Real Estate Company are marked with the IDX Logo. This information is being provided for the consumers’ personal, non-commercial use and may not be used for any other purpose. All information subject to change and should be independently verified. IDX Terms and Conditions