7209 N Hyperion Way, Parker, CO 80134
- $569,900
- 3
- BD
- 3
- BA
- 1,768
- SqFt




Courtesy of Guardian Real Estate Group . maeda.julie@gmail.com,303-999-8949
- List Price
- $569,900
- Price Change
- ▼ $9,400 1784332829
- Type
- Single Family Residential
- Property Sub Type
- Single Family Residence
- Status
- ACTIVE
- MLS Number
- 3899196
- Bedrooms
- 3
- Bathrooms
- 3
- Baths Half
- 1
- Sqft Total
- 1,768
- Neighborhood
- The Pinery
- Year Built
- 1979
Property Description
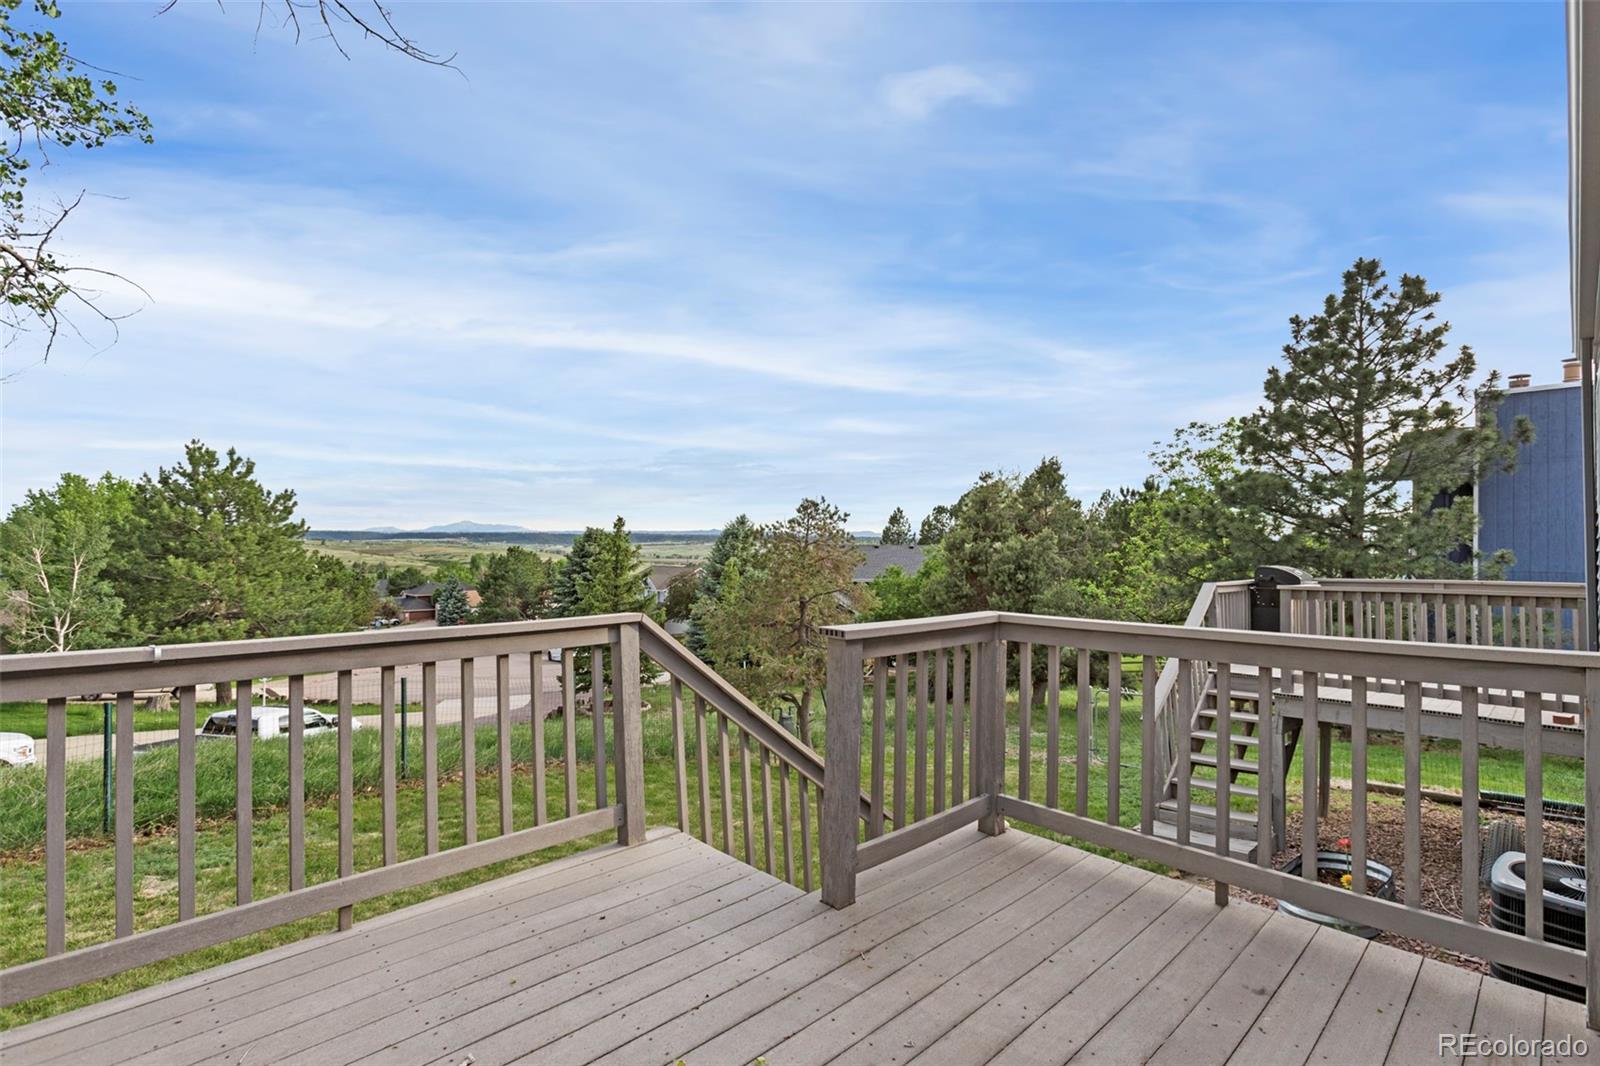
Welcome to your home in The Pinery, where comfort, space, and a scenic setting come together. As you step inside, you are greeted by vaulted ceilings and luxury vinyl plank flooring that create a bright and inviting atmosphere. The kitchen offers ample cabinetry, an eat-in counter, and a breakfast nook, with the formal dining room just off the kitchen and providing direct access to one of two spacious decks, perfect for indoor-outdoor living. The lower level features a large family room with a fireplace, ideal for relaxing or entertaining, along with access to the second deck, both offering beautiful mountain views. This level also includes a convenient laundry area and a half bathroom. Upstairs, the primary suite offers a full bathroom with a shower/tub combination. Two additional bedrooms and a full hall bathroom with an updated vanity and shower/tub combo complete the upper level. Situated on a 0.23-acre lot, this home also includes an oversized two-car attached garage and plenty of outdoor space to enjoy. Located in The Pinery, you’ll love the close proximity to miles of walking and biking trails, open space, parks, and The Pinery Country Club. With easy access to Parker amenities, shopping, dining, and top-rated Douglas County schools, this home offers the perfect balance of peaceful living and everyday convenience.
/u.realgeeks.media/griffinsellshomes/new-logo.png)
Additional Information
- View
- Mountain(s)
- Lot Size Acres
- 0.23
- Lot Size Sq Ft
- 10,019
- HOA Fees
- $33
- Tax Amount
- $3,274
- Tax Year
- 2025
- Sewer
- Public Sewer
- Interior Features
- Park, Trail(s)
- Flooring
- Carpet, Vinyl
- Basement Type
- Crawl Space
- Heating
- Forced Air
- Cooling
- Central Air
- Fireplace Features
- Family Room
- School District
- Douglas RE-1
- Elementary School
- Northeast
- Middle Or Junior School
- Sagewood
- High School
- Ponderosa
- Garage Spaces
- 2
- Parking Total Searchable
- 2
Mortgage Calculator

The content relating to real estate for sale in this Web site comes in part from the Internet Data eXchange (“IDX”) program of METROLIST, INC., DBA RECOLORADO® Real estate listings held by brokers other than Real Estate Company are marked with the IDX Logo. This information is being provided for the consumers’ personal, non-commercial use and may not be used for any other purpose. All information subject to change and should be independently verified. IDX Terms and Conditions