12422 Jasper Street, Brighton, CO 80603
- $569,900
- 3
- BD
- 3
- BA
- 2,354
- SqFt




Courtesy of Coldwell Banker Realty 24 . jeff.mcginnity@cbrealty.com,303-345-7439
- List Price
- $569,900
- Type
- Single Family Residential
- Property Sub Type
- Single Family Residence
- Status
- ACTIVE
- MLS Number
- 3943814
- Architectural Style
- Contemporary
- Structural Style
- Contemporary
- Bedrooms
- 3
- Bathrooms
- 3
- Baths Half
- 1
- Sqft Total
- 2,354
- Neighborhood
- The Village
- Year Built
- 2018
Property Description
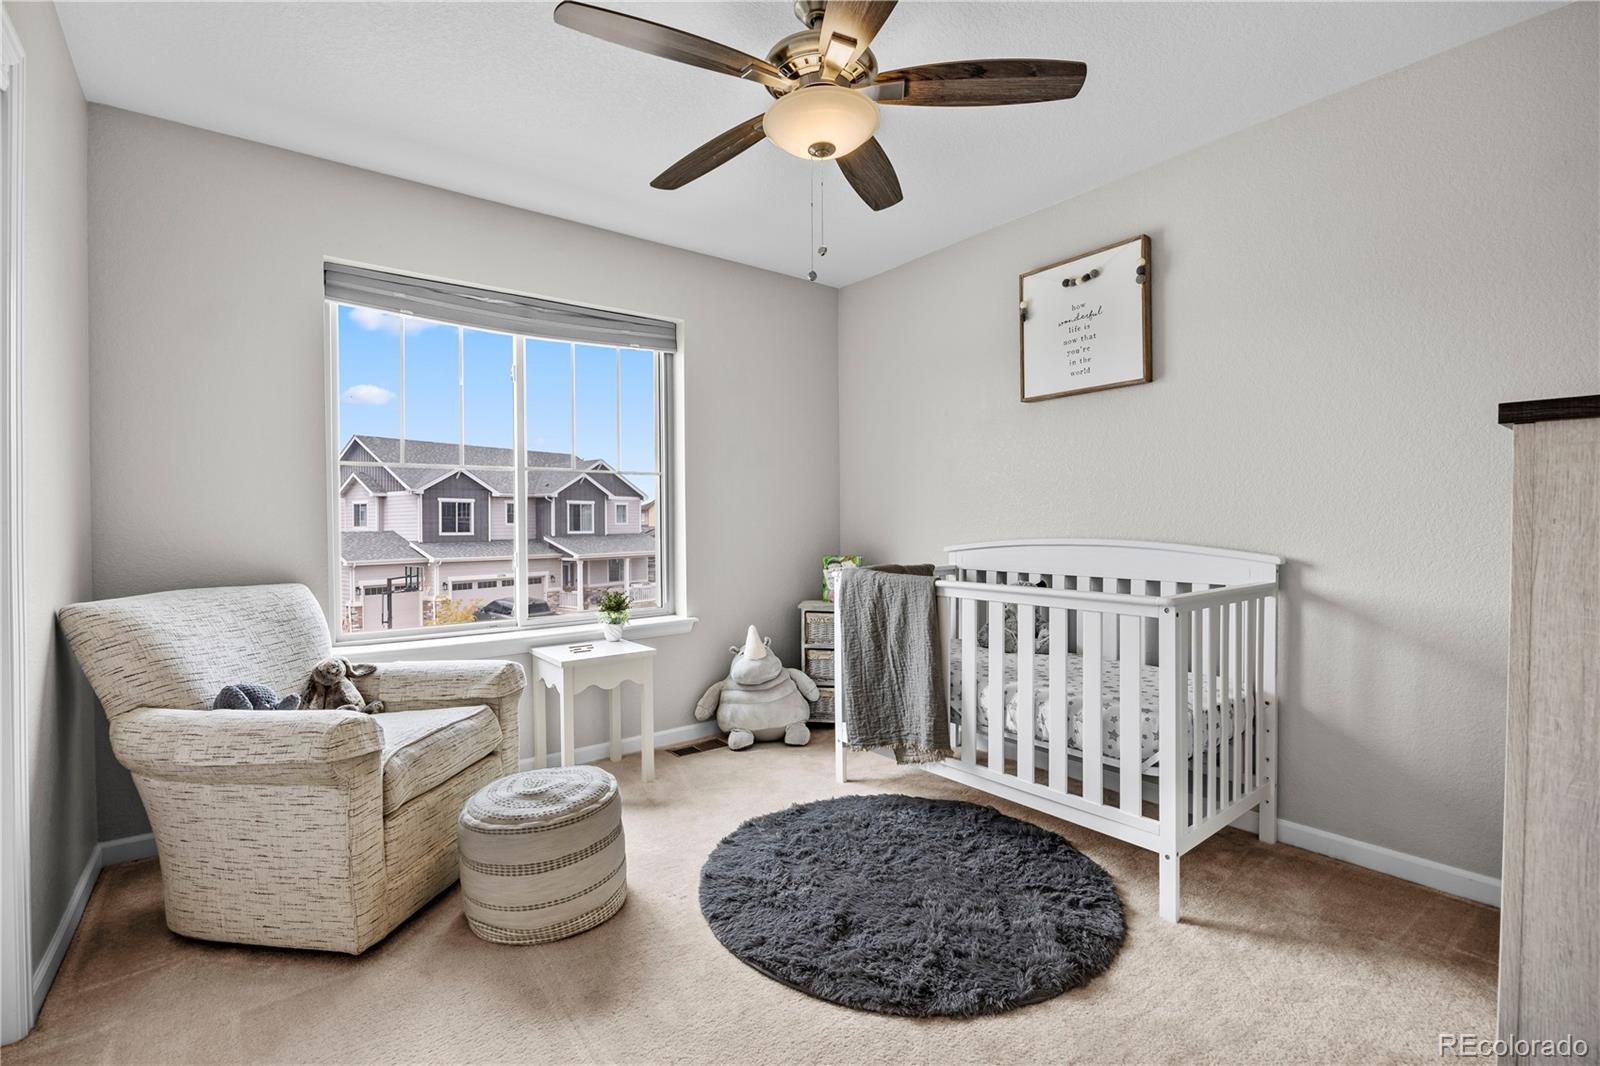
Welcome to this beautifully maintained 3-bedroom, 3-bathroom home with a spacious 3-car garage, located in the desirable Village neighborhood. Thoughtfully designed for today's lifestyle, the open-concept main level seamlessly connects the kitchen, dining area, and living room, creating the perfect space for everyday living and entertaining. The heart of the home is the stunning kitchen, featuring granite countertops, a large center island, abundant cabinetry, and plenty of prep space. A private home office on the main level provides the ideal setting for working from home, studying, or even a guest bedroom. Upstairs, the spacious primary suite offers a relaxing retreat with a luxurious 5-piece en suite bathroom and walk-in closet, while the convenient upper-level laundry makes everyday chores a breeze. Two additional bedrooms and a full bath provide comfortable accommodations for family or guests. Step outside to enjoy the inviting covered patio overlooking the private backyard or unwind on the charming front porch. Additional highlights include new Lifetime Windows, fully paid-off solar panels for energy efficiency and lower utility costs, and an unfinished basement ready for your personal vision, whether you need additional living space, a home gym, or extra storage. Nestled in the peaceful Village neighborhood, this move-in-ready home offers the perfect combination of comfort, functionality, energy efficiency, and room to grow. Don't miss the opportunity to make this exceptional property your next home!
/u.realgeeks.media/griffinsellshomes/new-logo.png)
Additional Information
- Builder Name
- Lokal Homes
- Lot Size Acres
- 0.18
- Lot Size Sq Ft
- 7,888
- HOA Fees
- $396
- Tax Amount
- $5,357
- Tax Year
- 2025
- Exterior Features
- Garden, Private Yard
- Sewer
- Public Sewer
- Interior Features
- Park, Playground
- Flooring
- Carpet, Tile, Vinyl
- Basement Type
- Unfinished
- Heating
- Forced Air
- Cooling
- Central Air
- School District
- School District 27-J
- Elementary School
- Henderson
- Middle Or Junior School
- Prairie View
- High School
- Prairie View
- Garage Spaces
- 3
- Parking Total Searchable
- 3
- Parking Features
- Oversized
- Pets Allowed
- Cats OK, Dogs OK
Mortgage Calculator

The content relating to real estate for sale in this Web site comes in part from the Internet Data eXchange (“IDX”) program of METROLIST, INC., DBA RECOLORADO® Real estate listings held by brokers other than Real Estate Company are marked with the IDX Logo. This information is being provided for the consumers’ personal, non-commercial use and may not be used for any other purpose. All information subject to change and should be independently verified. IDX Terms and Conditions