9412 Roseate Vw, Colorado Springs, CO 80924
- $630,000
- 4
- BD
- 3
- BA
- 2,862
- SqFt




Courtesy of Walston Group Real Estate Inc. 719-477-1410
- List Price
- $630,000
- Type
- Single Family Residential
- Property Sub Type
- Single Family
- Status
- ACTIVE
- MLS Number
- 3944463
- Bedrooms
- 4
- Bathrooms
- 3
- Sqft Total
- 2,862
- Neighborhood
- Revel Terrace at Wolf Ranch
- Year Built
- 2026
Property Description
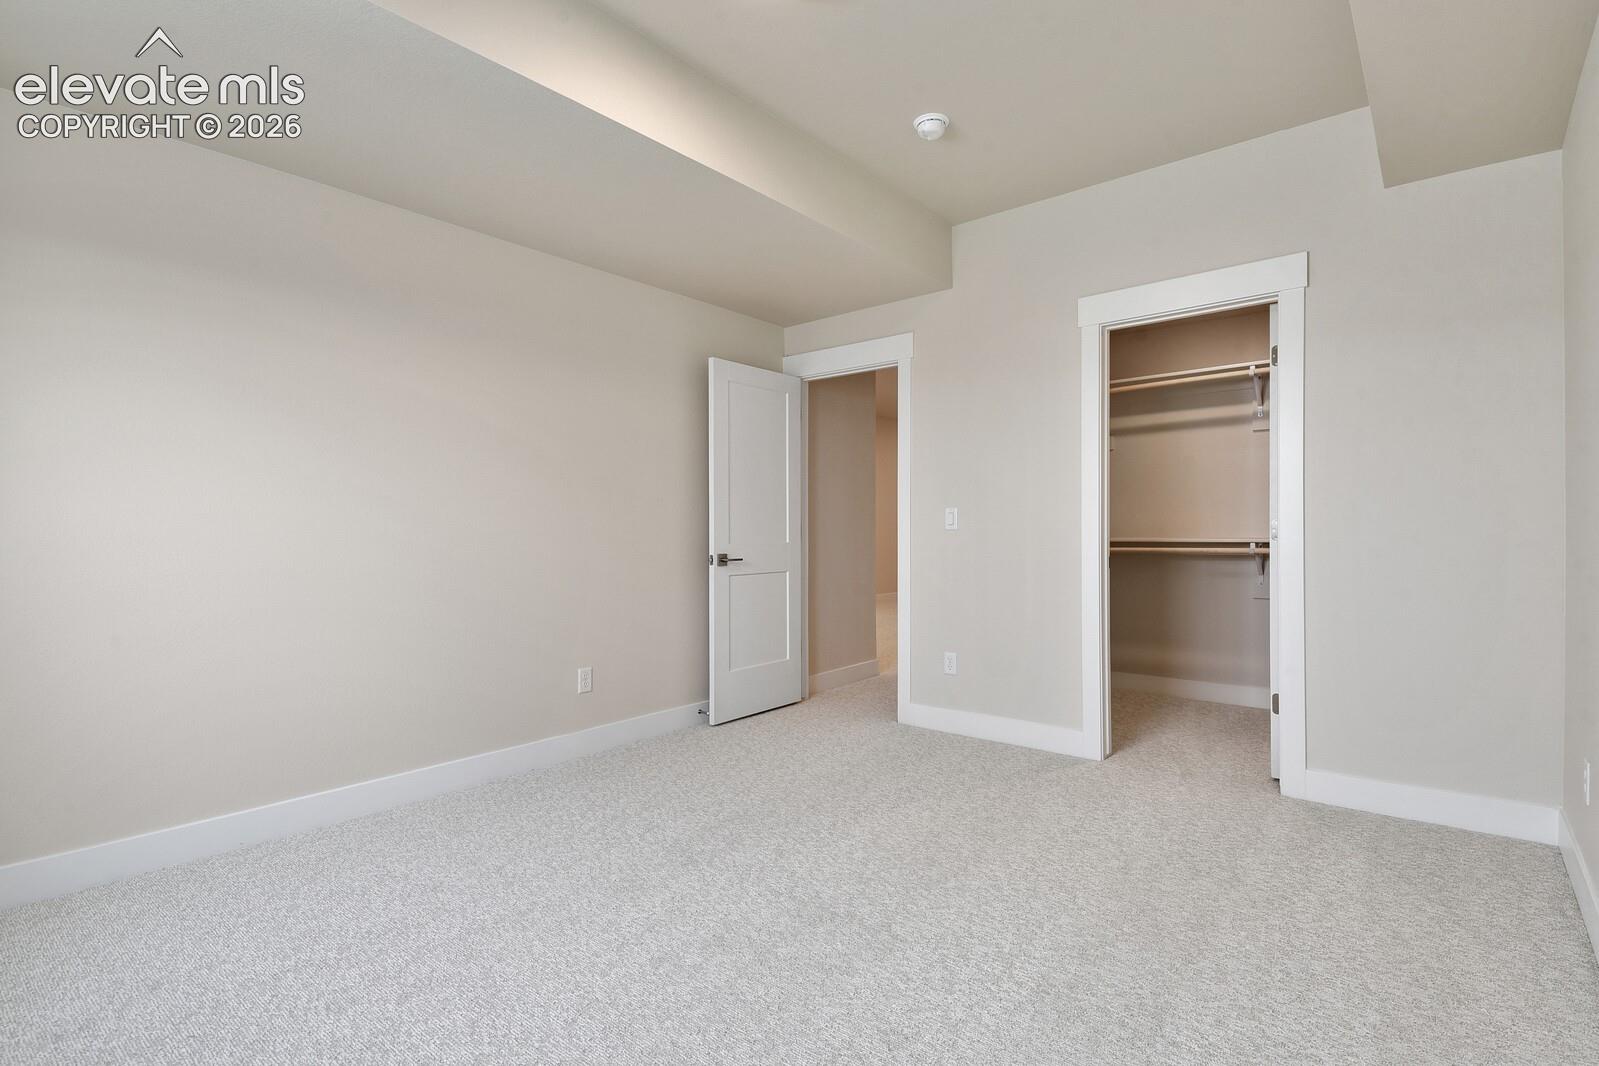
Welcome to this exceptional ranch-style new construction home in Wolf Ranch where unobstructed Pikes Peak views and preserved open space create a picturesque setting. Enjoy stunning mountain sunsets from this west facing home, perfectly positioned to take in the sweeping views with nearby walking and biking trails just steps away. The main level offers an open layout anchored by the living room with an electric fireplace. The kitchen features a large center island, quartz countertops, stainless steel appliances, vented exhaust hood, under counter microwave and pantry storage. The dining area walks out to a covered patio, extending the living space outdoors. There are 2 main level bedrooms, including a spacious primary suite with large walk-in closet and en-suite bath featuring dual vanities, quartz counters, tile flooring, and shower with bench. Mudroom/laundry area with custom built-in cubbies adds convenience with direct access to the garage. The finished basement provides a very large family room, two additional bedrooms—both with walk-in closets—and a full bathroom. A true 3-car attached garage offers ample room for vehicles and storage. Wolf Ranch residents enjoy access to a private lake, miles of walking and biking trails, a recreation center with pool, parks, and open space throughout the community. This home offers new construction, a functional layout, and rare Pikes Peak views in one of Colorado Springs’ most sought-after neighborhoods.
/u.realgeeks.media/griffinsellshomes/new-logo.png)
Additional Information
- Builder Name
- Owner
- Lot Size Acres
- 0.08360000000000001
- Lot Size Sq Ft
- 3,640
- Tax Amount
- $2,504
- Water Source
- City
- Sewer
- Sewer
- Basement Type
- Full
- Heating
- Forced Air, Natural Gas
- Cooling
- Central Air
- School District
- Academy-20
- Elementary School
- Legacy Peak
- Middle Or Junior School
- Chinook Trail
- High School
- Liberty
- Parking Total Searchable
- 3
Mortgage Calculator

The real estate listing information and related content displayed on this site is provided exclusively for consumers’ personal, non-commercial use and may not be used for any purpose other than to identify prospective properties consumers may be interested in purchasing. This information and related content is deemed reliable but is not guaranteed accurate by the Pikes Peak REALTOR® Services Corp d/b/a elevateMLS.