724 Imboden Road, Watkins, CO 80137
- $975,000
- 4
- BD
- 4
- BA
- 3,657
- SqFt




Courtesy of United Real Estate Prestige Denver . solsellsdenver@gmail.com,720-681-3530
- List Price
- $975,000
- Price Change
- ▼ $24,999 1781416843
- Type
- Single Family Residential
- Property Sub Type
- Single Family Residence
- Status
- ACTIVE
- MLS Number
- 4024862
- Architectural Style
- Contemporary
- Structural Style
- Contemporary
- Bedrooms
- 4
- Bathrooms
- 4
- Baths Half
- 1
- Sqft Total
- 3,657
- Neighborhood
- Watkins Farm
- Year Built
- 2003
Property Description
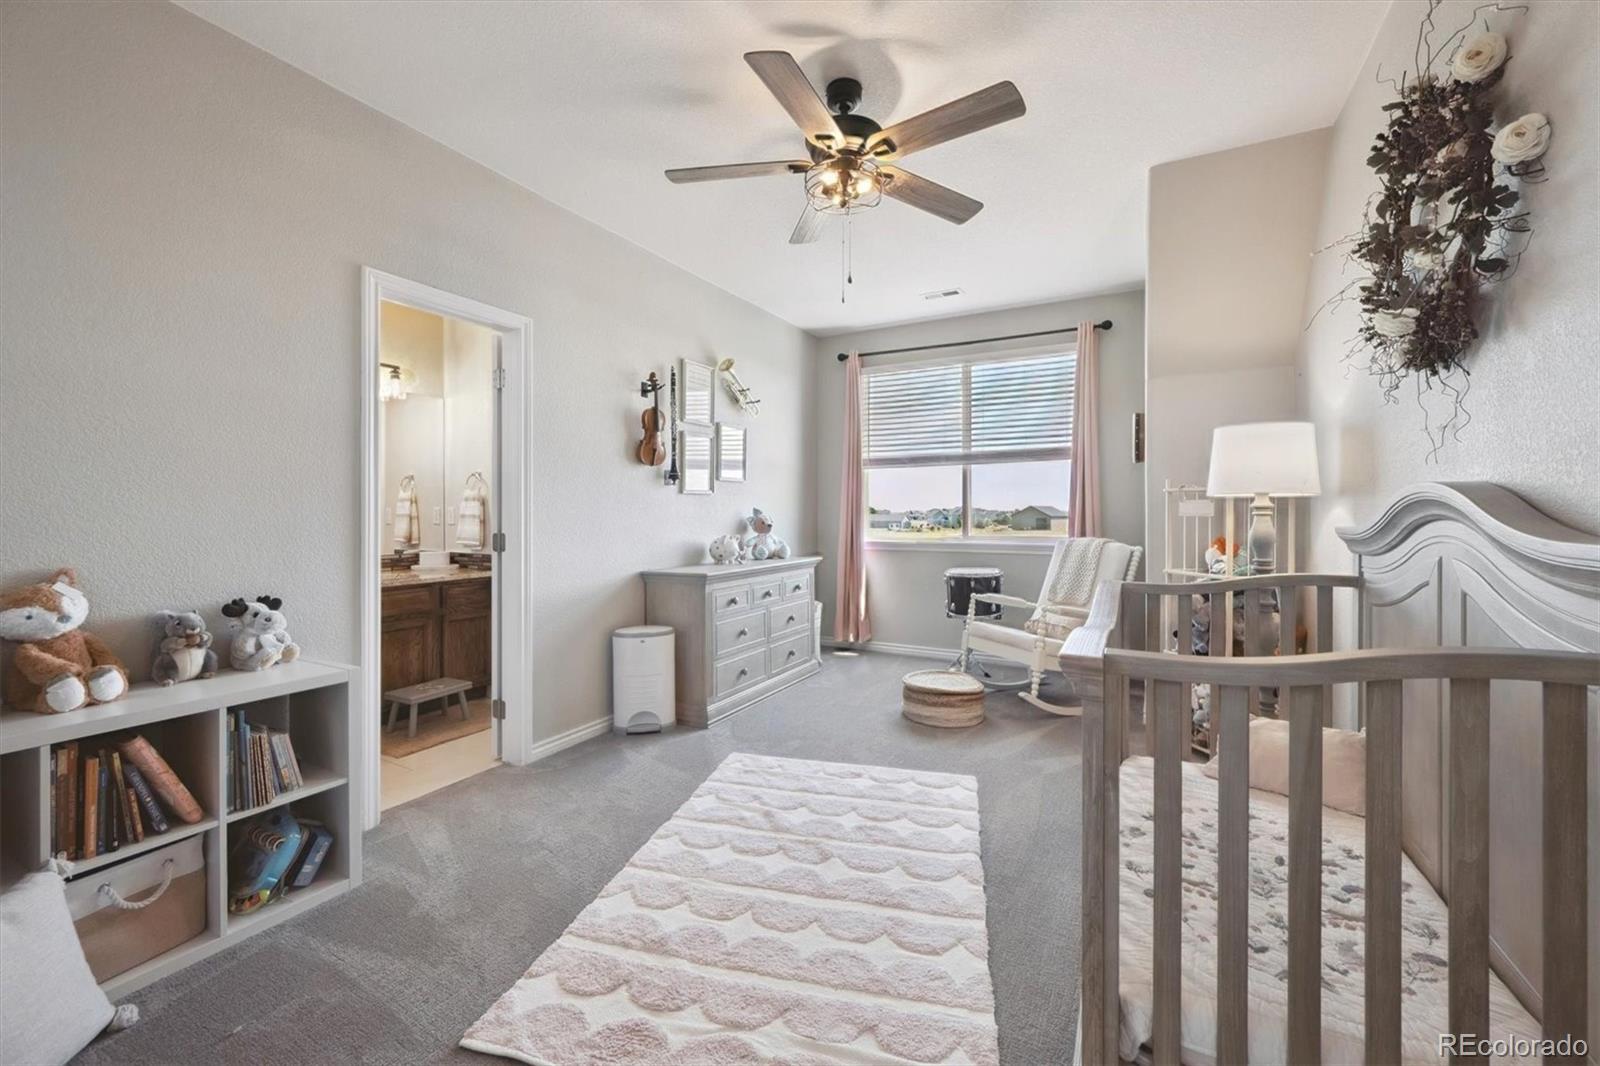
Take advantage of an assumable VA loan with a 5.230% interest rate for qualified buyers, or an even lower rate through preferred lender Guaranteed Rate Affinity — plus up to $5,000 toward closing costs! Set on 2.41 acres backing to a greenbelt, this stunning 4-bedroom, 4-bath Watkins home delivers nearly 5,500 square feet of thoughtfully designed living space, complete with breathtaking mountain views and unforgettable Colorado sunsets. The open floor plan is ideal for both everyday living and entertaining, with expansive windows filling every room with natural light. A dedicated main-floor office makes remote work seamless, while the formal dining area and warm family room provide inviting spaces to gather. The kitchen is a true centerpiece — granite countertops, tile backsplash, stainless steel appliances, and abundant cabinetry — and the bathrooms have been beautifully updated with modern finishes throughout. The main-level primary suite offers vaulted ceilings and a beautiful 5-piece bath for a peaceful retreat. Upstairs, three additional bedrooms include a secondary ensuite, plus a spacious soundproofed bonus/game room perfect for a media lounge, gym, or creative studio. The unfinished basement adds incredible potential for a theater, guest suite, or fitness space. Extensive upgrades include solid hardwood flooring on the main and upper levels, fresh paint, new carpet, a striking iron staircase railing, updated lighting, new windows, gutters, siding, and a Class 4 impact-resistant roof. Additional improvements: enhanced insulation, new blinds, updated fixtures, a new dishwasher, and a water softener. Step outside and envision your dream outdoor oasis — with room for a pool, fire pit, garden, or gazebo, all framed by peaceful sunrises and panoramic mountain views.
/u.realgeeks.media/griffinsellshomes/new-logo.png)
Additional Information
- View
- Mountain(s)
- Lot Size Acres
- 2.41
- Lot Size Sq Ft
- 104,979
- HOA Fees
- $104
- Tax Amount
- $4,374
- Tax Year
- 2025
- Exterior Features
- Garden, Lighting, Private Yard, Rain Gutters
- Sewer
- Septic Tank
- Flooring
- Carpet, Tile, Wood
- Basement Type
- Full, Sump Pump, Unfinished
- Heating
- Forced Air, Natural Gas
- Cooling
- Central Air
- Fireplace Features
- Gas, Living Room
- School District
- Bennett 29-J
- Elementary School
- Bennett
- Middle Or Junior School
- Bennett
- High School
- Bennett
- Garage Spaces
- 3
- Parking Total Searchable
- 3
- Parking Features
- Finished Garage, Oversized, Storage
Mortgage Calculator

The content relating to real estate for sale in this Web site comes in part from the Internet Data eXchange (“IDX”) program of METROLIST, INC., DBA RECOLORADO® Real estate listings held by brokers other than Real Estate Company are marked with the IDX Logo. This information is being provided for the consumers’ personal, non-commercial use and may not be used for any other purpose. All information subject to change and should be independently verified. IDX Terms and Conditions