2285 Angelbluff Ct, Colorado Springs, CO 80919
- $1,049,900
- 5
- BD
- 4
- BA
- 5,152
- SqFt


Courtesy of The Platinum Group. 719-536-4444
- List Price
- $1,049,900
- Price Change
- ▼ $50,000 1784351080
- Type
- Single Family Residential
- Property Sub Type
- Single Family
- Status
- ACTIVE
- MLS Number
- 4207689
- Bedrooms
- 5
- Bathrooms
- 4
- Baths Half
- 1
- Sqft Total
- 5,152
- Neighborhood
- Peregrine
- Year Built
- 1991
Property Description
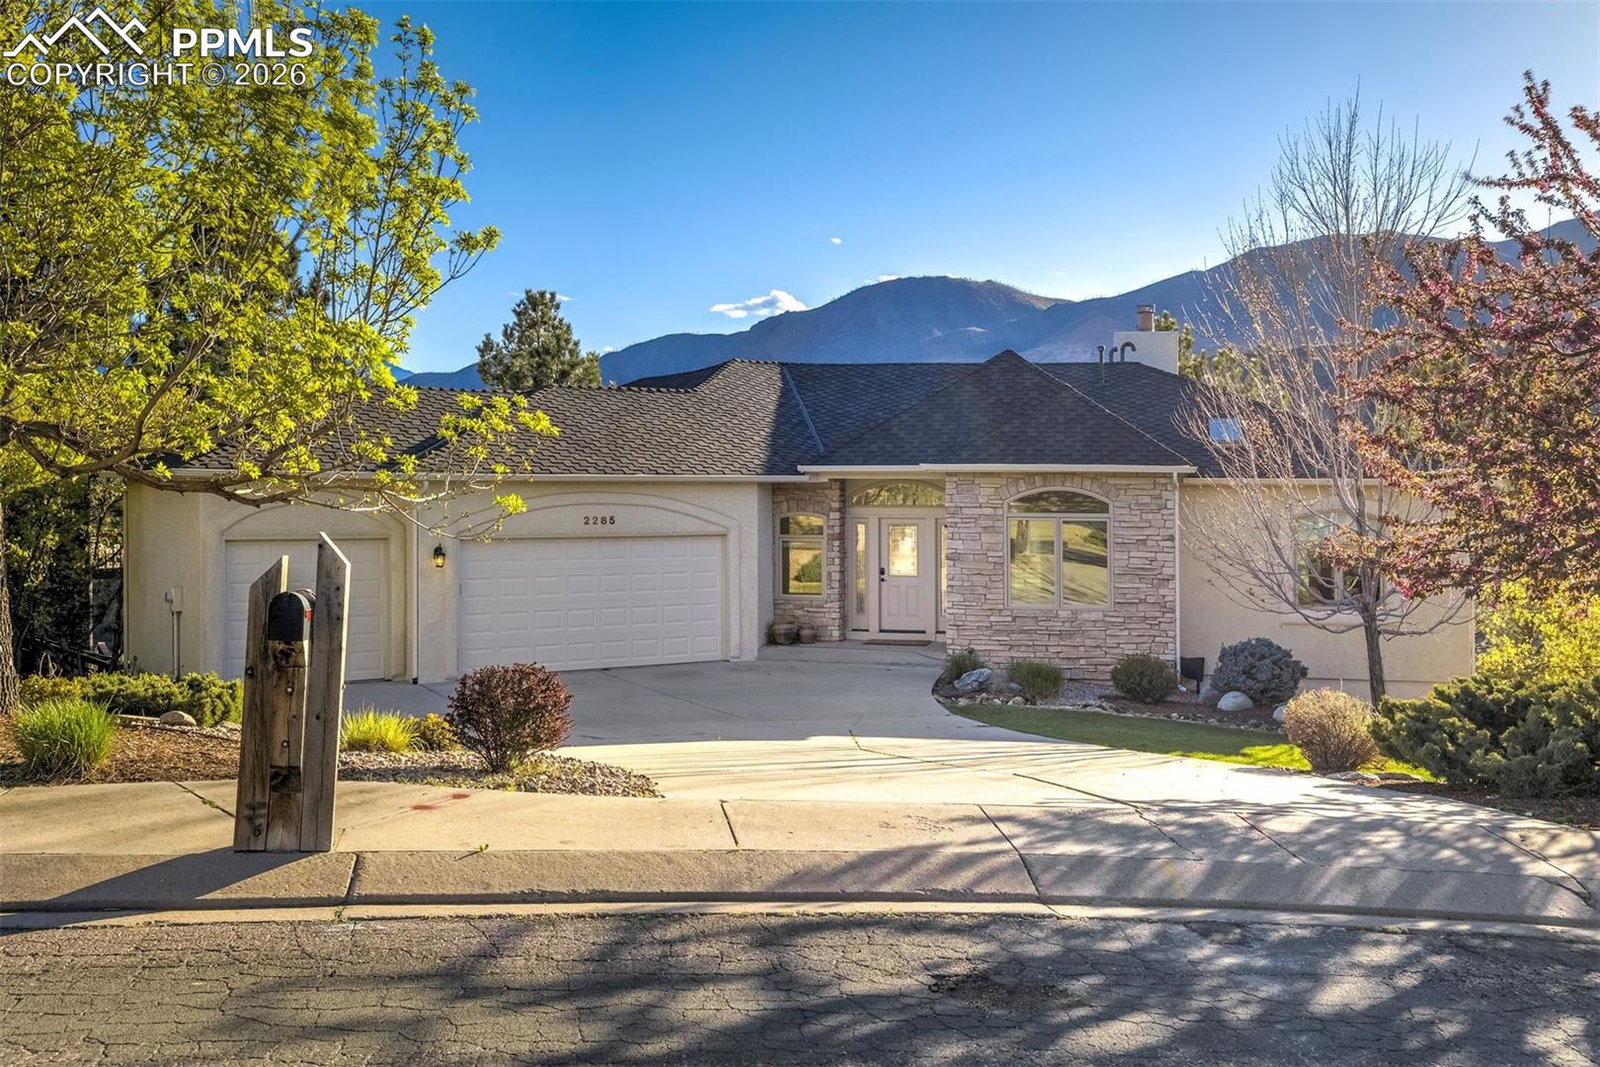
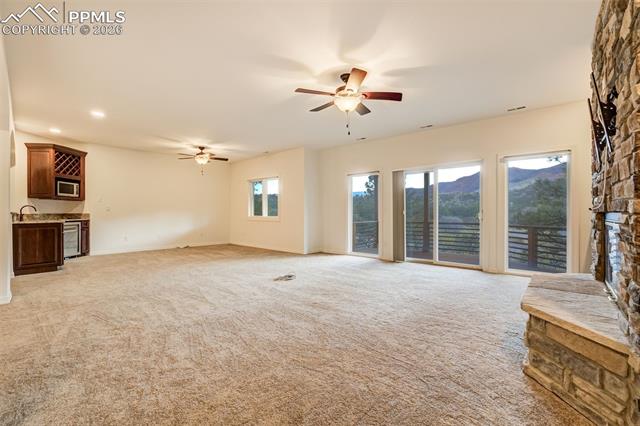
Perched on a quiet Peregrine cul-de-sac with sweeping mountain views, this custom home offers effortless one-level living with rich cherry wood cabinetry, beautiful granite counters in the kitchen and bathrooms, and natural light that pours through every window and skylight. The thoughtfully designed main level features two bedrooms, including a primary suite with a spa-inspired 5-piece bath and custom walk-in closet. The second upstairs bedroom, with its own en suite, is ideal for guests or multigenerational living. A single step in from the oversized 3-car garage makes this home as functional as it is beautiful. The gourmet kitchen stuns with granite counters, large island, stainless steel appliances including a Wolf range, wine fridge, and solid cherry wood cabinetry. New paint through the whole home and refinished hardwood. Breathtaking views from the composite deck, overlooking the foothills and Woodmen Valley Park, framed by beautiful, mature evergreens. In the great room, the stone, gas fireplace adds warmth and ambiance, flanked by custom wood built-ins. Downstairs, the walkout basement floods with natural light and opens to a second composite deck. Three additional bedrooms, two with walk-in closets, a bonus room ideal for a home office, a spacious family room with wet bar, second wine fridge, built-ins, and a second fireplace make this the ultimate space for entertaining or everyday family life. The home is also wired for a whole-house sound system. Further below, to a second basement level, a partially finished/partially unfinished area offers a rare blank canvas- think wine cellar, home theater, golf simulator, or the ultimate playroom. Situated in highly-rated District 20, feeding into Air Academy High School, over 6000 sq ft on a serene street, with views! This one is the perfect place to call home!
/u.realgeeks.media/griffinsellshomes/new-logo.png)
Additional Information
- Lot Size Acres
- 0.46230000000000004
- Lot Size Sq Ft
- 20,137
- Tax Amount
- $3,764
- Water Source
- City
- Sewer
- Sewer
- Basement Type
- Full, Walkout
- Heating
- Forced Air
- Cooling
- Ceiling Fan(s), Central Air
- School District
- Academy-20
- Parking Total Searchable
- 3
Mortgage Calculator

The real estate listing information and related content displayed on this site is provided exclusively for consumers’ personal, non-commercial use and may not be used for any purpose other than to identify prospective properties consumers may be interested in purchasing. This information and related content is deemed reliable but is not guaranteed accurate by the Pikes Peak REALTOR® Services Corp d/b/a elevateMLS.