952 Rembrandt Road, Boulder, CO 80302
- $3,450,000
- 3
- BD
- 5
- BA
- 5,008
- SqFt




Courtesy of NAV Real Estate . sam@navcolorado.com,630-777-0850
- List Price
- $3,450,000
- Type
- Single Family Residential
- Property Sub Type
- Single Family Residence
- Status
- ACTIVE
- MLS Number
- 4865499
- Architectural Style
- Contemporary
- Structural Style
- Contemporary
- Bedrooms
- 3
- Bathrooms
- 5
- Baths Half
- 2
- Sqft Total
- 5,008
- Neighborhood
- Buckingham Hills
- Year Built
- 1993
Property Description
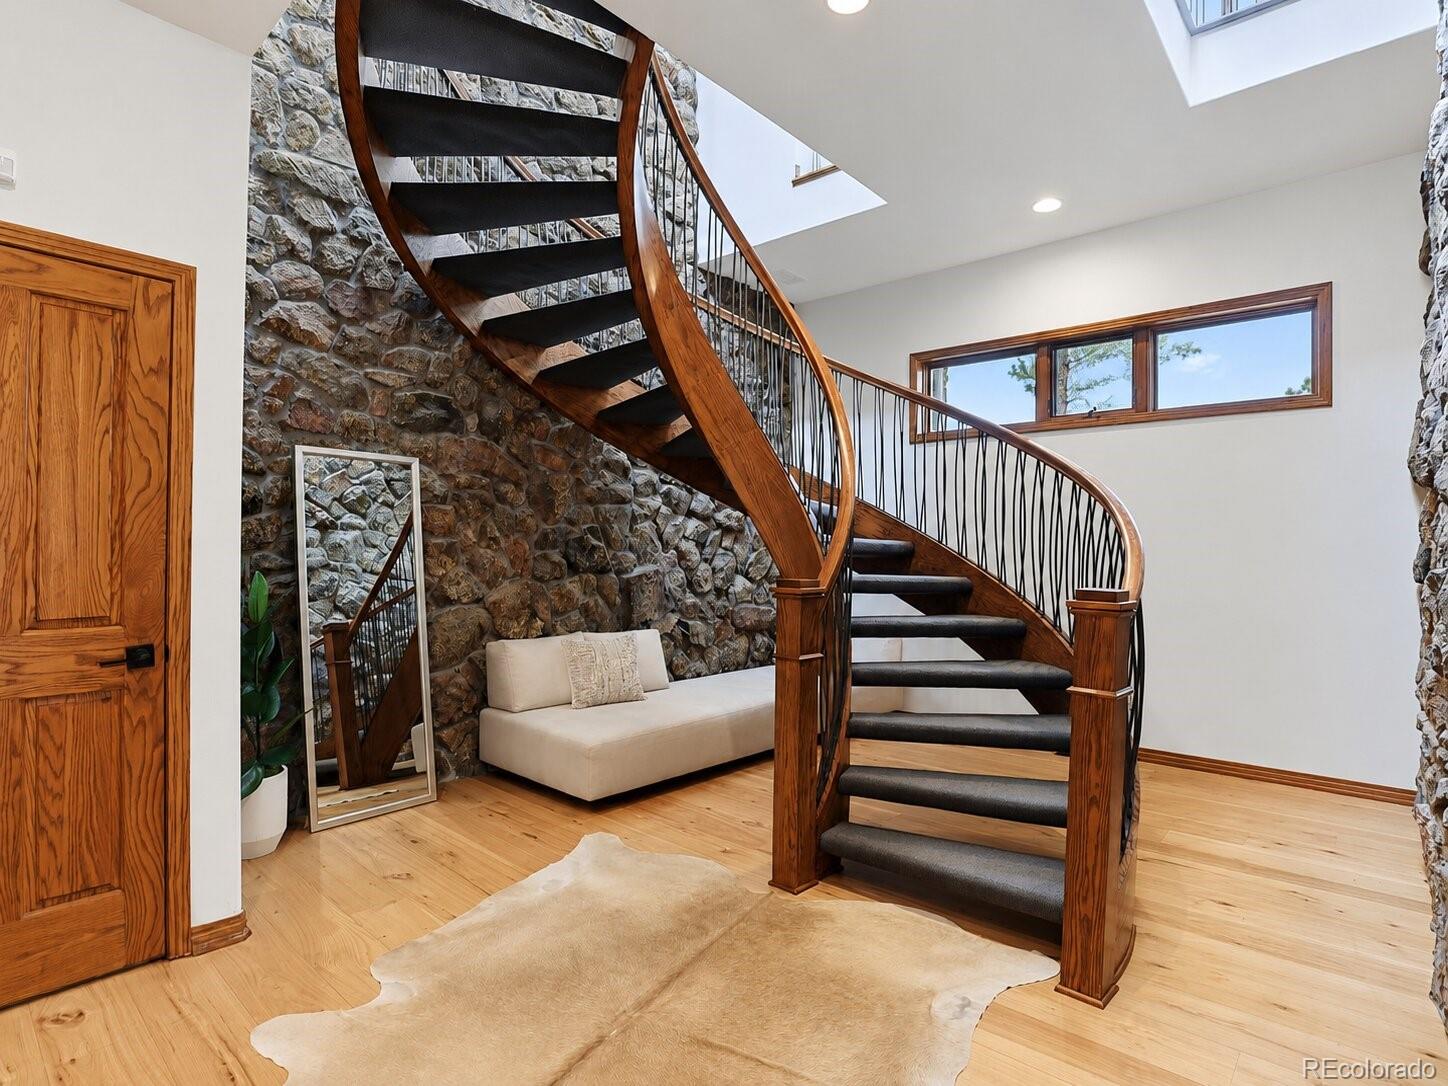
952 Rembrandt Road is one of the rare Boulder properties where the views feel almost limitless. Set on 35 private wooded acres within the gated enclave of Buckingham Hills, this nine-home community is surrounded by over 300 acres of protected forest — with panoramic views stretching from Boulder Reservoir to the Flatirons. A reimagined mountain estate blending Scandinavian minimalism with contemporary architecture, minutes from North Boulder. A dramatic two-story entry sets the tone with soaring ceilings, a sculptural spiral staircase, and impressive floor-to-ceiling natural stone walls that echo the surrounding landscape. Expansive walls of glass draw the outdoors inward, filling the 5,000+ square-foot residence with an abundance of natural light. Fully renovated, the home balances architectural scale with understated warmth through wide-plank oak floors, vaulted wood-clad ceilings, quartzite surfaces, and curated natural materials. Designed for both effortless entertaining and restorative daily living, the great room centers around a striking stone fireplace and opens seamlessly onto expansive terraces overlooking the cascading pond and waterfall, mature pines, and city lights below. The chef’s kitchen flows into a glass-wrapped breakfast nook immersed in the mountain setting. The main level is designed for complete daily living — no stairs required. The primary suite opens to a private covered deck ideal for a sauna or cold plunge, alongside a spa-inspired bath and walk-in closet. A formal office sits nearby, while the light-filled walkout lower level features two secondary bedrooms connected by a Jack-and-Jill bath, in addition to a yoga studio with Murphy bed and ensuite bath. Upstairs, a soundproofed media lounge with wet bar serves equally as a recording studio, private cinema, or elevated entertaining space. Minutes from downtown Boulder's dining, shopping, and culture — this is a legacy property, and one of a kind in today's market.
/u.realgeeks.media/griffinsellshomes/new-logo.png)
Additional Information
- View
- Mountain(s), Valley
- Lot Size Acres
- 35.35
- Lot Size Sq Ft
- 1,539,846
- HOA Fees
- $3,591
- Tax Amount
- $17,636
- Tax Year
- 2025
- Exterior Features
- Balcony, Barbecue, Fire Pit, Gas Grill, Lighting, Private Yard, Rain Gutters, Water Feature
- Sewer
- Septic Tank
- Interior Features
- Trail(s)
- Flooring
- Tile, Vinyl, Wood
- Basement Type
- Finished, Walk-Out Access
- Heating
- Forced Air, Natural Gas
- Cooling
- Central Air
- Fireplace Features
- Gas, Great Room, Outside
- School District
- St. Vrain Valley RE-1J
- Elementary School
- Blue Mountain
- Middle Or Junior School
- Altona
- High School
- Silver Creek
- Garage Spaces
- 3
- Parking Total Searchable
- 5
- Parking Features
- Asphalt, Concrete, Floor Coating, Insulated Garage, Oversized
Mortgage Calculator

The content relating to real estate for sale in this Web site comes in part from the Internet Data eXchange (“IDX”) program of METROLIST, INC., DBA RECOLORADO® Real estate listings held by brokers other than Real Estate Company are marked with the IDX Logo. This information is being provided for the consumers’ personal, non-commercial use and may not be used for any other purpose. All information subject to change and should be independently verified. IDX Terms and Conditions