2445 W 111th Court, Denver, CO 80234
- $665,000
- 4
- BD
- 4
- BA
- 2,276
- SqFt





Courtesy of The Kennedy Home Group . rachel@thekennedyhomegroup.com,303-547-8775
- List Price
- $665,000
- Type
- Single Family Residential
- Property Sub Type
- Single Family Residence
- Status
- ACTIVE
- MLS Number
- 5064734
- Architectural Style
- Traditional
- Structural Style
- Traditional
- Bedrooms
- 4
- Bathrooms
- 4
- Baths Half
- 1
- Sqft Total
- 2,276
- Neighborhood
- Cedar Bridge
- Year Built
- 1996
Property Description
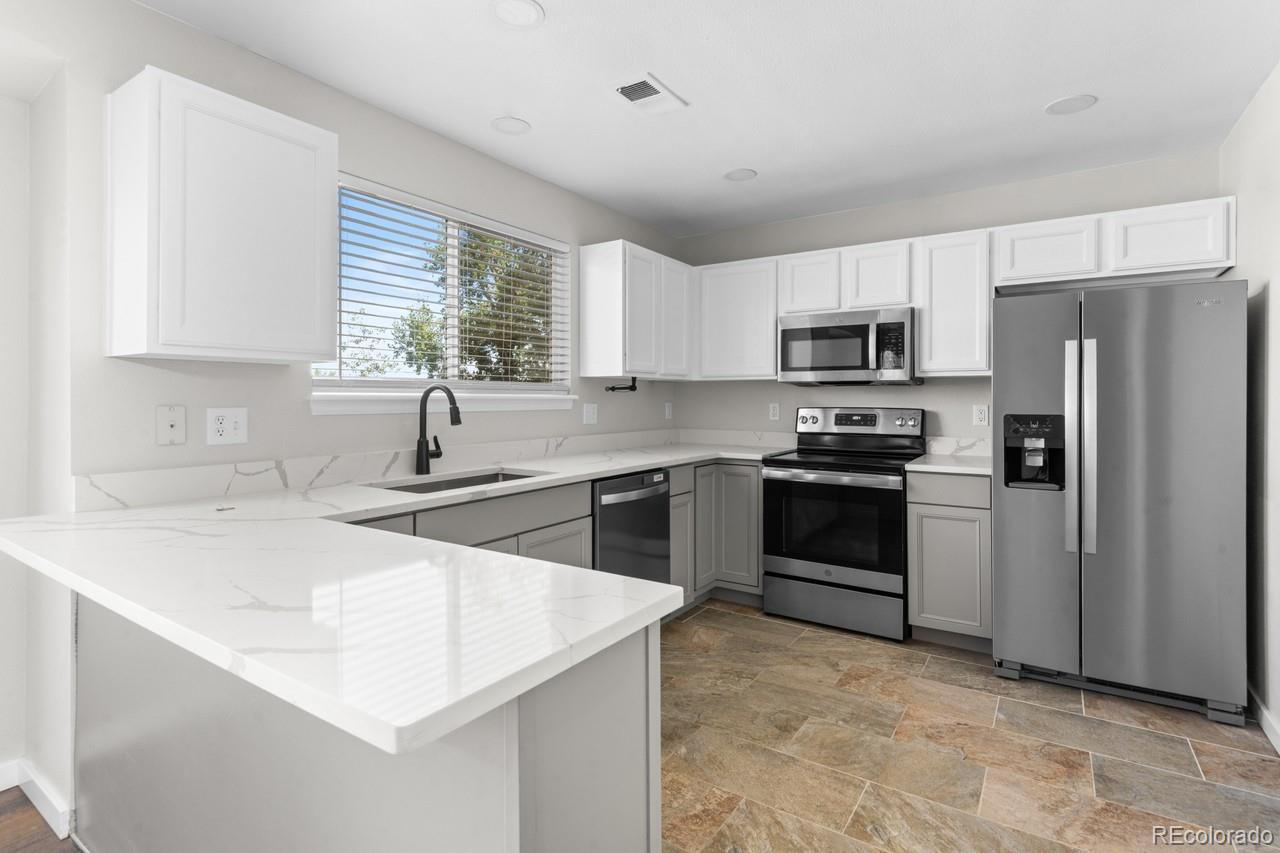
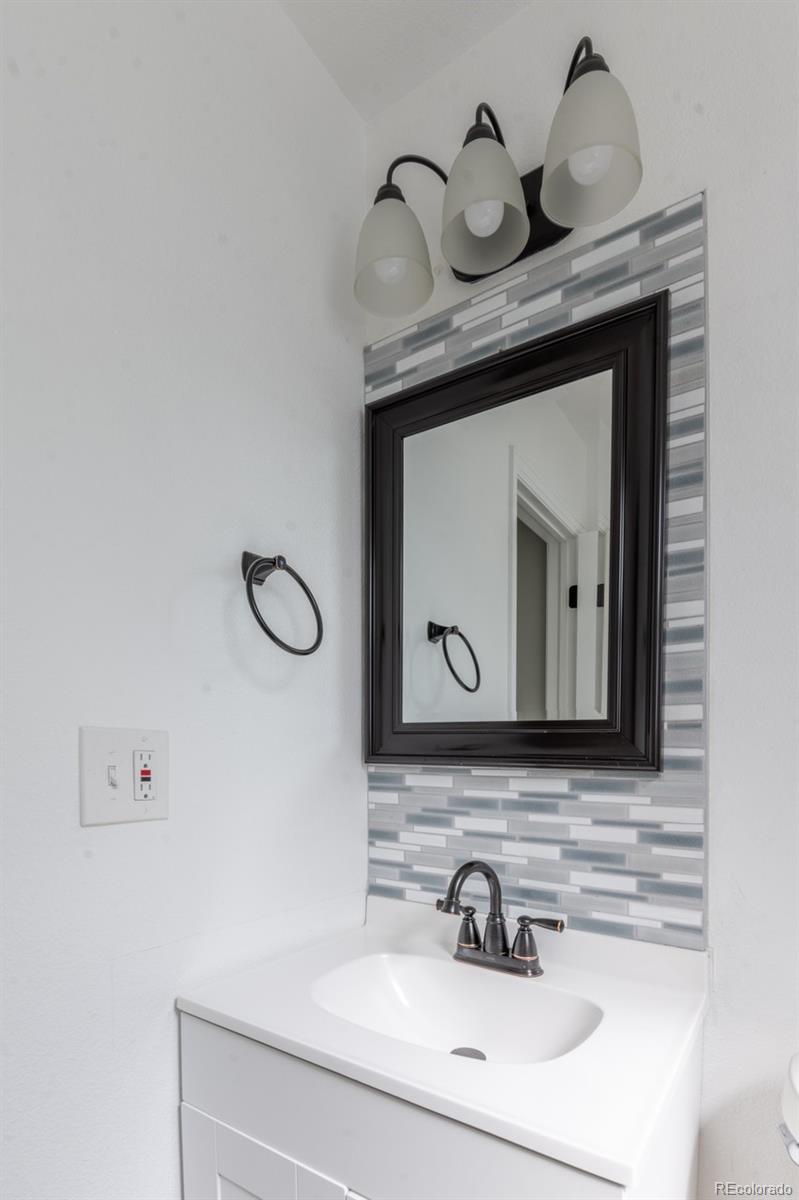
Welcome to this beautifully remodeled two-story home in Westminster, where thoughtful updates, a functional floor plan, and a private backyard setting come together. Remodeled in 2022, this 4-bedroom, 4-bath home offers plenty of space to spread out across three finished levels. The main floor features a welcoming living room, dedicated dining room, updated kitchen, and convenient half bath—an ideal layout for both everyday living and entertaining. Upstairs, the spacious primary suite includes a walk-in closet and private bath with a double-sink vanity. Two additional bedrooms and a shared full bath complete the upper level. The finished basement adds even more versatility with a comfortable flex space perfect for a family room, home office, gym, or playroom, along with a fourth bedroom, 3/4 bath, and laundry area. Outside, the generously sized backyard is a standout feature. Backing directly to open space, it offers a peaceful, private feel with no homes immediately behind you and plenty of room to relax, entertain, garden, or play. With four bedrooms, four bathrooms, a finished basement, extensive 2022 remodel, and a fantastic backyard backing to open space, this Westminster home offers the space, updates, and setting that are hard to find all in one property.
/u.realgeeks.media/griffinsellshomes/new-logo.png)
Additional Information
- Lot Size Acres
- 0.17
- Lot Size Sq Ft
- 7,476
- HOA Fees
- $98
- Tax Amount
- $4,246
- Tax Year
- 2025
- Exterior Features
- Private Yard, Rain Gutters
- Sewer
- Public Sewer
- Interior Features
- Clubhouse, Pool, Tennis Court(s)
- Flooring
- Carpet, Laminate, Tile
- Basement Type
- Finished
- Heating
- Forced Air
- Cooling
- Central Air
- Fireplace Features
- Family Room
- School District
- Adams 12 5 Star Schl
- Elementary School
- Westview
- Middle Or Junior School
- Silver Hills
- High School
- Northglenn
- Garage Spaces
- 2
- Parking Total Searchable
- 2
- Parking Features
- Concrete, Lighted
Mortgage Calculator

The content relating to real estate for sale in this Web site comes in part from the Internet Data eXchange (“IDX”) program of METROLIST, INC., DBA RECOLORADO® Real estate listings held by brokers other than Real Estate Company are marked with the IDX Logo. This information is being provided for the consumers’ personal, non-commercial use and may not be used for any other purpose. All information subject to change and should be independently verified. IDX Terms and Conditions