15878 Clayton Street, Thornton, CO 80602
- $754,900
- 4
- BD
- 3
- BA
- 3,738
- SqFt




Courtesy of Taylor Realty Group . 303-669-2744
- List Price
- $754,900
- Price Change
- ▼ $22,100 1781052817
- Type
- Single Family Residential
- Property Sub Type
- Single Family Residence
- Status
- ACTIVE
- MLS Number
- 5100037
- Architectural Style
- Contemporary
- Structural Style
- Contemporary
- Bedrooms
- 4
- Bathrooms
- 3
- Sqft Total
- 3,738
- Neighborhood
- Cundall Farms
- Year Built
- 2017
Property Description
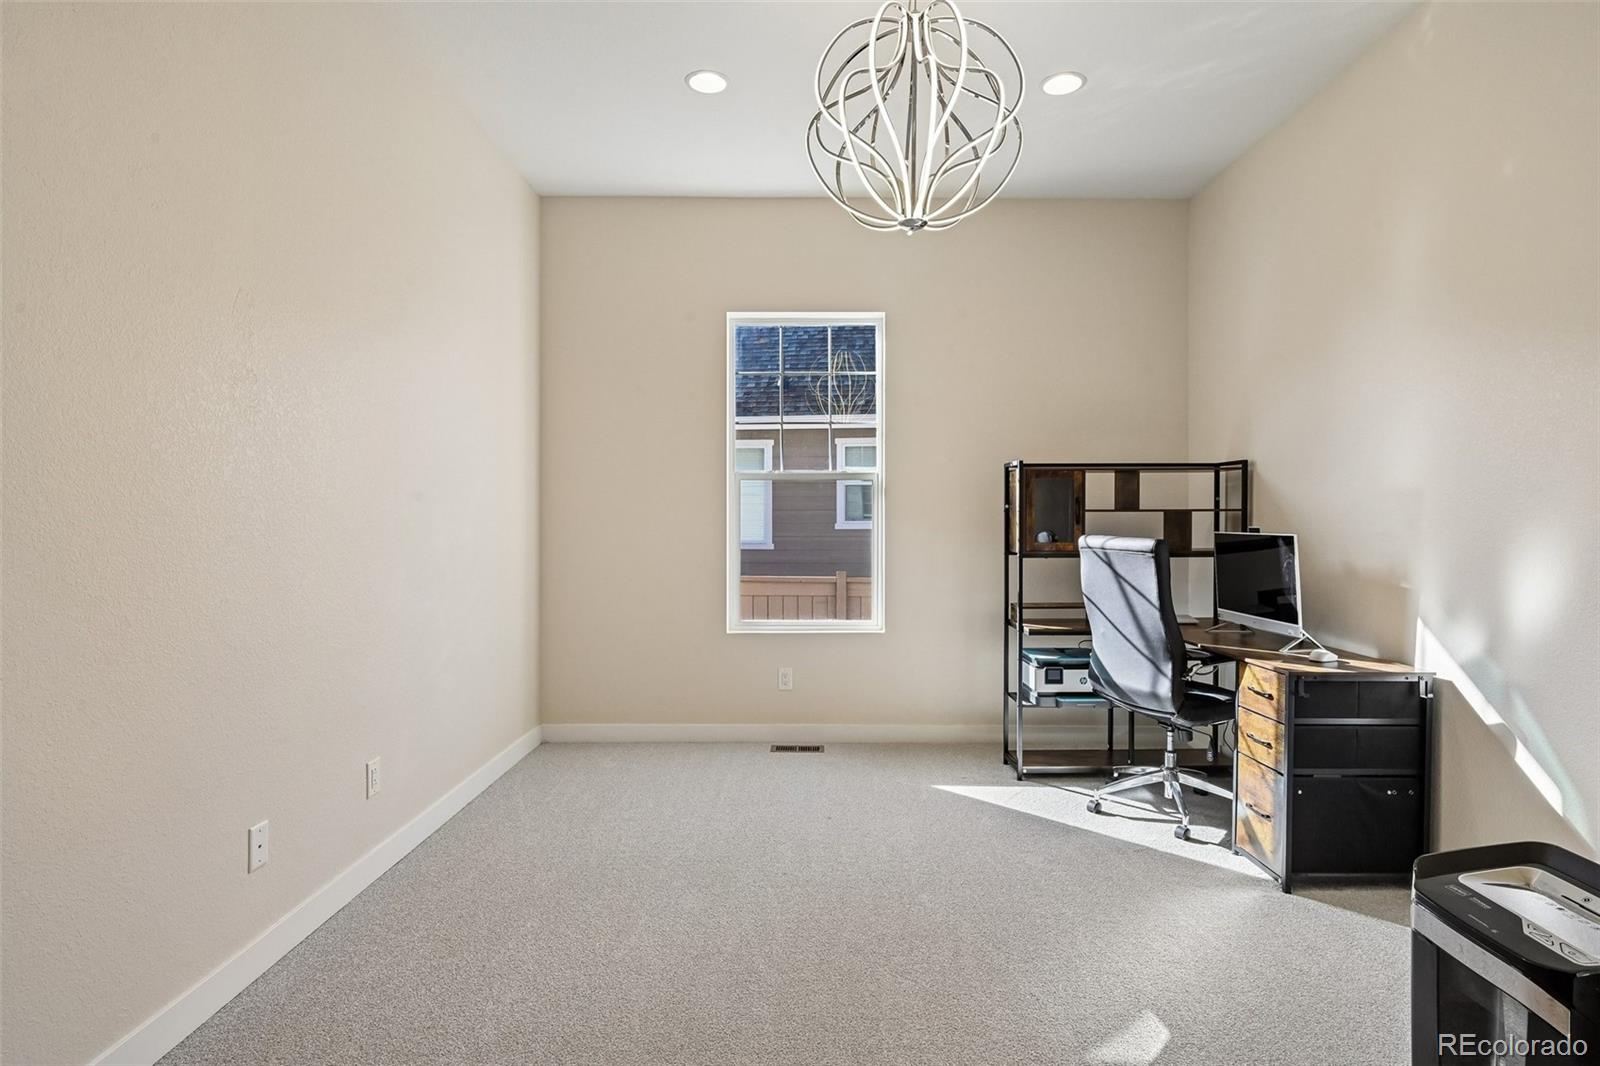
Stunning 4 bedroom ranch in sought after Trailside Estates. Built new in 2017, this home features a modern open concept floorplan w/sought after finishes & elegant hand scraped hardwood floors throughout most of the main level. Entertainer's dream kitchen w/42" cabinets, stainless appliances, quartz counters & large two-tone center island. Sunny nook w/south facing windows opens into enormous great room which allows for flexible layout options. Spoil yourself in the primary suite w/luxurious 5 pc bath, soaker tub & large walk-in closet. Smart floorplan adds generous secondary bedroom to main floor along with an impressive study w/french doors, making a perfect home office or 5th bedroom. Convenient main floor laundry also makes a great mudroom to keep life organize and parking's a breeze w/two attached garages (2 car & 1 car) providing plenty of room for toys/tools/workshop etc! Entertain or just relax in the fully fenced back yard w/stamped concrete patio, hot tub & pergola! Descend into the enormous finished basement w/nicely appointed wet bar, spacious family/media room, 2 additional bedrooms & full bath. New Roof. Wonderful neighborhood & close to multiple community centers w/swimming pools, fitness centers, dog park, tennis courts, trails & fields. Close proximity to I-25, E470 & Hwy 7 makes easy commute to Denver/Boulder/DIA.
/u.realgeeks.media/griffinsellshomes/new-logo.png)
Additional Information
- Builder Name
- KB Home
- Lot Size Acres
- 0.17
- Lot Size Sq Ft
- 7,383
- HOA Fees
- $100
- Tax Amount
- $9,383
- Tax Year
- 2025
- Exterior Features
- Private Yard, Spa/Hot Tub
- Sewer
- Public Sewer
- Interior Features
- Park, Playground, Trail(s)
- Flooring
- Carpet, Tile, Wood
- Basement Type
- Finished, Full
- Heating
- Forced Air
- Cooling
- Central Air
- School District
- Adams 12 5 Star Schl
- Elementary School
- Silver Creek
- Middle Or Junior School
- Rocky Top
- High School
- Mountain Range
- Garage Spaces
- 3
- Parking Total Searchable
- 3
Mortgage Calculator

The content relating to real estate for sale in this Web site comes in part from the Internet Data eXchange (“IDX”) program of METROLIST, INC., DBA RECOLORADO® Real estate listings held by brokers other than Real Estate Company are marked with the IDX Logo. This information is being provided for the consumers’ personal, non-commercial use and may not be used for any other purpose. All information subject to change and should be independently verified. IDX Terms and Conditions