10710 Reunion Parkway, Commerce City, CO 80022
- $540,000
- 4
- BD
- 4
- BA
- 2,638
- SqFt




Courtesy of Amy Ryan Group . Team@amyryangroup.com,720-466-3808
- List Price
- $540,000
- Price Change
- ▼ $35,000 1783045588
- Type
- Single Family Residential
- Property Sub Type
- Single Family Residence
- Status
- ACTIVE
- MLS Number
- 5166815
- Architectural Style
- Contemporary
- Structural Style
- Contemporary
- Bedrooms
- 4
- Bathrooms
- 4
- Baths Half
- 1
- Sqft Total
- 2,638
- Neighborhood
- Reunion
- Year Built
- 2020
Property Description
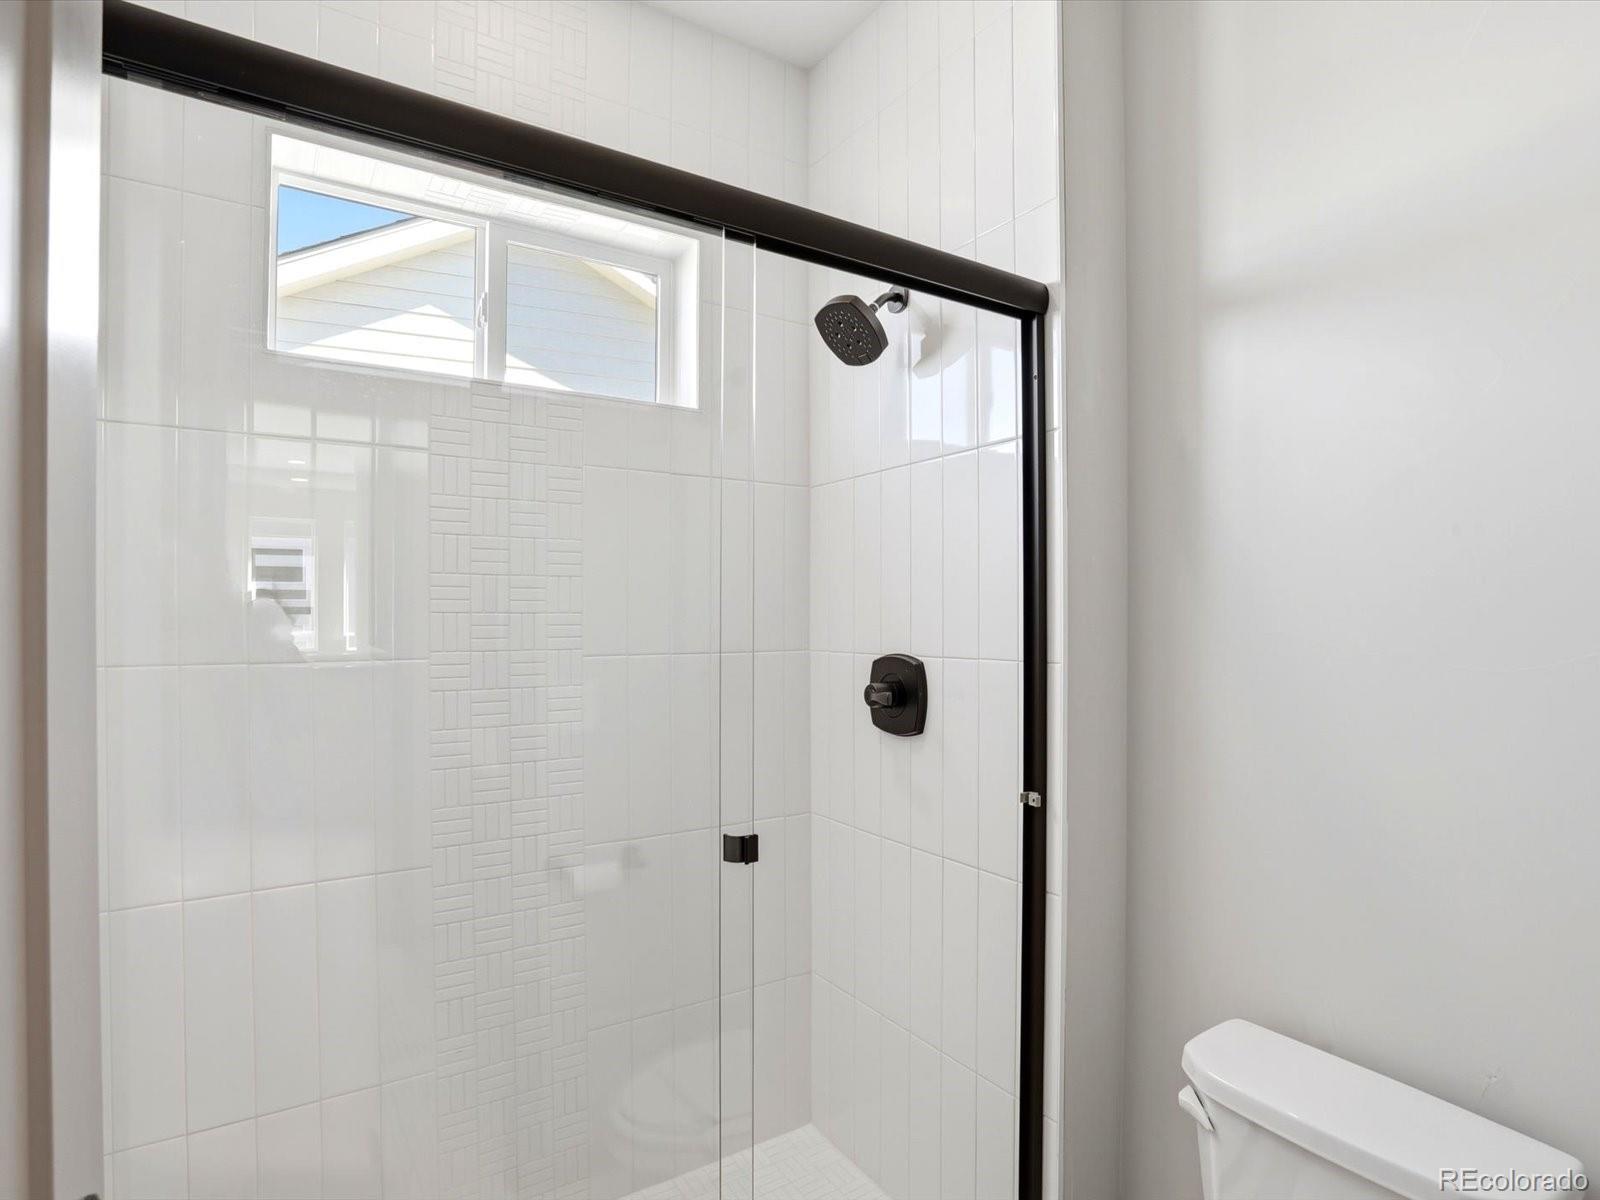
Welcome to this former TriPoint model home perfectly positioned on a park front lot with sweeping views of Reunion Park. A large, inviting front porch sets the tone for relaxed mornings and peaceful evenings overlooking green space and nearby lakes. Inside, the open concept main level is filled with natural light from expansive windows and showcases upgraded tile flooring throughout. The living, dining, and kitchen areas flow seamlessly, creating an ideal space for gathering and everyday living. The kitchen is thoughtfully upgraded with quartz countertops, a generous island, and enhanced cabinetry designed for both style and function. A convenient built in dog door leads to the low maintenance backyard, where you will find a covered patio along with a grass area for outdoor enjoyment. The main floor also features a private office with a custom feature wall and continued park views, along with a half bath, spacious coat closet, and access to the two car garage. Upstairs, two well sized secondary bedrooms share a hall bath with separate sink and toilet areas, complemented by upgraded fixtures, tile flooring, and cabinetry. The laundry room is also conveniently located on this level. The primary suite offers a spacious retreat with decorative windows that bring in abundant light. An oversized barn door opens to a beautifully finished bath with a large glass walk in shower, custom tile, dual sinks, a separate toilet area, and a generous walk in closet. The finished basement expands the living space with a comfortable family room, an additional bedroom, and a bathroom with a walk in shower, plus two unfinished storage areas. Living in Reunion offers a true lifestyle with access to pools, a recreation center, tennis and pickleball courts, expansive parks, a nearby coffee house, multiple school options, and a vibrant calendar of community activities
/u.realgeeks.media/griffinsellshomes/new-logo.png)
Additional Information
- Builder Name
- TRI Pointe Homes
- Lot Size Acres
- 0.1
- Lot Size Sq Ft
- 4,510
- HOA Fees
- $136
- Tax Amount
- $7,670
- Tax Year
- 2025
- Exterior Features
- Private Yard, Rain Gutters
- Sewer
- Public Sewer
- Interior Features
- Clubhouse, Fitness Center, Park, Playground, Pond Seasonal, Pool, Tennis Court(s), Trail(s)
- Flooring
- Carpet, Tile
- Basement Type
- Finished, Full
- Heating
- Forced Air
- Cooling
- Central Air
- School District
- School District 27-J
- Elementary School
- Reunion
- Middle Or Junior School
- Otho Stuart
- High School
- Prairie View
- Garage Spaces
- 2
- Parking Total Searchable
- 2
Mortgage Calculator

The content relating to real estate for sale in this Web site comes in part from the Internet Data eXchange (“IDX”) program of METROLIST, INC., DBA RECOLORADO® Real estate listings held by brokers other than Real Estate Company are marked with the IDX Logo. This information is being provided for the consumers’ personal, non-commercial use and may not be used for any other purpose. All information subject to change and should be independently verified. IDX Terms and Conditions