656 N Tempe Street, Aurora, CO 80018
- $509,000
- 4
- BD
- 3
- BA
- 1,895
- SqFt




Courtesy of D.R. Horton Realty, LLC . sales@drhrealty.com
- List Price
- $509,000
- Type
- Single Family Residential
- Property Sub Type
- Single Family Residence
- Status
- ACTIVE
- MLS Number
- 5430368
- Architectural Style
- Contemporary
- Structural Style
- Contemporary
- Bedrooms
- 4
- Bathrooms
- 3
- Baths Half
- 1
- Sqft Total
- 1,895
- Neighborhood
- Horizon Uptown
- Year Built
- 2026
Property Description
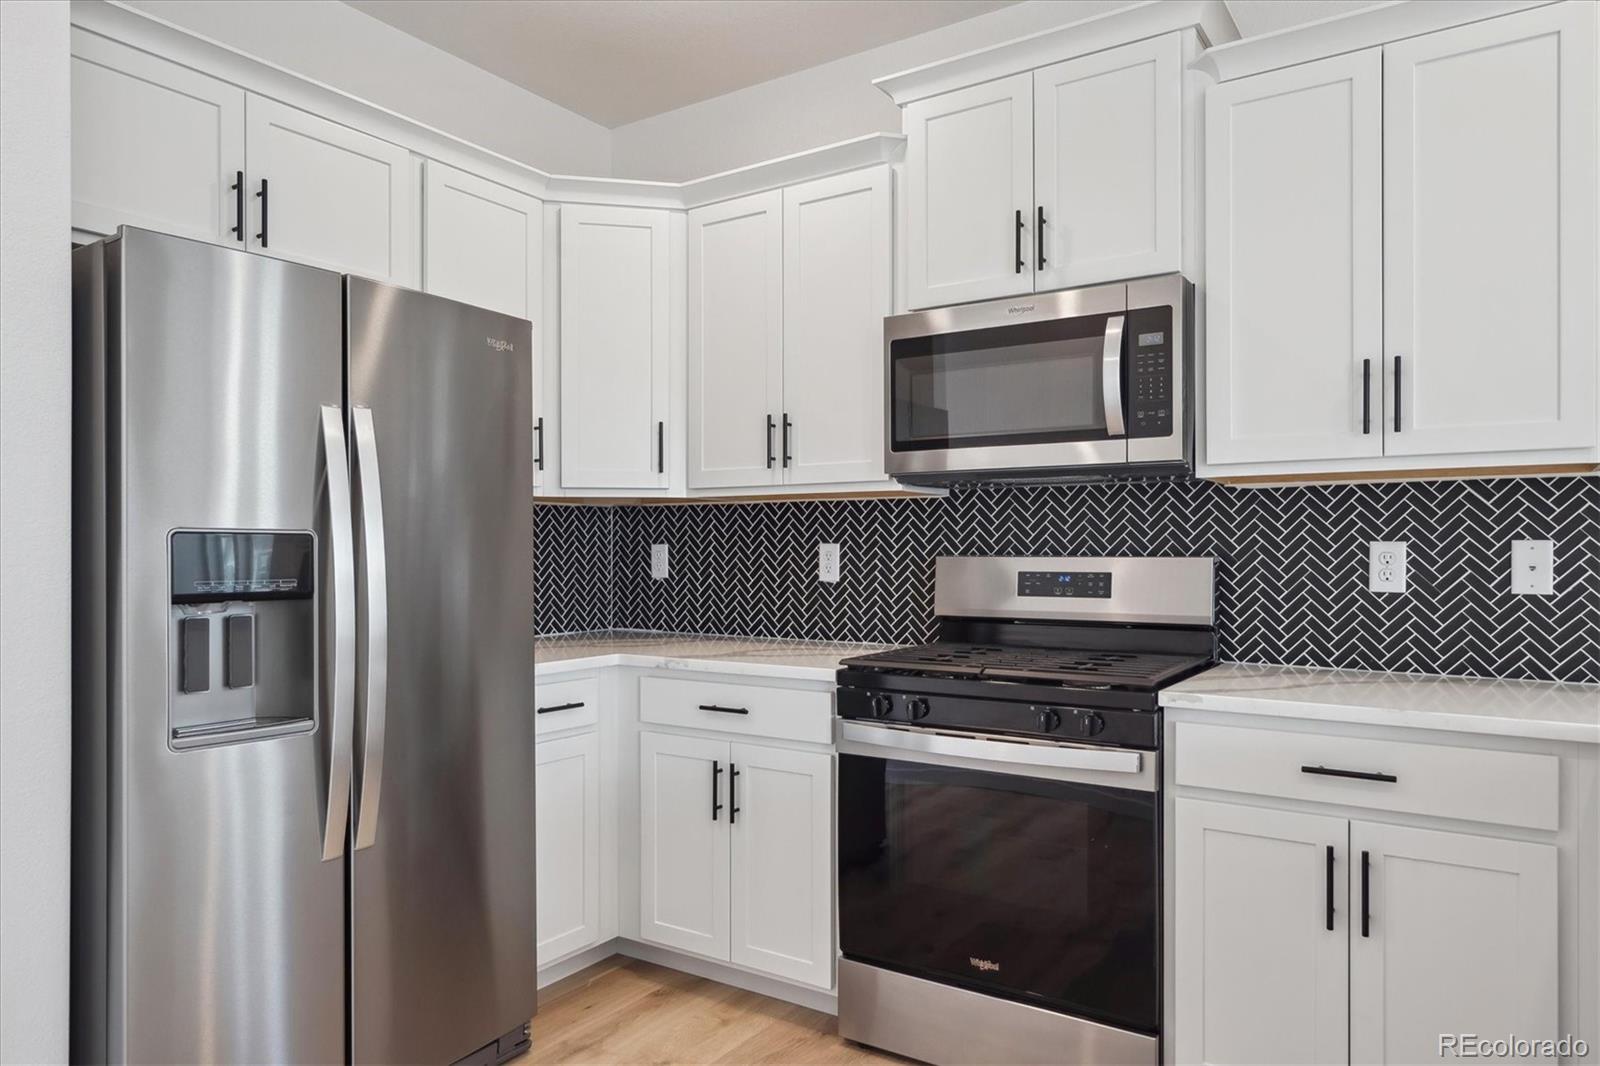
Below market rates are available with builder lender. This beautiful Alamosa home features 4 bedrooms, 2.5 bathrooms, and a spacious 2-car garage. The open-concept floor plan boasts expansive 9-foot ceilings on the main level, a convenient eat-in breakfast bar, pantry, and a sleek stainless steel gas range. You'll love the light and bright stylish interior finishes, including luxury vinyl plank flooring throughout the entire main floor and wet areas, upgraded carpet upstairs, elegant white quartz countertops, designer hardware and plumbing fixtures, and taupe cabinetry. A move-in package offering fridge, washer/dryer, and blinds is also included! Enjoy an extensive list of included features such as an impressive 8’ front door, 2-panel interior doors, air conditioning, a tankless water heater, 8’ tall garage doors with smart openers, a smart thermostat, smart lighting, exterior wing fencing, and more. Located in the vibrant Horizon Uptown community, you’ll have access to a large central park, walking trails, tennis courts, and a dog park. As an added bonus, a new P-8 school is being built in the community, along with a Great Community park. ***Estimated Delivery Date: August. Photos are representative and not of actual property***
/u.realgeeks.media/griffinsellshomes/new-logo.png)
Additional Information
- Builder Name
- D.R. Horton, Inc
- Lot Size Acres
- 0.07
- Lot Size Sq Ft
- 3,000
- HOA Fees
- $159
- Tax Amount
- $3,260
- Tax Year
- 2025
- Exterior Features
- Smart Irrigation
- Sewer
- Public Sewer
- Interior Features
- Park, Playground, Tennis Court(s), Trail(s)
- Flooring
- Carpet, Laminate
- Basement Type
- Crawl Space
- Heating
- Forced Air, Natural Gas
- Cooling
- Central Air
- School District
- Adams-Arapahoe 28J
- Elementary School
- Vista Peak
- Middle Or Junior School
- Vista Peak
- High School
- Vista Peak
- Garage Spaces
- 2
- Parking Total Searchable
- 2
- Parking Features
- 220 Volts, Concrete, Dry Walled, Electric Vehicle Charging Station(s), Oversized Door, Smart Garage Door
Mortgage Calculator

The content relating to real estate for sale in this Web site comes in part from the Internet Data eXchange (“IDX”) program of METROLIST, INC., DBA RECOLORADO® Real estate listings held by brokers other than Real Estate Company are marked with the IDX Logo. This information is being provided for the consumers’ personal, non-commercial use and may not be used for any other purpose. All information subject to change and should be independently verified. IDX Terms and Conditions