10284 Norfolk Street, Commerce City, CO 80022
- $550,000
- 4
- BD
- 4
- BA
- 3,012
- SqFt


Courtesy of Navigate Realty . Riyasellsrealestate@gmail.com,720-791-7562
- List Price
- $550,000
- Price Change
- ▼ $9,000 1781218865
- Type
- Single Family Residential
- Property Sub Type
- Single Family Residence
- Status
- ACTIVE
- MLS Number
- 5641293
- Bedrooms
- 4
- Bathrooms
- 4
- Sqft Total
- 3,012
- Neighborhood
- Buckley Ranch
- Year Built
- 2013
Property Description
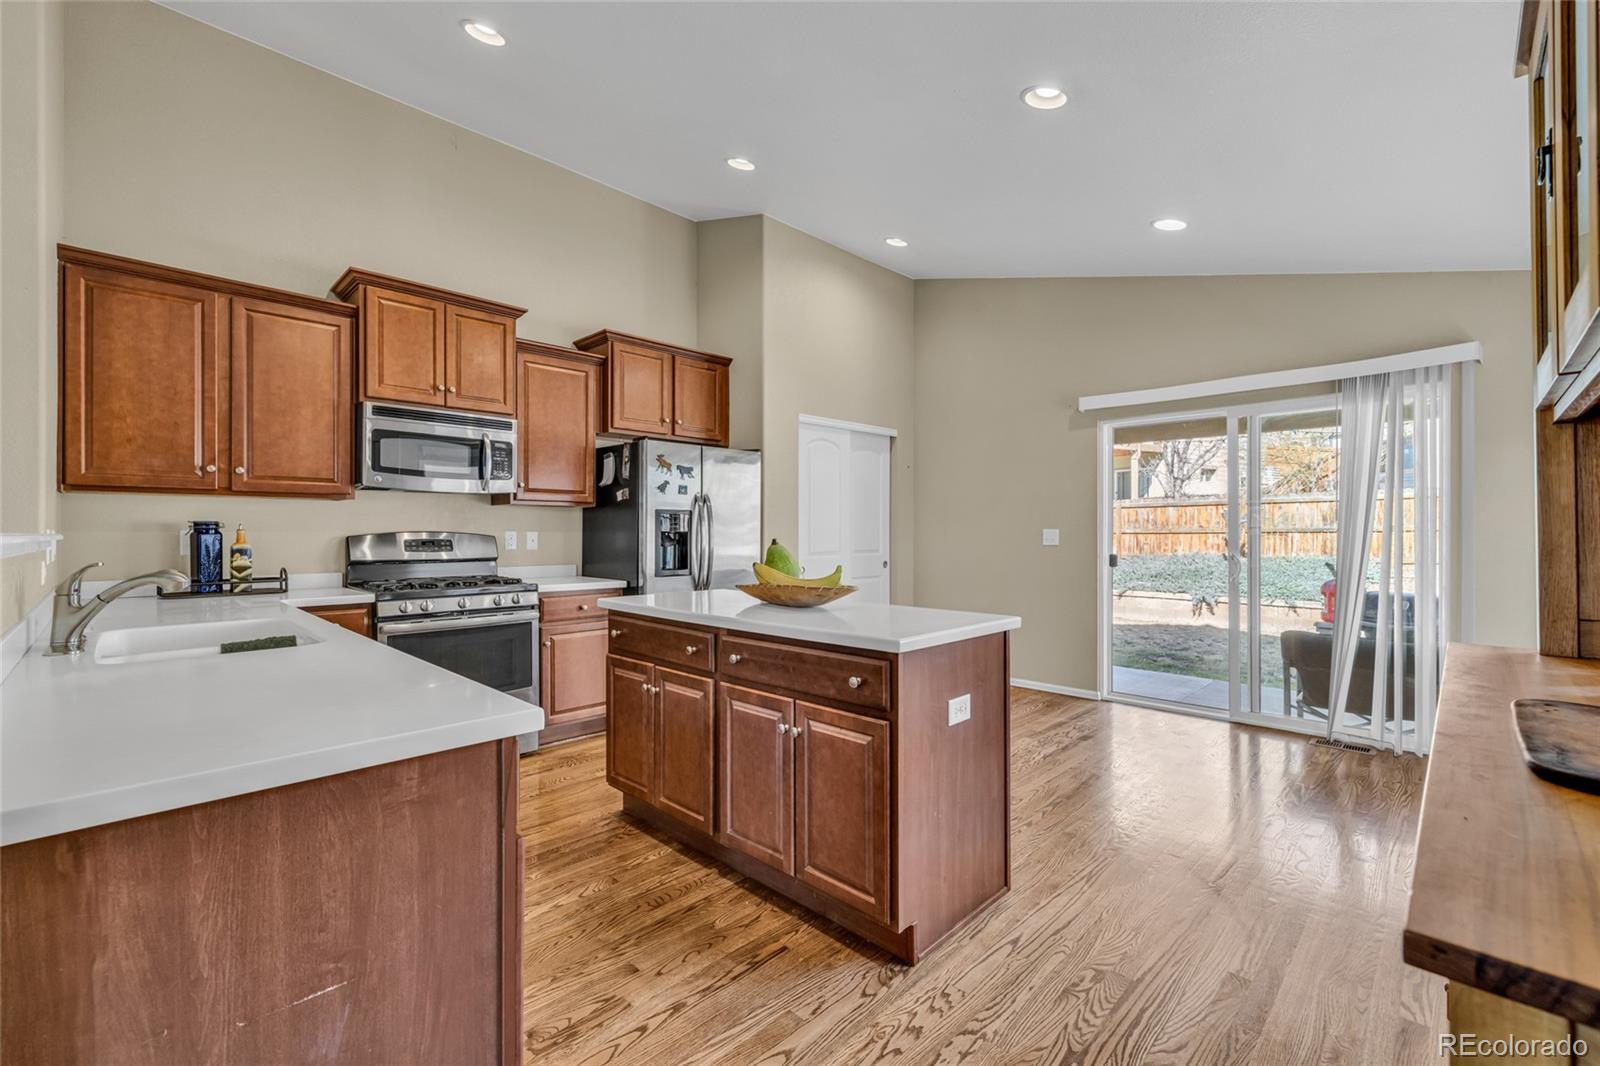
Welcome home to this spacious ranch offering over 3,000 finished square feet and a flexible layout designed to grow with you. The bright, open main level offers comfortable everyday living with a spacious kitchen, generous storage, newer dishwasher, updated kitchen faucet and quality carpeting. The fully finished basement dramatically expands the home's possibilities with two additional bedrooms, additional bathrooms, a second living area, kitchen and laundry-creating an incredible setup for multigenerational living, extended guests, adult children, roommates or simply extra space to spread out. The current owners have invested more than $70,000 in thoughtful improvements, including finishing the basement, giving the next owner significantly more usable living space. With 4 bedrooms, 4 bathrooms, 3,012 finished square feet and a versatile ranch-style floor plan, this home offers an impressive amount of space and flexibility for the price. Come see just how much home 10284 Norfolk Street has to offer.
/u.realgeeks.media/griffinsellshomes/new-logo.png)
Additional Information
- Lot Size Acres
- 0.15
- Lot Size Sq Ft
- 6,535
- Tax Amount
- $5,051
- Tax Year
- 2024
- Sewer
- Public Sewer
- Interior Features
- Park
- Flooring
- Carpet, Laminate, Wood
- Basement Type
- Finished, Sump Pump
- Heating
- Forced Air
- Cooling
- Central Air
- Fireplace Features
- Living Room
- School District
- School District 27-J
- Elementary School
- Second Creek
- Middle Or Junior School
- Otho Stuart
- High School
- Prairie View
- Garage Spaces
- 2
- Parking Total Searchable
- 2
- Parking Features
- Concrete
- Pets Allowed
- Cats OK, Dogs OK
Mortgage Calculator

The content relating to real estate for sale in this Web site comes in part from the Internet Data eXchange (“IDX”) program of METROLIST, INC., DBA RECOLORADO® Real estate listings held by brokers other than Real Estate Company are marked with the IDX Logo. This information is being provided for the consumers’ personal, non-commercial use and may not be used for any other purpose. All information subject to change and should be independently verified. IDX Terms and Conditions