4205 Morning Star Drive, Castle Rock, CO 80108
- $1,150,000
- 4
- BD
- 5
- BA
- 4,325
- SqFt




Courtesy of RE/MAX Professionals . carrie@griffithhometeam.com,702-556-5806
- List Price
- $1,150,000
- Type
- Multifamily
- Property Sub Type
- Single Family Residence
- Status
- ACTIVE
- MLS Number
- 5663231
- Architectural Style
- Mountain Contemporary
- Structural Style
- Mountain Contemporary
- Bedrooms
- 4
- Bathrooms
- 5
- Baths Half
- 1
- Sqft Total
- 4,325
- Neighborhood
- Castle Pines Village
- Year Built
- 2004
Property Description
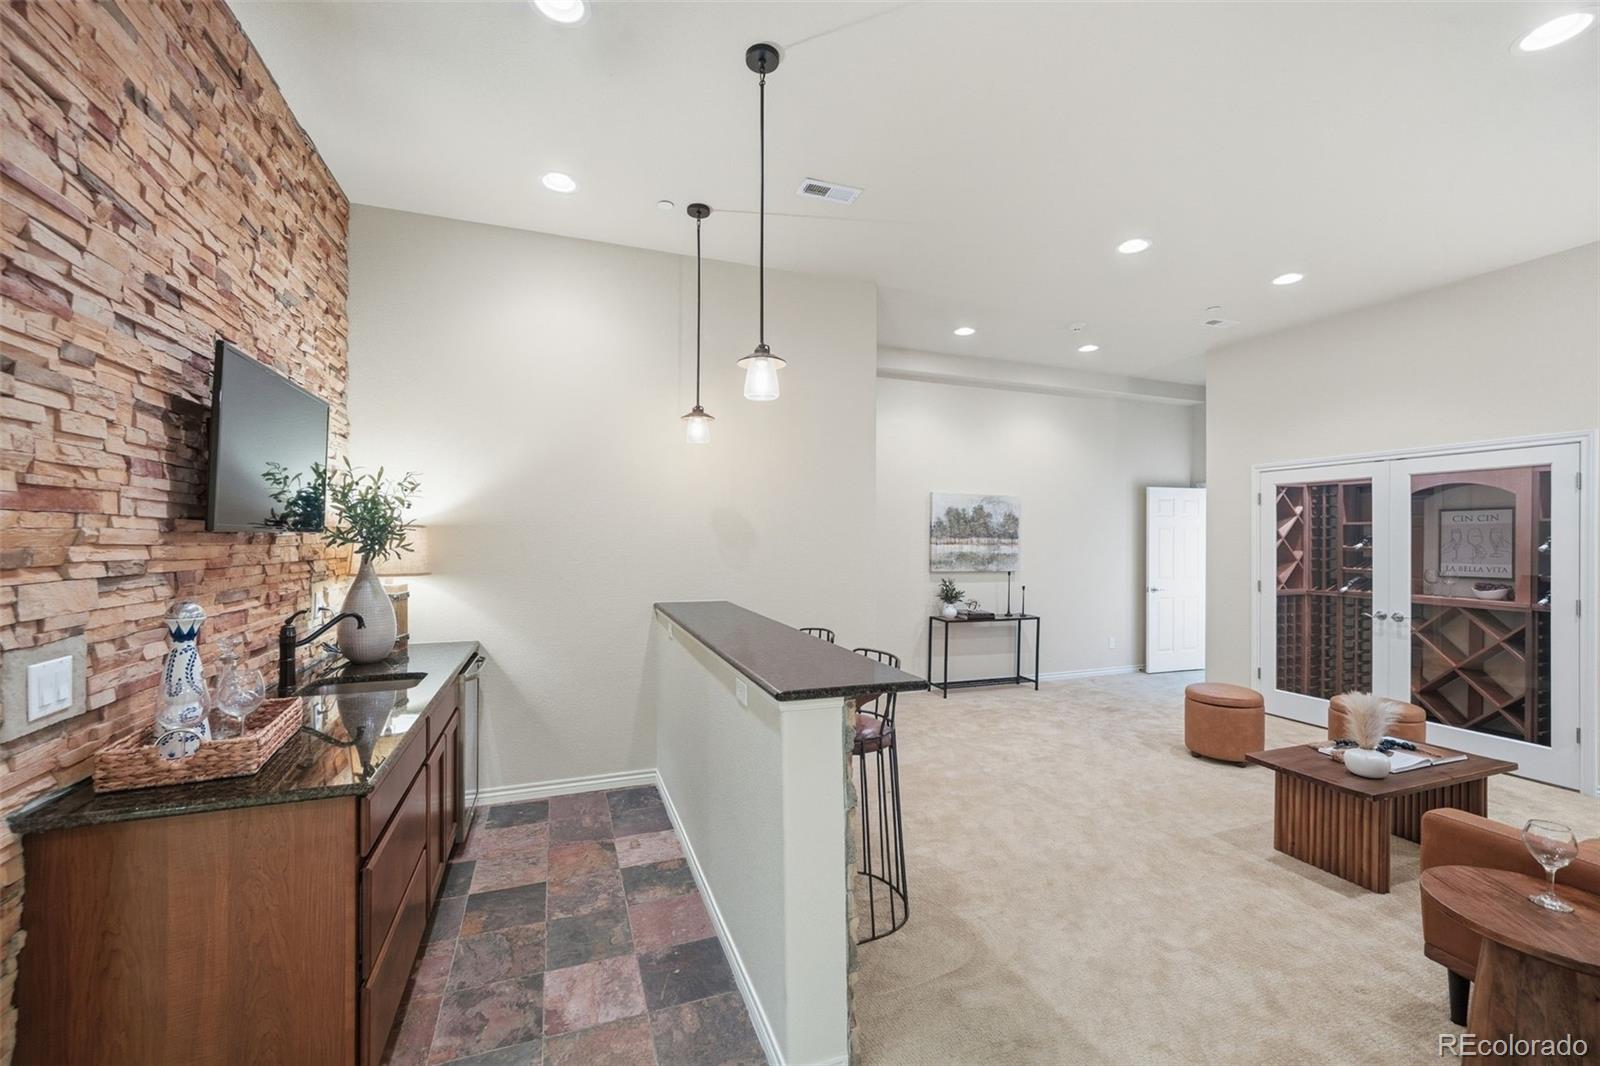
Tucked behind the gates of Castle Pines Village, this contemporary mountain residence sits on a private, tree-framed parcel with direct trail access and the kind of quiet that's genuinely hard to find. Inside, over 4,700 square feet of thoughtfully designed space unfolds across hardwood floors under soaring two-story ceilings — built for both everyday living and effortless entertaining. The great room centers on a stacked-stone fireplace with a 19th-century railroad-tie mantel — a piece with real history, surrounded by abundant natural light. The gourmet kitchen is the home's true gathering place: an oversized island anchors the space, with Wolf, Sub-Zero, and Miele appliances, quartz countertops, and 42" cabinetry. Wide sliding glass doors dissolve the line between indoors and out, opening onto a TimberTech composite deck that overlooks natural grasses and the wildlife corridor beyond. The main-floor primary suite is a genuine retreat — tray ceilings, a custom walk-in closet, spa-caliber five-piece bath, and a private patio. Downstairs, the finished lower level is built for celebration: a 600+ bottle wine cellar, custom wet bar, and 10' ceilings set the tone for evenings that linger. Three generously sized secondary bedrooms, a main-level home office, and a bonus loft round out the living space. A grocery elevator from the garage to the main level is the kind of detail that reveals how thoughtfully this home was designed. Add Renewal by Andersen windows, a Halo whole-house water filtration system, new HVAC and water heater, a finished oversized 3-car garage, and integrated smart home technology — and turnkey barely covers it. With 24 hour gated security, Firewise certification, three neighborhood pools, miles of trails, tennis, pickleball, two private luxury golf clubs, and a mature Colorado setting; Castle Pines Village isn't just a neighborhood, it is a lifestyle.
/u.realgeeks.media/griffinsellshomes/new-logo.png)
Additional Information
- View
- Mountain(s)
- Lot Size Acres
- 0.1
- Lot Size Sq Ft
- 4,325
- HOA Fees
- $341
- Tax Amount
- $5,699
- Tax Year
- 2025
- Exterior Features
- Balcony
- Sewer
- Public Sewer
- Interior Features
- Clubhouse, Fitness Center, Gated, Playground, Pond Seasonal, Pool, Security, Spa/Hot Tub, Tennis Court(s), Trail(s)
- Flooring
- Carpet, Tile, Wood
- Basement Type
- Daylight, Finished
- Heating
- Forced Air
- Cooling
- Central Air
- Fireplace Features
- Family Room
- School District
- Douglas RE-1
- Elementary School
- Buffalo Ridge
- Middle Or Junior School
- Rocky Heights
- High School
- Rock Canyon
- Parking Total Searchable
- 3
- Parking Features
- Dry Walled, Finished Garage, Floor Coating, Smart Garage Door, Storage, Tandem
Mortgage Calculator

The content relating to real estate for sale in this Web site comes in part from the Internet Data eXchange (“IDX”) program of METROLIST, INC., DBA RECOLORADO® Real estate listings held by brokers other than Real Estate Company are marked with the IDX Logo. This information is being provided for the consumers’ personal, non-commercial use and may not be used for any other purpose. All information subject to change and should be independently verified. IDX Terms and Conditions