6934 S Fultondale Circle, Aurora, CO 80016
- $775,000
- 5
- BD
- 5
- BA
- 3,928
- SqFt



Courtesy of Real Broker, LLC DBA Real . mauritamborra@gmail.com,720-371-0101
- List Price
- $775,000
- Price Change
- ▼ $25,000 1782795708
- Type
- Single Family Residential
- Property Sub Type
- Single Family Residence
- Status
- ACTIVE
- MLS Number
- 5682566
- Architectural Style
- Traditional
- Structural Style
- Traditional
- Bedrooms
- 5
- Bathrooms
- 5
- Baths Half
- 1
- Sqft Total
- 3,928
- Neighborhood
- Tallyns Reach
- Year Built
- 2004
Property Description
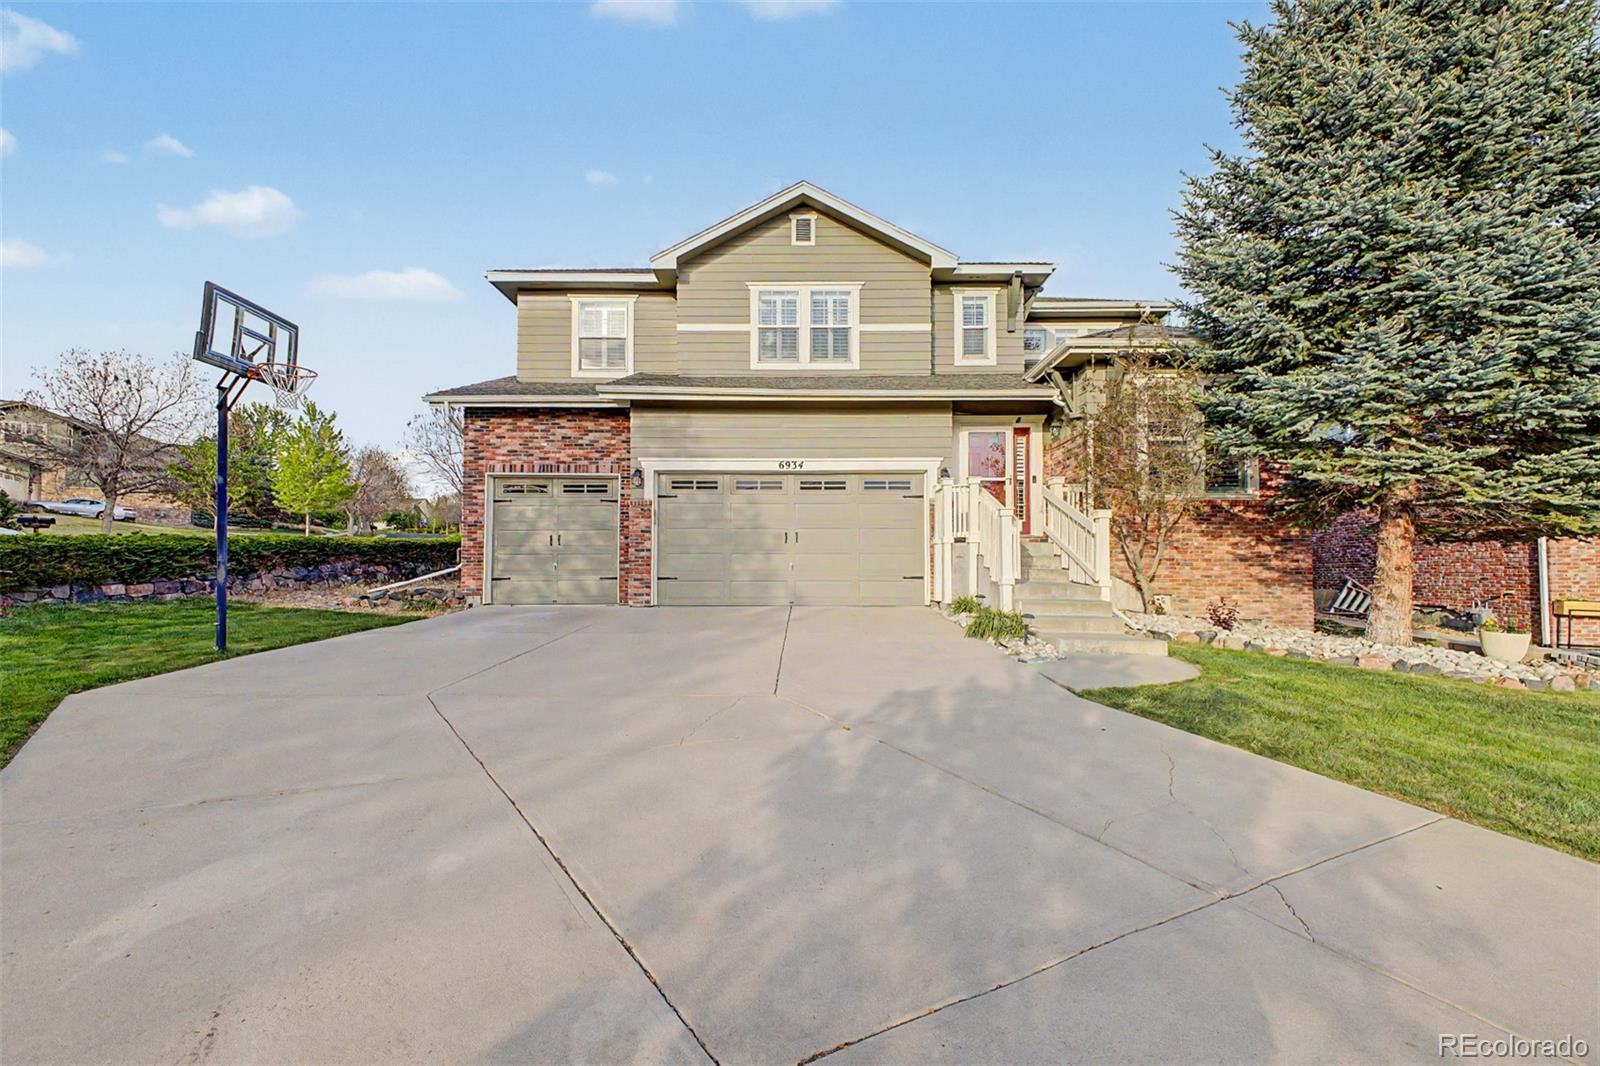
*Potential VA assumable loan at 2.125%, 346K balance!* This is the one! Perfectly positioned on a premium corner lot at the end of a quiet cul-de-sac, this gorgeous Sanford/Beazer home is surrounded by mature trees & nestled just steps from a peaceful greenbelt, creating a private & serene setting. Locally known as a long-time respected local builder, Sanford Homes built a reputation for highly sought-after floor plans, thoughtful design & exceptional quality of construction that continues to stand the test of time. This 5-bed, 5-bath masterpiece boasts a fully finished basement & premium upgrades throughout. The main level showcases elegant plantation shutters, chic refinished fireplace surround, private study & a convenient 1/2 bath. Prepare to be captivated by the show-stopping, refreshed chef’s kitchen, a culinary sanctuary flaunting crisp white cabinets, an oversized slab granite eat-in island & a newly added precision gas line. Upstairs, 4 spacious bedrooms include an expansive primary suite w/ a luxurious 5-piece bath, dual vanity, generous walk-in closet & tray ceiling. A 2nd en suite bedroom upstairs enjoys a private bath, while the other 2 bedrooms share a full bath. The finished garden level basement is an entertainer's dream, featuring a wet bar, beverage cooler, 3/4 bath & 5th bedroom currently used as a gym. Future-proofed for convenience, the home features an EV charger, custom storage systems in garage, brand-new HVAC system & hot water heater installed 2025. Step outside to your private oasis & relax on the newly redone Trex deck surrounded by trees & lush foliage. Award-winning Cherry Creek school district w/ a short walk to the elementary school, the location is truly unbeatable. Effortless proximity to E-470, 225, I-70, I-25, DIA, DTC, Buckley AFB & upscale Southlands shopping & dining, world-class hiking, biking, golf, and reservoirs. From the prime location to the ultra-upgraded layout, every detail creates an elite sense of home.
/u.realgeeks.media/griffinsellshomes/new-logo.png)
Additional Information
- Builder Name
- Sanford Homes
- Lot Size Acres
- 0.19
- Lot Size Sq Ft
- 8,276
- HOA Fees
- $270
- Tax Amount
- $6,332
- Tax Year
- 2025
- Exterior Features
- Private Yard
- Sewer
- Public Sewer
- Interior Features
- Clubhouse, Park, Playground, Pool, Tennis Court(s), Trail(s)
- Flooring
- Carpet, Tile, Wood
- Basement Type
- Finished, Full
- Heating
- Forced Air
- Cooling
- Central Air
- Fireplace Features
- Family Room
- School District
- Cherry Creek 5
- Elementary School
- Coyote Hills
- Middle Or Junior School
- Fox Ridge
- High School
- Cherokee Trail
- Garage Spaces
- 3
- Parking Total Searchable
- 3
Mortgage Calculator

The content relating to real estate for sale in this Web site comes in part from the Internet Data eXchange (“IDX”) program of METROLIST, INC., DBA RECOLORADO® Real estate listings held by brokers other than Real Estate Company are marked with the IDX Logo. This information is being provided for the consumers’ personal, non-commercial use and may not be used for any other purpose. All information subject to change and should be independently verified. IDX Terms and Conditions