6550 Ashburn Lane, Highlands Ranch, CO 80130
- $795,000
- 5
- BD
- 4
- BA
- 2,987
- SqFt




Courtesy of Real Broker, LLC DBA Real . nickerson@onehomeco.com,303-885-5675
- List Price
- $795,000
- Type
- Single Family Residential
- Property Sub Type
- Single Family Residence
- Status
- ACTIVE
- MLS Number
- 5685529
- Architectural Style
- Traditional
- Structural Style
- Traditional
- Bedrooms
- 5
- Bathrooms
- 4
- Baths Half
- 1
- Sqft Total
- 2,987
- Neighborhood
- Highlands Ranch
- Year Built
- 1992
Property Description
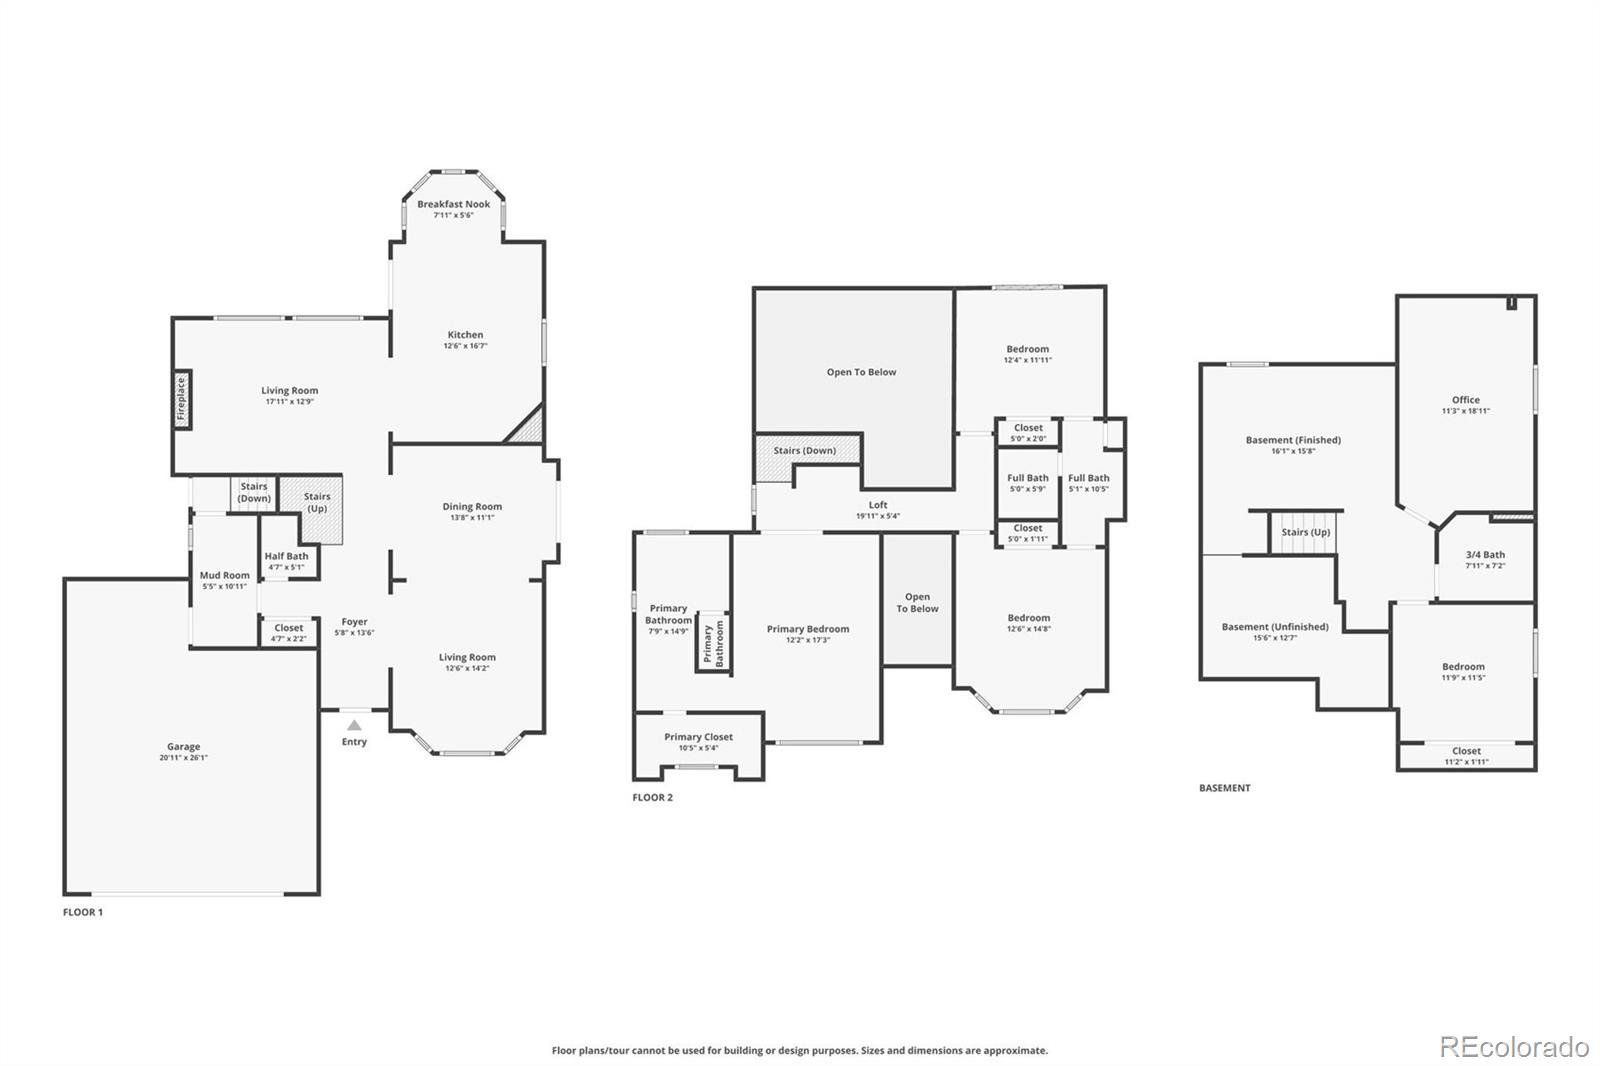
Exceptional 5-bedroom, 4-bathroom home situated on a desirable corner lot in the heart of Highlands Ranch, offering over 4,000 square feet of thoughtfully designed living space. A dramatic two-story foyer welcomes you inside, where formal living and dining rooms provide the perfect setting for entertaining, while the bright and inviting family room features soaring vaulted ceilings, custom built-ins, and a cozy fireplace. The updated kitchen is designed for both everyday living and hosting, showcasing hardwood floors, custom cabinetry, stainless steel appliances, a gas range, center island with breakfast bar, and a sunny dining area. A convenient main-floor laundry room, mudroom, and attached two-car garage add functionality to daily life. Upstairs, the spacious primary suite offers a walk-in closet and luxurious five-piece bath with soaking tub, while two additional bedrooms share a Jack-and-Jill bathroom with dual vanities. Outdoor living is equally inviting with a charming wraparound front porch, private fenced backyard, and patio ideal for relaxing or gathering with family and friends. The finished basement adds over 1,000 square feet of versatile living space, complete with a large bonus room, second laundry area with washer and dryer included, two additional bedrooms (one non-conforming), a full bathroom, and abundant storage. Enjoy everything Highlands Ranch has to offer with top-rated schools, miles of scenic trails, parks, shopping, dining, convenient access to C-470 and I-25, and membership to four state-of-the-art recreation centers featuring fitness facilities, pools, tennis, pickleball, and year-round community events. This spacious and well-appointed home offers the perfect combination of comfort, flexibility, and location.
/u.realgeeks.media/griffinsellshomes/new-logo.png)
Additional Information
- Lot Size Acres
- 0.16
- Lot Size Sq Ft
- 6,970
- HOA Fees
- $171
- Tax Amount
- $4,087
- Tax Year
- 2024
- Exterior Features
- Private Yard
- Sewer
- Public Sewer
- Interior Features
- Clubhouse, Fitness Center, Park, Playground, Pool, Tennis Court(s), Trail(s)
- Flooring
- Carpet, Wood
- Basement Type
- Finished, Full, Interior Entry
- Heating
- Forced Air
- Cooling
- Attic Fan, Central Air
- Fireplace Features
- Family Room, Wood Burning
- School District
- Douglas RE-1
- Elementary School
- Fox Creek
- Middle Or Junior School
- Cresthill
- High School
- Highlands Ranch
- Garage Spaces
- 2
- Parking Total Searchable
- 2
Mortgage Calculator

The content relating to real estate for sale in this Web site comes in part from the Internet Data eXchange (“IDX”) program of METROLIST, INC., DBA RECOLORADO® Real estate listings held by brokers other than Real Estate Company are marked with the IDX Logo. This information is being provided for the consumers’ personal, non-commercial use and may not be used for any other purpose. All information subject to change and should be independently verified. IDX Terms and Conditions