10090 Manhattan Dr, Colorado Springs, CO 80924
- $735,000
- 4
- BD
- 3
- BA
- 3,283
- SqFt








Courtesy of REMAX PROPERTIES. 719-548-8600
- List Price
- $735,000
- Price Change
- ▼ $14,999 1787608133
- Type
- Single Family Residential
- Property Sub Type
- Single Family
- Status
- ACTIVE
- MLS Number
- 5774567
- Bedrooms
- 4
- Bathrooms
- 3
- Sqft Total
- 3,283
- Neighborhood
- Highline At Wolf Ranch
- Year Built
- 2025
Property Description
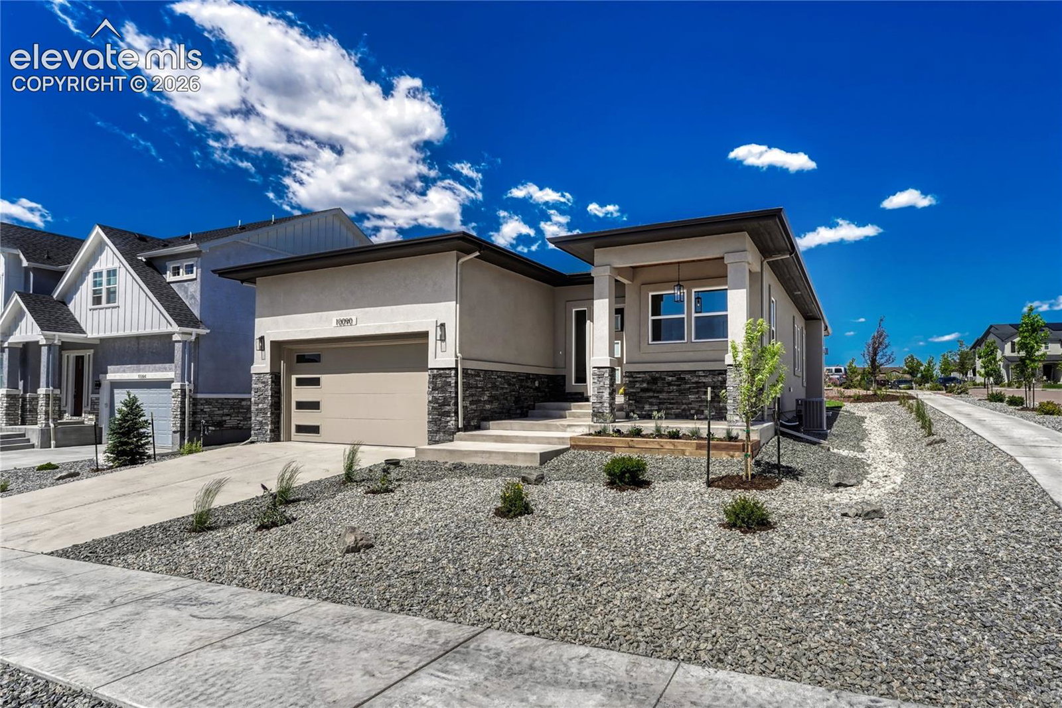
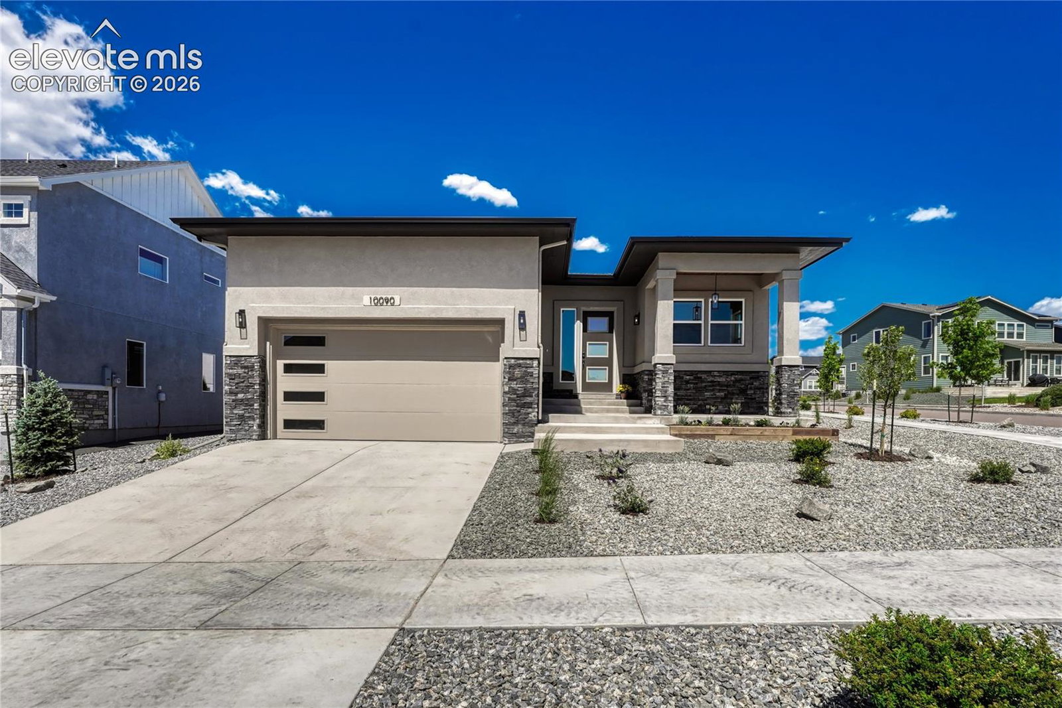
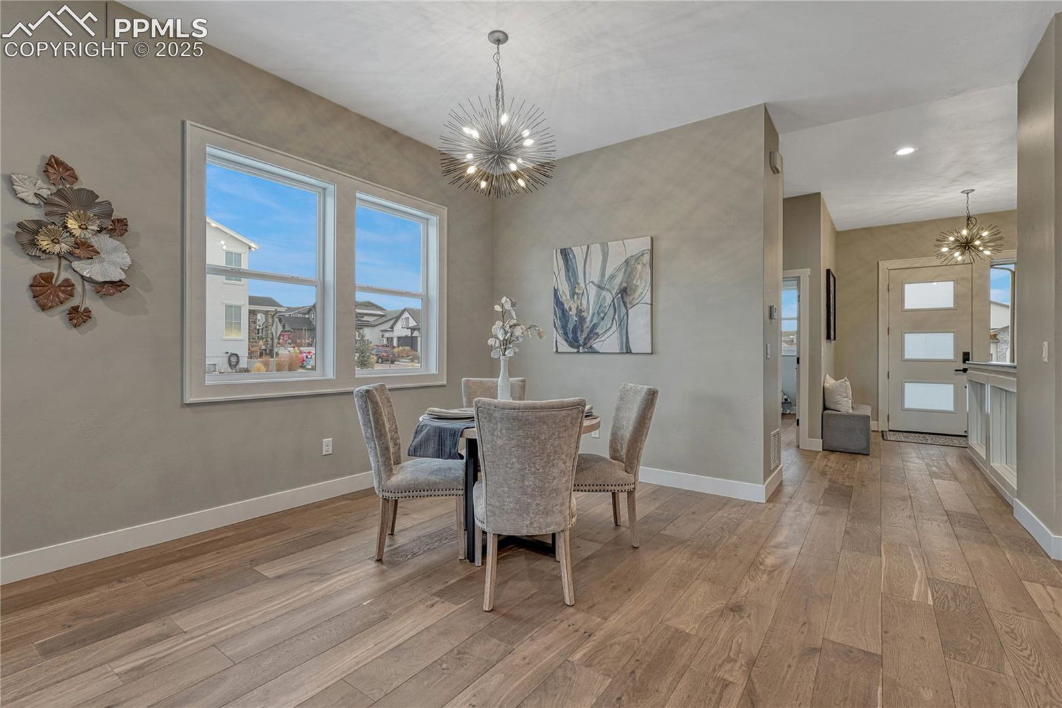
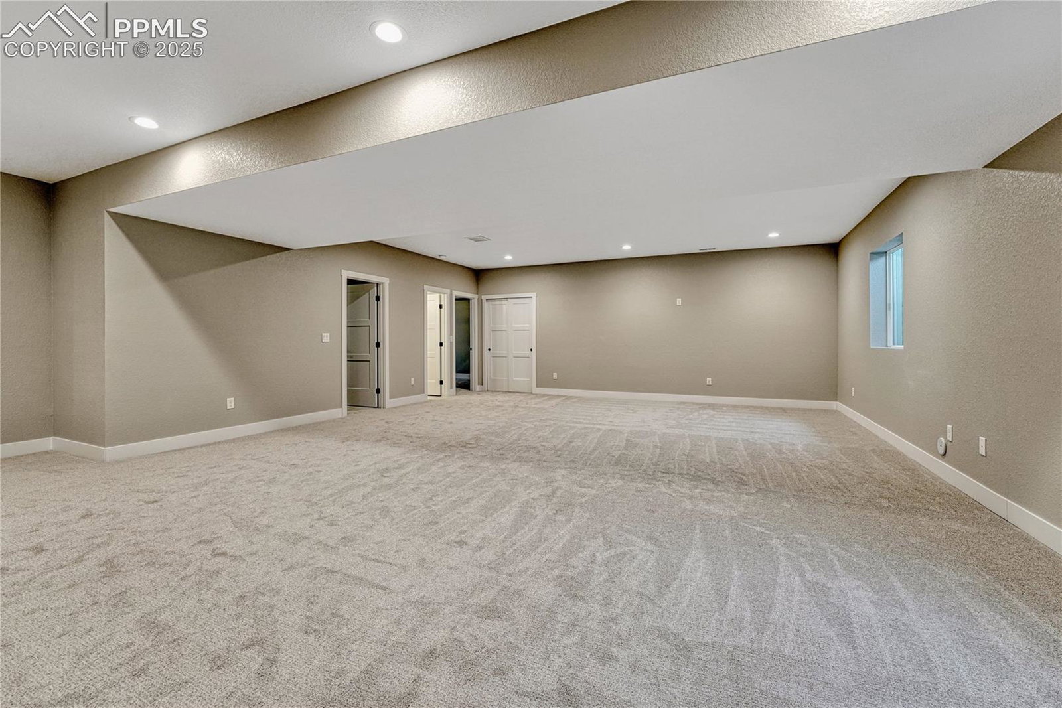
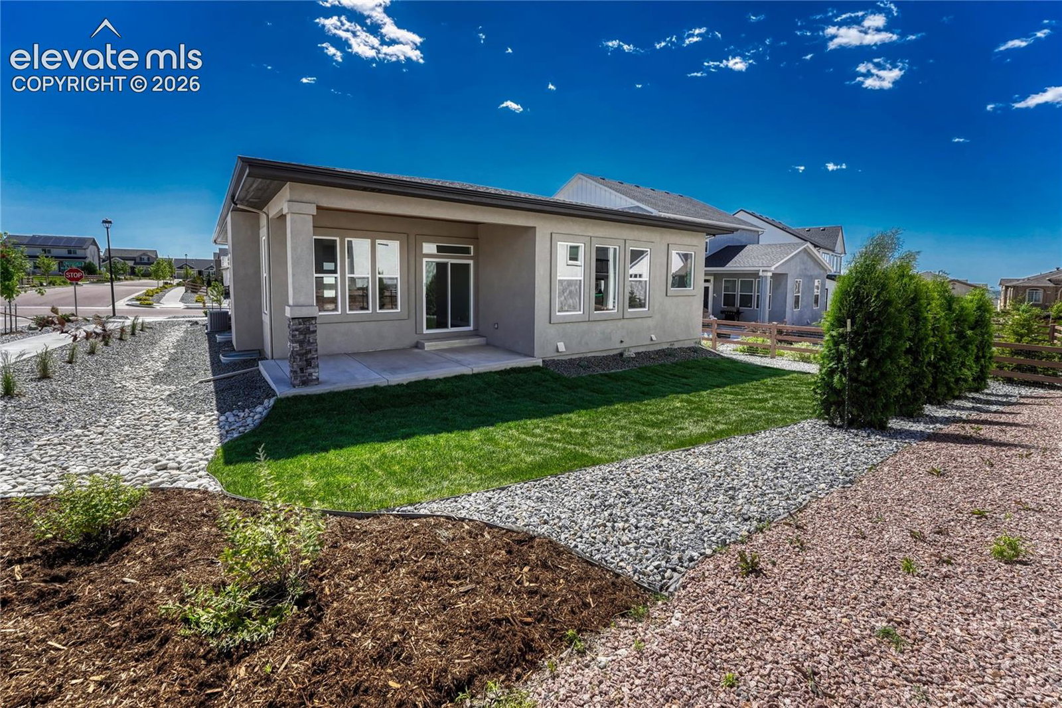
Let's Go! Schedule a tour! Semi Custom Home! There are so many details you do not want to miss! You will discover comfort, style, and Colorado living at its best. Welcome to a home that feels as good as it looks! Nestled in the highly desirable Highline at Wolf Ranch community, this beautiful property offers the perfect blend of modern design and warm livability. Step inside and be greeted by an open floor plan with bright, natural light and stylish finishes, including Upgraded Hardwood Floors, Upgraded Cased Windows, and Hand Textured Walls. The spacious living area flows seamlessly into a contemporary kitchen featuring granite countertops, stainless steel appliances, and a generous sized island—ideal for casual dinners, weekend baking sessions, or hosting game night with friends. Additional kitchen features include: David Bradley Cabinetry, Under Cabinet Lighting, and a 36 inch 6 Burner Range/Oven. The primary suite is a true retreat with its own 5 piece private bath and walk-in closet. Downstairs, the fully finished basement adds even more living space—great for a home theater, fitness zone, or play area. The Wet Bar area features Chiseled Edge Leathered Granite Countertops! The Garage is Finished and Insulated, and also includes an 8 Ft Garage Door, an Electric Vehicle Charger, Ceiling Fans, and ArmorPoxy Finished Flooring. This home comes with the incredible perks of Wolf Ranch—parks, trails, a community pool, top-rated District 20 schools, and quick access to restaurants, shopping, and everything the North End has to offer. The home exudes quality. This is a home you can truly feel excited about. Photos are great—but this is one you’ll want to see in person.
/u.realgeeks.media/griffinsellshomes/new-logo.png)
Additional Information
- Builder Name
- Silverback Homez
- Lot Size Acres
- 0.19920000000000002
- Lot Size Sq Ft
- 8,675
- Tax Amount
- $4,156
- Water Source
- City
- Sewer
- Sewer
- Basement Type
- Full
- Heating
- Forced Air, Natural Gas
- Cooling
- Ceiling Fan(s), Central Air
- School District
- Academy-20
- Parking Total Searchable
- 3
Mortgage Calculator

The real estate listing information and related content displayed on this site is provided exclusively for consumers’ personal, non-commercial use and may not be used for any purpose other than to identify prospective properties consumers may be interested in purchasing. This information and related content is deemed reliable but is not guaranteed accurate by the Pikes Peak REALTOR® Services Corp d/b/a elevateMLS.