2227 Majestic Drive, Fort Collins, CO 80528
- $2,599,000
- 6
- BD
- 5
- BA
- 5,458
- SqFt




Courtesy of Blueshift Real Estate Services LLC . kellen@homesavingsrealty.net,970-691-8429
- List Price
- $2,599,000
- Price Change
- ▼ $100,000 1788927701
- Type
- Single Family Residential
- Property Sub Type
- Single Family Residence
- Status
- ACTIVE
- MLS Number
- 5815961
- Architectural Style
- Traditional
- Structural Style
- Traditional
- Bedrooms
- 6
- Bathrooms
- 5
- Baths Half
- 1
- Sqft Total
- 5,458
- Neighborhood
- Majestic Estates
- Year Built
- 2022
Property Description
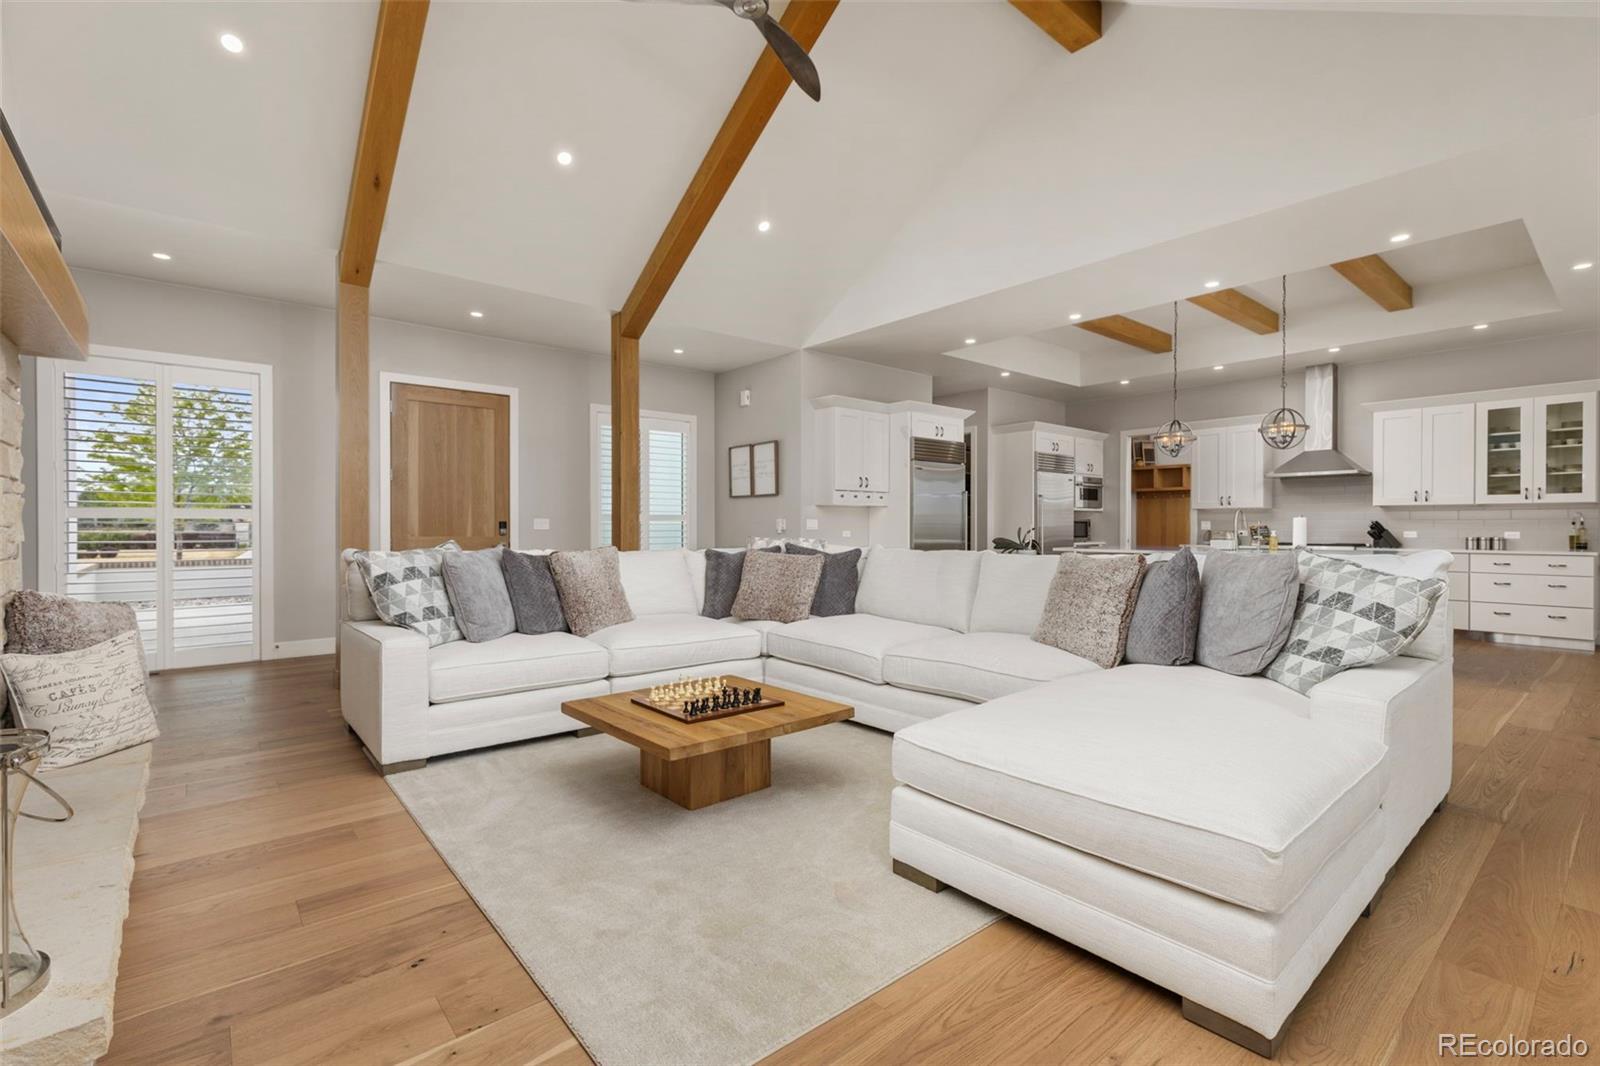
Luxury contemporary farmhouse-style custom home on 0.6 acres in Majestic Place, backing up to 15 acres of private open space land with tennis court, pickle ball courts, basketball court, picnic pavilion and walking path exclusively accessible to members of the nine-home Majestic Place Owners Association. This newly-constructed magnificent home was completed in 2023 and features an oversize 3-SUV garage with designer textured Vidor garage doors, custom quartz floor coating, and a dedicated workshop space with windows facing the Rocky Mountains. The home interior features white oak custom trim carpentry throughout most of the house, including great room beams framing the 16-ft high gabled ceiling. Kitchen appliances include a Sub-Zero refrigerator, beverage refrigerator and freezer, Wolf gas range and microwave, and Cove dishwasher. Longs Peak and the Front Range can be seen directly from the house to the west, and Fossil Creek Reservoir can viewed to the east. Important note regarding HOA dues: The common area grass conversion project started in 2026 is expected to reduce HOA water and maintenance requirements significantly by the time the native grass is established. The expectation is that regular homeowner's monthly dues will eventually decline by up to 60%.
/u.realgeeks.media/griffinsellshomes/new-logo.png)
Additional Information
- View
- Mountain(s), Water
- Lot Size Acres
- 0.6000000000000001
- Lot Size Sq Ft
- 26,145
- HOA Fees
- $430
- Tax Amount
- $7,658
- Tax Year
- 2025
- Exterior Features
- Gas Valve, Lighting, Private Yard, Rain Gutters
- Sewer
- Public Sewer
- Interior Features
- Tennis Court(s), Trail(s)
- Flooring
- Carpet, Concrete, Tile, Wood
- Basement Type
- Finished, Full
- Heating
- Forced Air, Natural Gas
- Cooling
- Central Air
- Fireplace Features
- Gas, Great Room, Outside
- School District
- Poudre R-1
- Elementary School
- Bacon
- Middle Or Junior School
- Preston
- High School
- Fossil Ridge
- Garage Spaces
- 3
- Parking Total Searchable
- 3
- Parking Features
- Finished Garage, Floor Coating, Heated Garage
- Pets Allowed
- Cats OK, Dogs OK
Mortgage Calculator

The content relating to real estate for sale in this Web site comes in part from the Internet Data eXchange (“IDX”) program of METROLIST, INC., DBA RECOLORADO® Real estate listings held by brokers other than Real Estate Company are marked with the IDX Logo. This information is being provided for the consumers’ personal, non-commercial use and may not be used for any other purpose. All information subject to change and should be independently verified. IDX Terms and Conditions