14677 Allegiance Dr, Colorado Springs, CO 80921
- $575,000
- 5
- BD
- 4
- BA
- 3,280
- SqFt








Courtesy of Exp Realty LLC. 888-440-2724
- List Price
- $575,000
- Price Change
- ▼ $15,000 1785550369
- Type
- Single Family Residential
- Property Sub Type
- Single Family
- Status
- ACTIVE
- MLS Number
- 5950284
- Bedrooms
- 5
- Bathrooms
- 4
- Baths Half
- 1
- Sqft Total
- 3,280
- Neighborhood
- Struthers Ranch
- Year Built
- 2005
Property Description
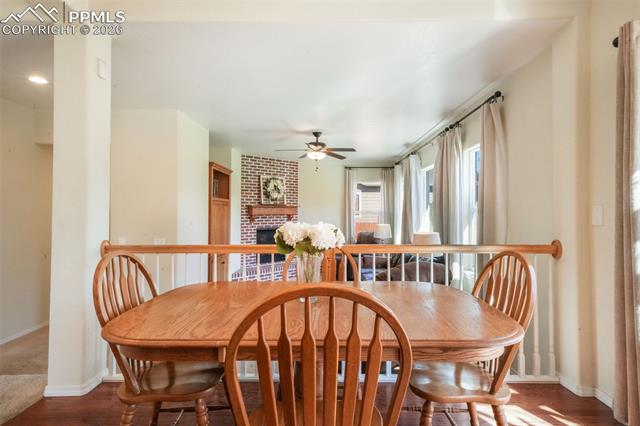
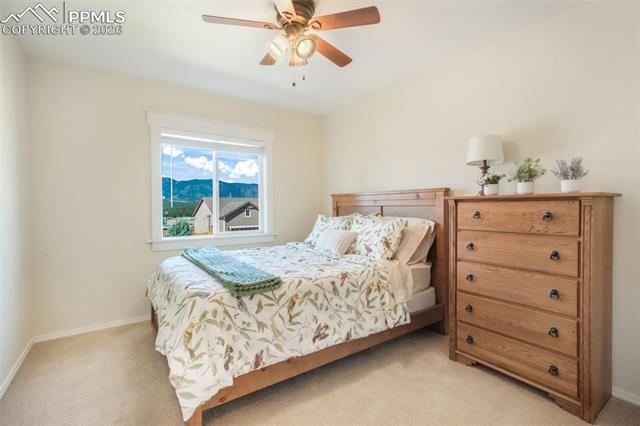

Welcome to this spacious two-story stucco home in the desirable Struthers Ranch community, offering 5 bedrooms, 4 bathrooms, central A/C, and a finished basement. The home includes a two-car garage and is designed for both comfort and functionality. Step inside to a formal living room with soaring ceilings and an elevated dining area that flows seamlessly into the open-concept kitchen. The kitchen features Corian countertops, rich wood cabinetry, stainless steel appliances, a gas range, and a charming window over the sink. An adjoining eat-in nook opens through sliding glass doors to the backyard retreat. The family room, just two steps down from the eat-in kitchen space, boasts a cozy brick gas fireplace with a wood mantle—perfect for gathering. A convenient powder bath and laundry room complete this level. Upstairs, the private primary suite includes an expansive five-piece bath while two additional bedrooms share a full bathroom, with the two front bedrooms showcasing stunning views. The finished basement offers exceptional versatility with a large recreation room, two more bedrooms, a full bath, and a generous storage room. Enjoy outdoor living in the beautifully landscaped backyard, complete with a pergola-topped wood deck, rock retaining wall, lush grass, mature landscaping, and full privacy fencing. Located in Northgate, this home offers easy access to Colorado Springs and Denver. Close to shopping, dining, entertainment, hospitals, schools, and more.
/u.realgeeks.media/griffinsellshomes/new-logo.png)
Additional Information
- Lot Size Acres
- 0.1787
- Lot Size Sq Ft
- 7,782
- Tax Amount
- $3,823
- Water Source
- City
- Sewer
- Sewer
- Basement Type
- Full
- Heating
- Forced Air, Natural Gas
- Cooling
- Ceiling Fan(s), Central Air
- School District
- Academy-20
- Elementary School
- Antelope Trails
- Middle Or Junior School
- Discovery Canyon
- High School
- Discovery Canyon
- Parking Total Searchable
- 2
Mortgage Calculator

The real estate listing information and related content displayed on this site is provided exclusively for consumers’ personal, non-commercial use and may not be used for any purpose other than to identify prospective properties consumers may be interested in purchasing. This information and related content is deemed reliable but is not guaranteed accurate by the Pikes Peak REALTOR® Services Corp d/b/a elevateMLS.