2485 Oak Street, Denver, CO 80212
- $2,995,000
- 5
- BD
- 6
- BA
- 5,875
- SqFt




Courtesy of Compass - Denver . Rachel.Gallegos@compass.com,720-308-2615
- List Price
- $2,995,000
- Price Change
- ▼ $300,000 1784158026
- Type
- Single Family Residential
- Property Sub Type
- Single Family Residence
- Status
- ACTIVE
- MLS Number
- 6244185
- Architectural Style
- Contemporary
- Structural Style
- Contemporary
- Bedrooms
- 5
- Bathrooms
- 6
- Baths Half
- 1
- Sqft Total
- 5,875
- Neighborhood
- Sloans Lake
- Year Built
- 2022
Property Description
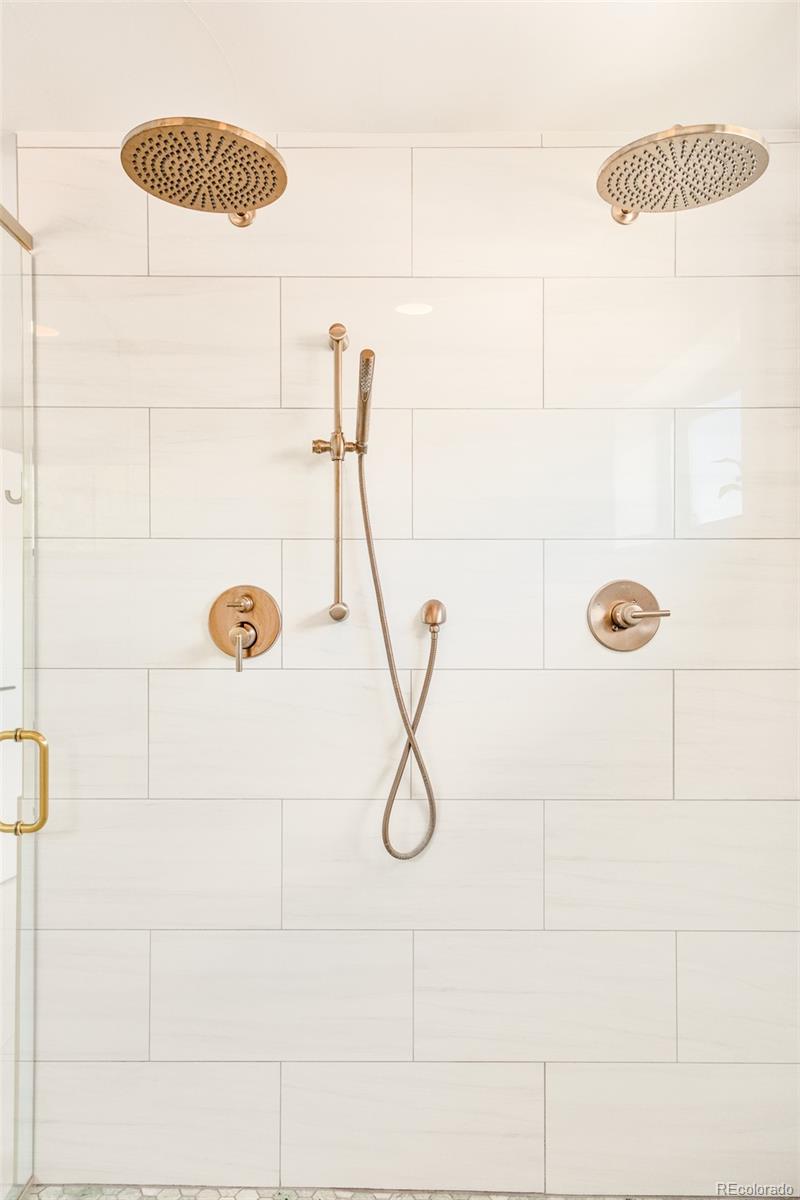
Sloan's Lake views • Quiet residential street • All bedrooms ensuite • Rooftop entertaining. Positioned just moments from Sloan's Lake on a sunny 5,620 square foot lot, this newly constructed custom residence blends architectural scale with thoughtful livability. Floor-to-ceiling windows frame mountain, city, and lake views while filling the home with natural light throughout. A dramatic entry introduces wide-plank hardwood flooring, a sculptural iron-and-wood staircase, and expansive gathering spaces designed for everyday living and entertaining. The living room centers around a statement fireplace and opens through oversized sliding glass doors to a covered patio and private backyard. The chef's kitchen features dual islands, Thermador appliances, a six-burner gas range, walk-in pantry, butler's pantry, and exceptional prep and storage space. The upper level is anchored by a private primary retreat with mountain views, a fireplace, two walk-in closets, direct laundry access, and a spa-inspired bath with soaking tub and zero-threshold shower. Two additional ensuite bedrooms complete the level. Designed for hosting and relaxation, the third floor offers a recreation lounge, wet bar, storage, ¾ bath, and accordion glass doors opening to a covered rooftop terrace showcasing panoramic views of Sloan's Lake, the Denver skyline, and the Front Range.The finished lower level expands the home's flexibility with a spacious media and recreation area, bar with beverage refrigerator, two additional bedrooms, and a ¾ bath ideal for guests, extended stays, or multigenerational living. A fenced yard, covered outdoor living spaces, oversized two-car garage, and mudroom complete this rare opportunity to own a custom home near Sloan's Lake, with convenient access to trails, parks, dining, recreation, downtown Denver, and neighborhood amenities.
/u.realgeeks.media/griffinsellshomes/new-logo.png)
Additional Information
- View
- City, Lake, Mountain(s)
- Lot Size Acres
- 0.13
- Lot Size Sq Ft
- 5,620
- Tax Amount
- $13,334
- Tax Year
- 2024
- Exterior Features
- Lighting, Private Yard
- Sewer
- Public Sewer
- Flooring
- Carpet, Tile, Wood
- Basement Type
- Finished, Full
- Heating
- Forced Air
- Cooling
- Central Air
- Fireplace Features
- Family Room, Primary Bedroom
- School District
- Denver 1
- Elementary School
- Brown
- Middle Or Junior School
- Strive Lake
- High School
- North
- Garage Spaces
- 2
- Parking Total Searchable
- 2
Mortgage Calculator

The content relating to real estate for sale in this Web site comes in part from the Internet Data eXchange (“IDX”) program of METROLIST, INC., DBA RECOLORADO® Real estate listings held by brokers other than Real Estate Company are marked with the IDX Logo. This information is being provided for the consumers’ personal, non-commercial use and may not be used for any other purpose. All information subject to change and should be independently verified. IDX Terms and Conditions