Parker, CO 80134
- $1,649,000
- 5
- BD
- 5
- BA
- 4,713
- SqFt




Courtesy of Mainstreet Properties Group LLC . lhketter@aol.com,303-478-4503
- List Price
- $1,649,000
- Price Change
- ▼ $50,000 1784086480
- Type
- Single Family Residential
- Property Sub Type
- Single Family Residence
- Status
- ACTIVE
- MLS Number
- 6339939
- Architectural Style
- Traditional
- Structural Style
- Traditional
- Bedrooms
- 5
- Bathrooms
- 5
- Sqft Total
- 4,713
- Neighborhood
- Timbers at the Pinery
- Year Built
- 2021
Property Description
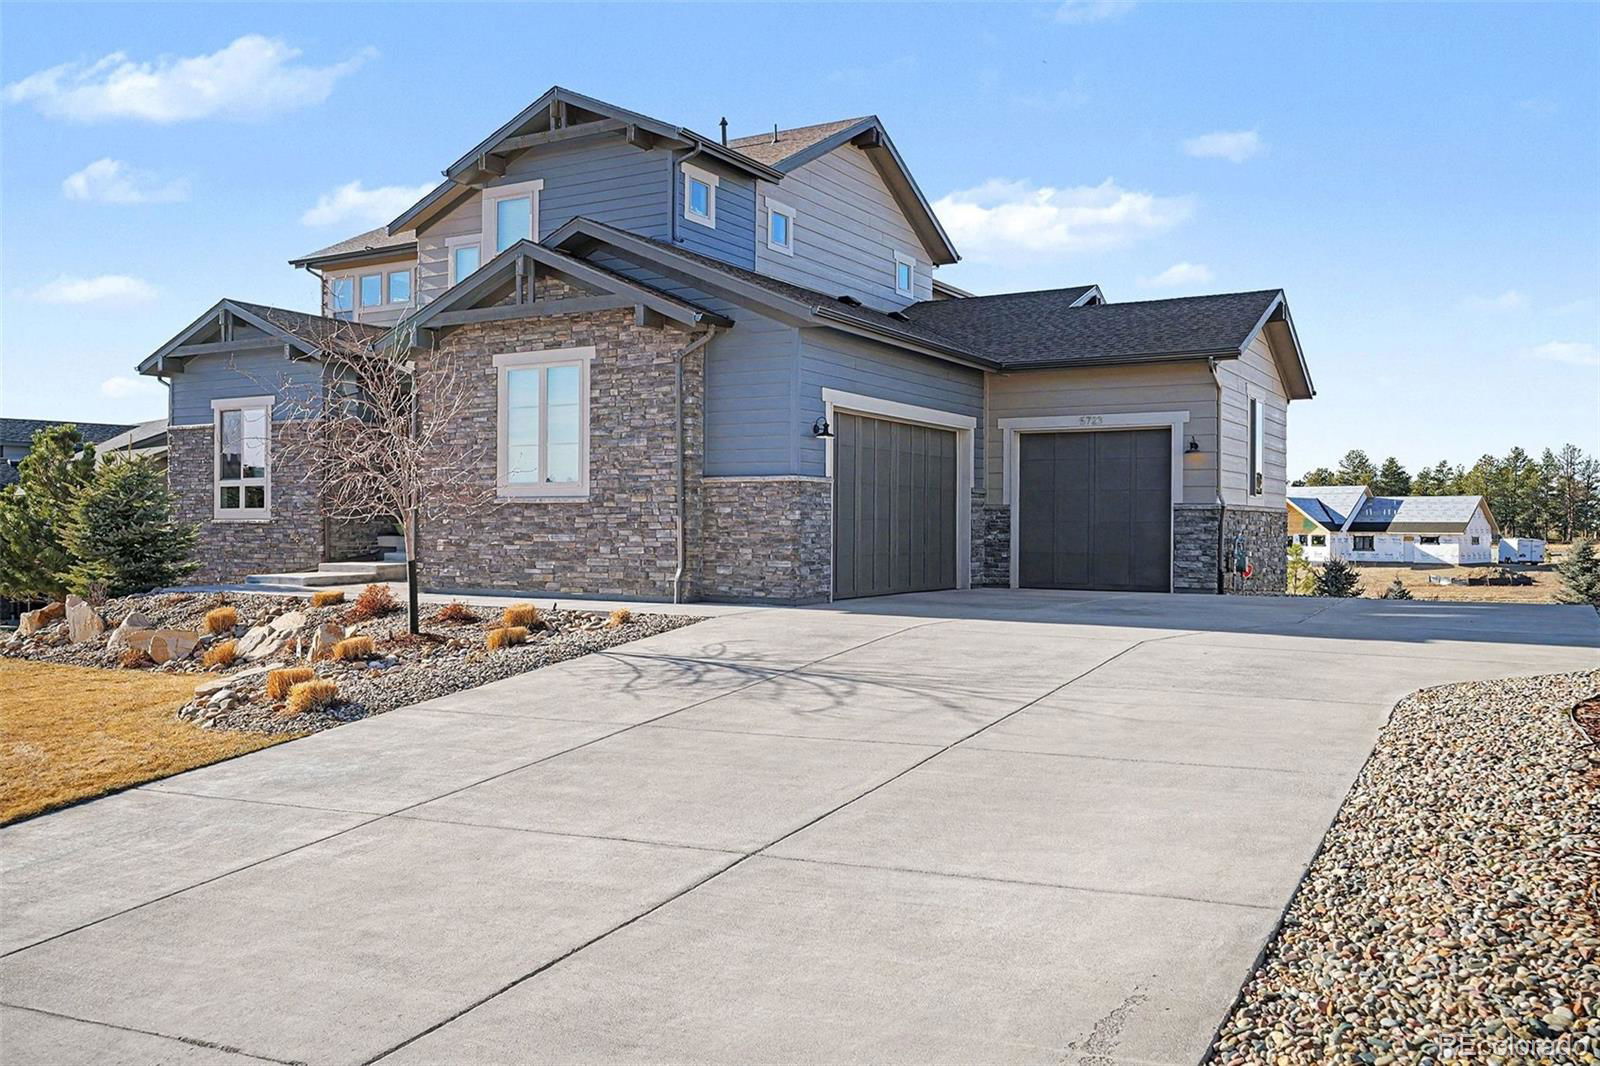
An exceptional opportunity to own in the highly sought-after Timbers at The Pinery, perfectly situated on a premier lot backing to open space. This stunning 5-bedroom, 5-bath residence seamlessly blends sophisticated design with a true Colorado resort-style atmosphere and features a coveted main-floor primary suite. High-end, tasteful finishes shine throughout the open floor plan, complemented by soaring ceilings and expansive picture windows that capture breathtaking views. The gourmet kitchen is a showstopper, boasting slab leathered granite, double ovens, a gas range, and premium Bosch appliances. The inviting great room centers around a beautiful fireplace and flows effortlessly onto a private deck with mountain views, complete with a retractable awning -perfect for indoor-outdoor living. Upstairs, you’ll find two spacious bedrooms with ensuite baths, along with a custom workout area.The expansive walk-out lower level is designed for entertaining, featuring a large custom bar, theater area, game space, and two additional bedrooms. Step outside to the serene half-acre lot with over $100,000 in professional landscaping, including a fire pit and hot tub, ideal for enjoying the peaceful setting and mountain views. Truly better than new, this home offers luxury living on one of the community’s finest lots.
/u.realgeeks.media/griffinsellshomes/new-logo.png)
Additional Information
- View
- Meadow, Mountain(s)
- Lot Size Acres
- 0.53
- Lot Size Sq Ft
- 23,086
- Tax Amount
- $11,163
- Tax Year
- 2024
- Exterior Features
- Fire Pit, Gas Grill, Lighting, Spa/Hot Tub, Water Feature
- Sewer
- Public Sewer
- Flooring
- Carpet, Tile, Wood
- Basement Type
- Walk-Out Access
- Heating
- Forced Air, Natural Gas
- Cooling
- Central Air
- Fireplace Features
- Bedroom, Great Room
- School District
- Douglas RE-1
- Elementary School
- Northeast
- Middle Or Junior School
- Sagewood
- High School
- Ponderosa
- Garage Spaces
- 3
- Parking Total Searchable
- 3
- Parking Features
- Electric Vehicle Charging Station(s)
- Pets Allowed
- Cats OK, Dogs OK
Mortgage Calculator

The content relating to real estate for sale in this Web site comes in part from the Internet Data eXchange (“IDX”) program of METROLIST, INC., DBA RECOLORADO® Real estate listings held by brokers other than Real Estate Company are marked with the IDX Logo. This information is being provided for the consumers’ personal, non-commercial use and may not be used for any other purpose. All information subject to change and should be independently verified. IDX Terms and Conditions