10089 Astorbrook Lane, Highlands Ranch, CO 80126
- $774,900
- 4
- BD
- 4
- BA
- 2,534
- SqFt






Courtesy of MB The Brian Petrelli Team . BRIAN@PETRELLITEAM.COM,303-817-0209
- List Price
- $774,900
- Price Change
- ▼ $15,000 1784584266
- Type
- Single Family Residential
- Property Sub Type
- Single Family Residence
- Status
- ACTIVE
- MLS Number
- 6510578
- Architectural Style
- Contemporary
- Structural Style
- Contemporary
- Bedrooms
- 4
- Bathrooms
- 4
- Sqft Total
- 2,534
- Neighborhood
- Kentley Hills
- Year Built
- 1999
Property Description
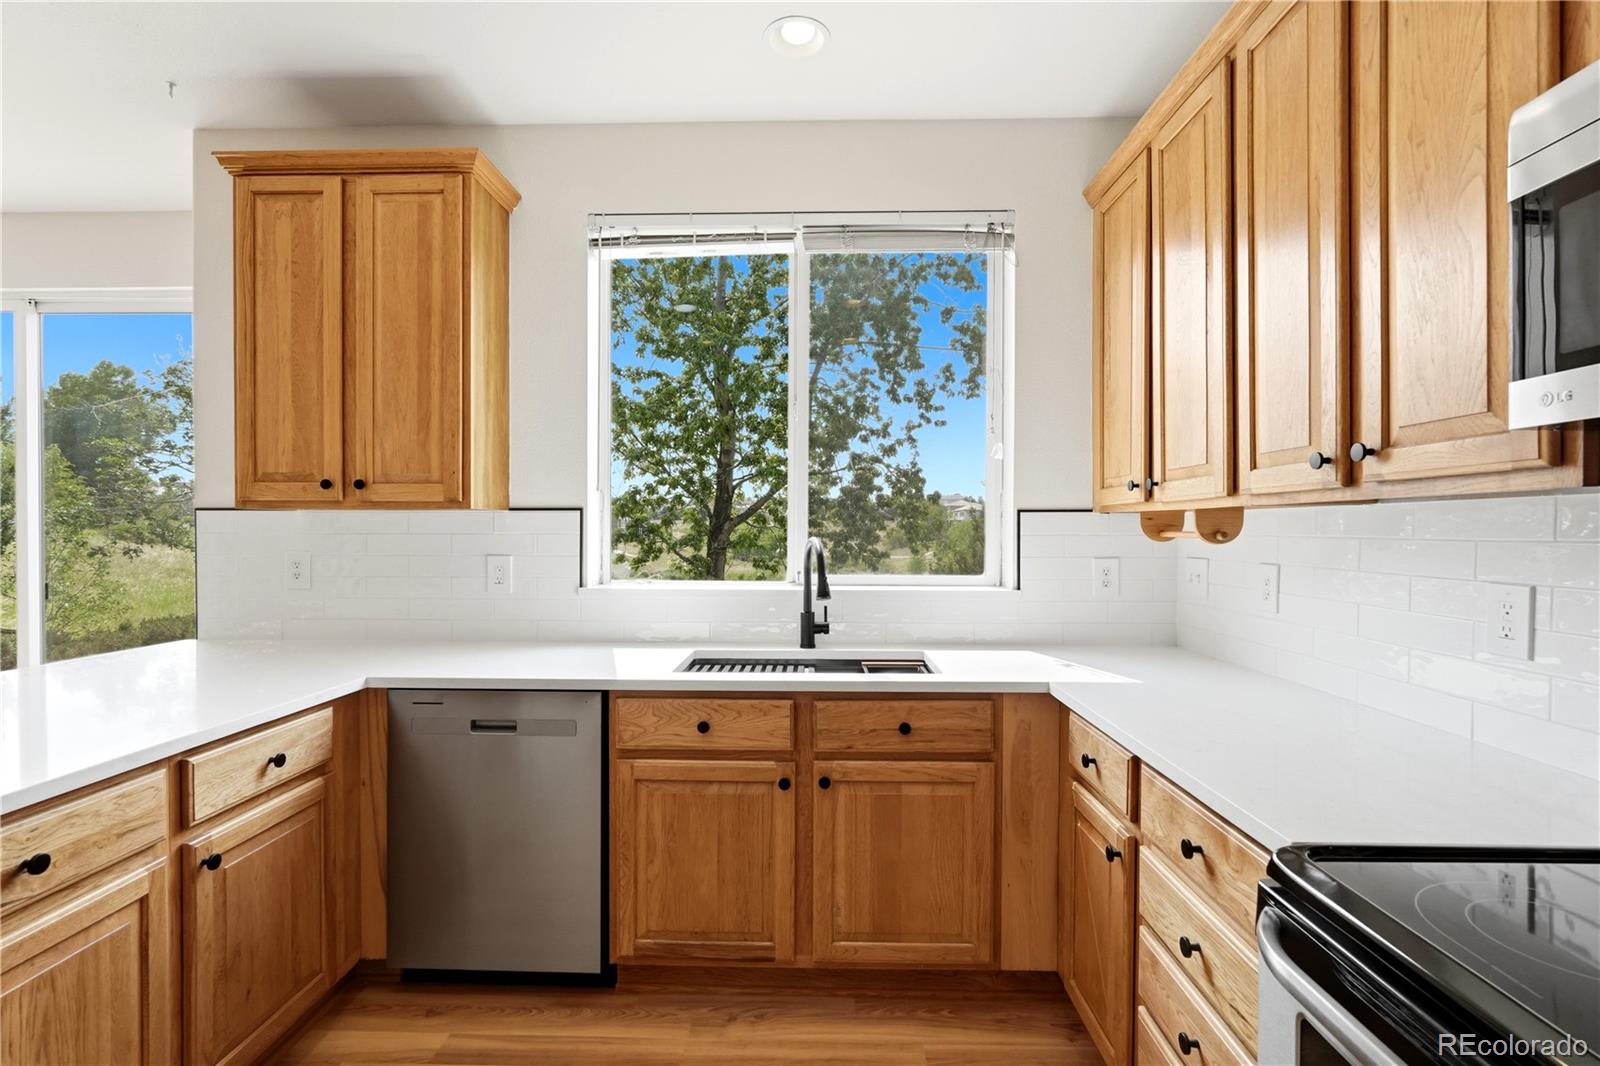
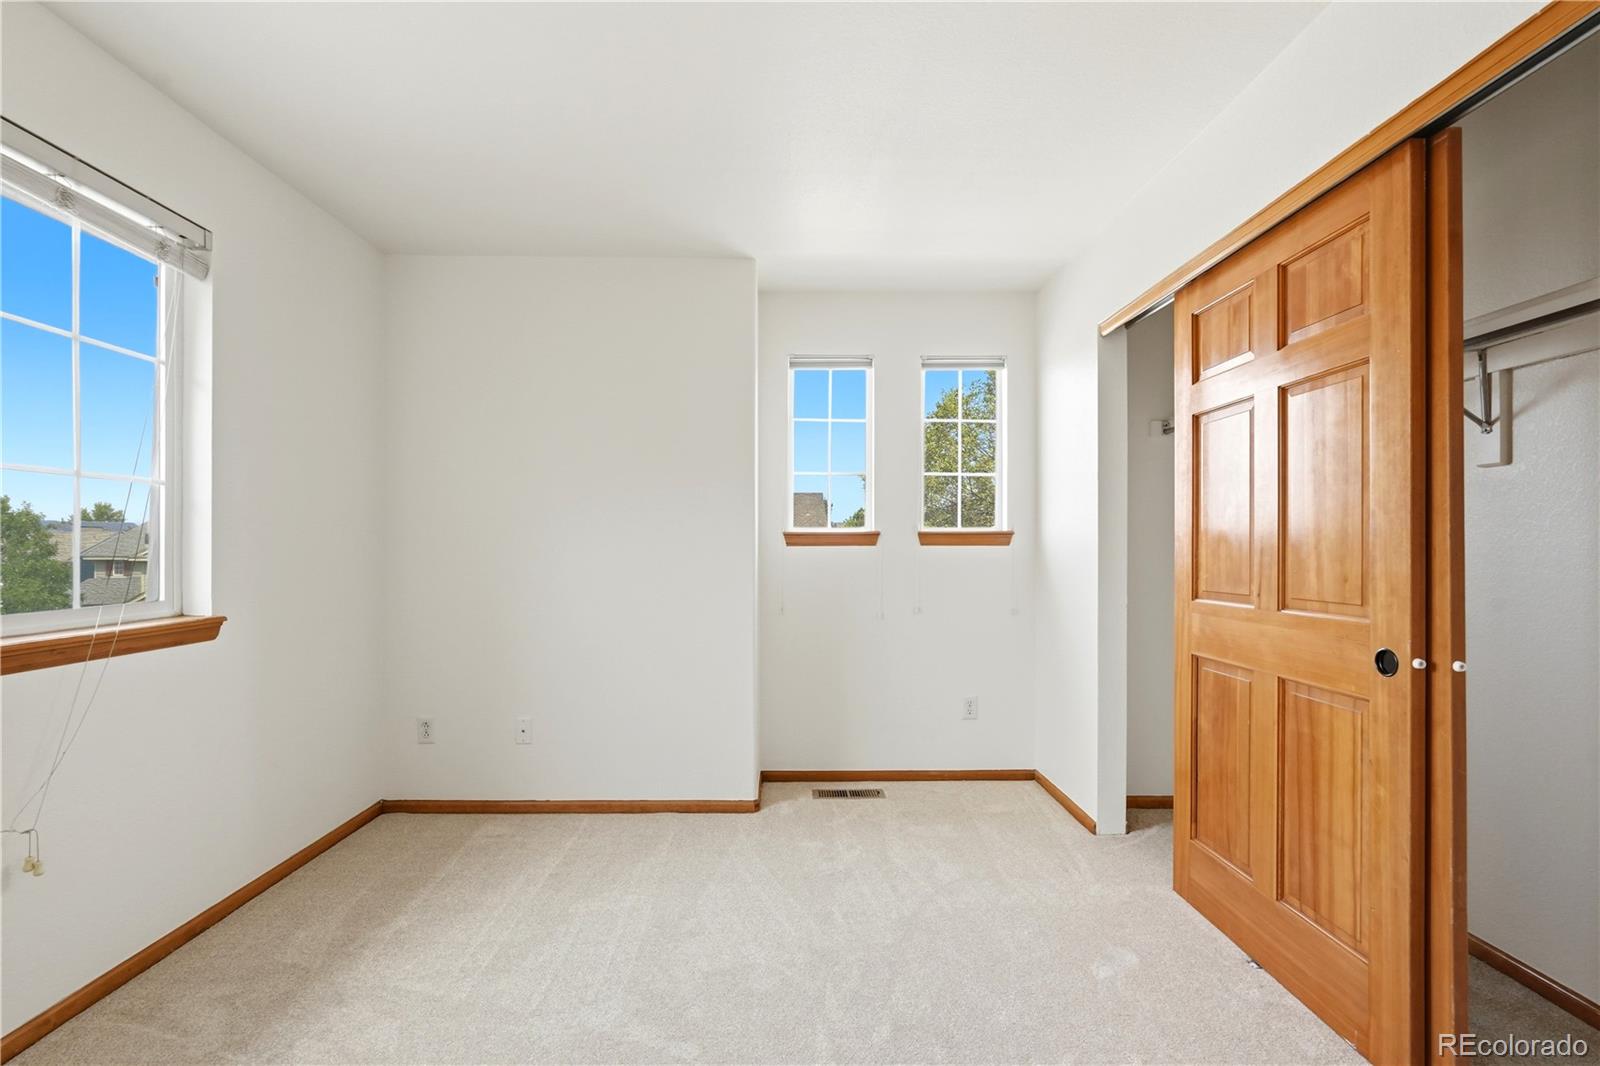
Welcome to this beautifully remodeled four-bedroom home with an office, where modern updates and an exceptional setting come together seamlessly. Thoughtfully renovated throughout, this move-in-ready residence showcases stylish new countertops, updated flooring, fresh interior paint, contemporary hardware, modern light fixtures, and beautifully updated faucets and sinks. Additionally, there are abundant windows which fill the home with tons of natural light, creating a bright, warm, and inviting atmosphere throughout. The spacious floor plan offers comfortable living and effortless entertaining, featuring a desirable main-floor office and convenient 3/4 bath, ideal for today's flexible lifestyle. The finished basement expands the home's versatility with an additional bedroom and full bathroom—perfect for guests, multi-generational living, or added privacy. One of the property's most desirable features is its incredible location backing to an expansive open space, providing peaceful views, added privacy, and a wonderful backdrop for outdoor enjoyment. Combining tasteful upgrades, sun-filled living spaces, and a premier setting, this exceptional home offers the perfect blend of comfort, style, and convenience. This home is a must-see and will go fast!
/u.realgeeks.media/griffinsellshomes/new-logo.png)
Additional Information
- Lot Size Acres
- 0.12
- Lot Size Sq Ft
- 5,227
- HOA Fees
- $171
- Tax Amount
- $4,550
- Tax Year
- 2025
- Exterior Features
- Private Yard, Rain Gutters
- Sewer
- Public Sewer
- Interior Features
- Clubhouse, Fitness Center, Park, Playground, Pond Seasonal, Pool, Sauna, Spa/Hot Tub, Trail(s)
- Flooring
- Carpet, Vinyl
- Basement Type
- Crawl Space, Daylight, Finished, Partial
- Heating
- Forced Air
- Cooling
- Central Air
- Fireplace Features
- Family Room
- School District
- Douglas RE-1
- Elementary School
- Heritage
- Middle Or Junior School
- Mountain Ridge
- High School
- Mountain Vista
- Garage Spaces
- 2
- Parking Total Searchable
- 2
- Parking Features
- Concrete, Dry Walled, Lighted
- Pets Allowed
- Cats OK, Dogs OK
Mortgage Calculator

The content relating to real estate for sale in this Web site comes in part from the Internet Data eXchange (“IDX”) program of METROLIST, INC., DBA RECOLORADO® Real estate listings held by brokers other than Real Estate Company are marked with the IDX Logo. This information is being provided for the consumers’ personal, non-commercial use and may not be used for any other purpose. All information subject to change and should be independently verified. IDX Terms and Conditions