762 Delechant Drive, Erie, CO 80516
- $1,249,900
- 6
- BD
- 5
- BA
- 4,846
- SqFt




Courtesy of Coldwell Banker Realty 56 . kris@thecerettogroup.com,720-939-0558
- List Price
- $1,249,900
- Price Change
- ▼ $15,100 1785209055
- Type
- Single Family Residential
- Property Sub Type
- Single Family Residence
- Status
- ACTIVE
- MLS Number
- 6706796
- Architectural Style
- Contemporary
- Structural Style
- Contemporary
- Bedrooms
- 6
- Bathrooms
- 5
- Baths Half
- 1
- Sqft Total
- 4,846
- Neighborhood
- Lost Creek Farms
- Year Built
- 2021
Property Description
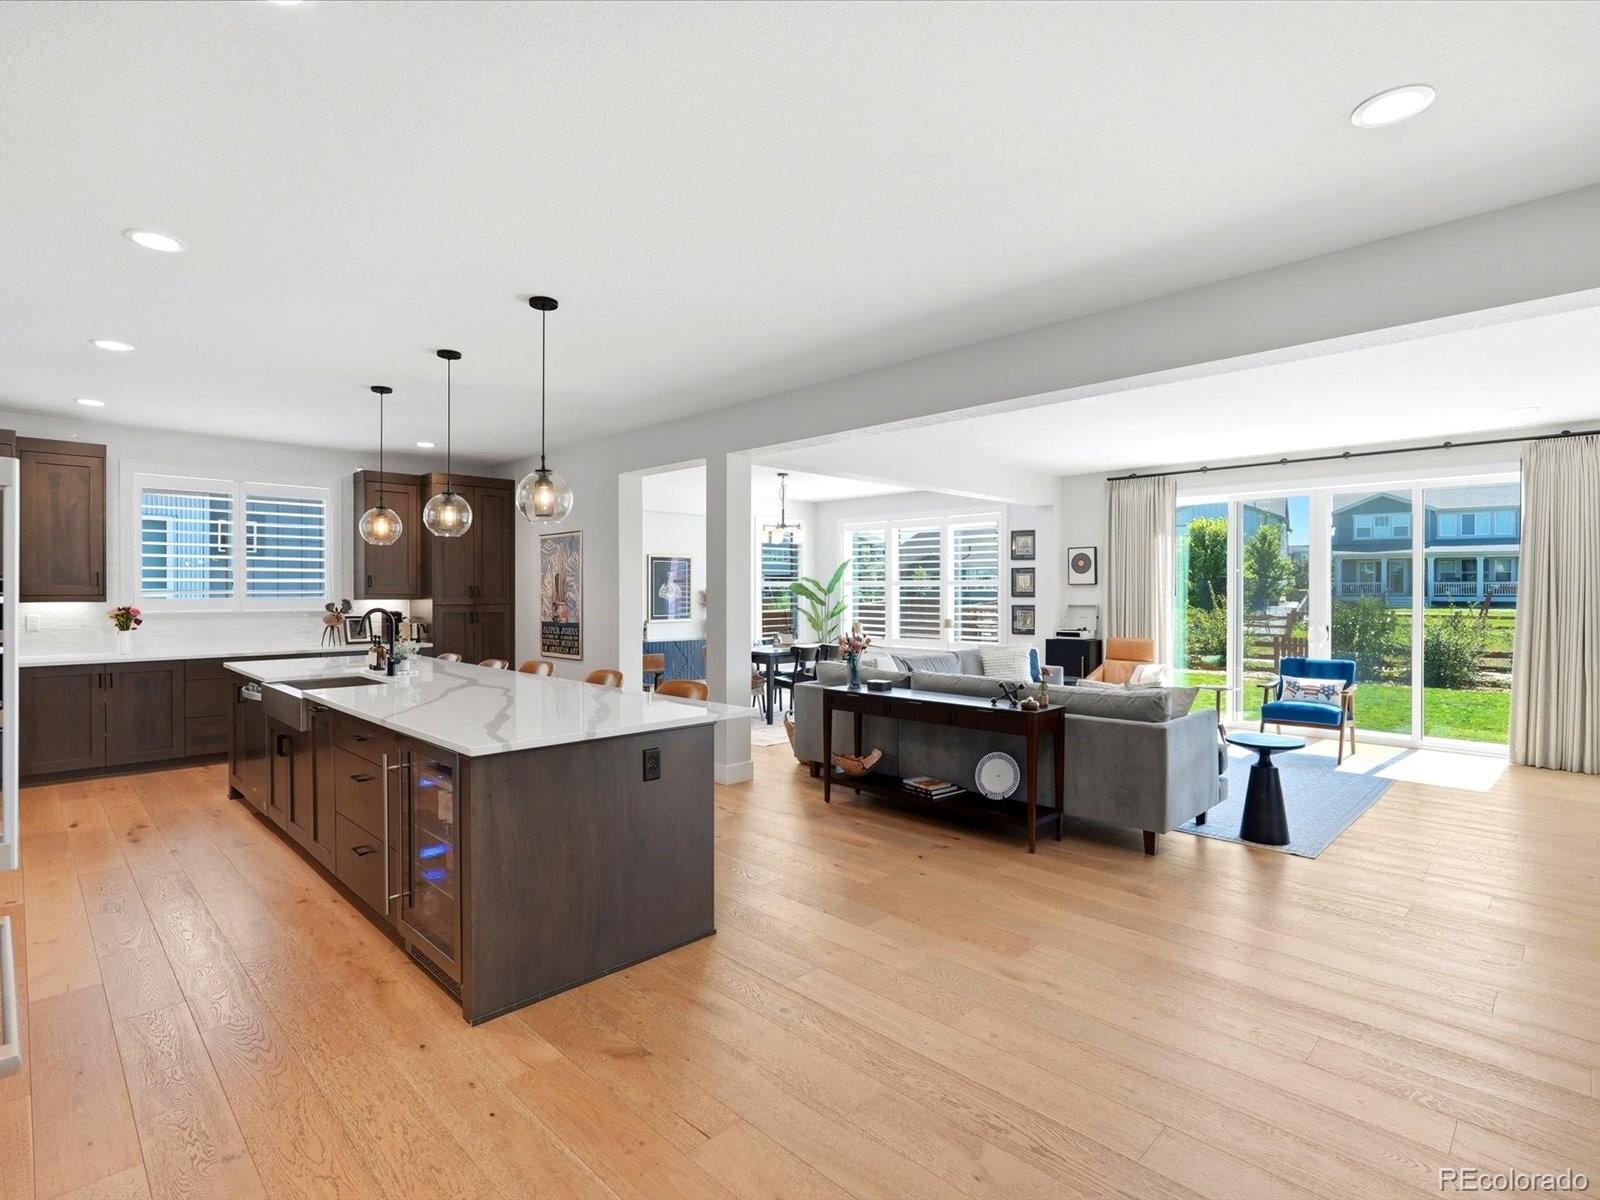
**Open house this Saturday 1pm-3pm** Experience refined Colorado living in this exceptional luxury residence, thoughtfully designed with timeless elegance, sophisticated finishes, and an effortless indoor-outdoor lifestyle. Offering six spacious bedrooms and beautifully appointed living spaces, this home seamlessly blends everyday comfort with elevated design. The heart of the home is an impressive gourmet kitchen that opens to expansive living and dining areas, creating the perfect setting for entertaining or gathering with family. A private main-level office provides an ideal work-from-home retreat, while a desirable main-floor guest suite with its own ensuite bath offers exceptional privacy and flexibility for visitors or multigenerational living. Upstairs, escape to the luxurious primary suite featuring a spa-inspired five-piece bath designed for relaxation, complete with an oversized soaking tub, spacious walk-in shower, dual vanities, and an expansive walk-in closet. Every secondary bedroom has been thoughtfully designed to provide comfort and privacy while featuring a Jack N Jill Bathroom. The laundry room in conveniently placed near the bedrooms and features a utility sink and cabinetry. The finished basement expands the home's exceptional living space with endless possibilities, including a dedicated fitness gym, additional recreation and entertaining areas, spa style bathroom and 2 extra bedrooms to accommodate family and guests. Step outside to your own outdoor sanctuary, where a covered live-in, live-out patio with a stunning fireplace creates a seamless extension of the home's living space—perfect for relaxing year-round or hosting unforgettable evenings Perfectly positioned in one of Erie's most desirable communities, this remarkable home offers the ideal combination of luxury, functionality, and lifestyle, with convenient access to parks, trails, top-rated schools, shopping, dining, and everything Erie has to offer.
/u.realgeeks.media/griffinsellshomes/new-logo.png)
Additional Information
- Builder Name
- McStain
- Lot Size Acres
- 0.25
- Lot Size Sq Ft
- 10,933
- HOA Fees
- $139
- Tax Amount
- $14,221
- Tax Year
- 2025
- Exterior Features
- Private Yard
- Sewer
- Public Sewer
- Flooring
- Carpet, Tile, Vinyl
- Basement Type
- Finished, Full
- Heating
- Forced Air
- Cooling
- Central Air
- Fireplace Features
- Great Room, Outside
- School District
- St. Vrain Valley RE-1J
- Elementary School
- Erie
- Middle Or Junior School
- Erie
- High School
- Erie
- Garage Spaces
- 3
- Parking Total Searchable
- 3
Mortgage Calculator

The content relating to real estate for sale in this Web site comes in part from the Internet Data eXchange (“IDX”) program of METROLIST, INC., DBA RECOLORADO® Real estate listings held by brokers other than Real Estate Company are marked with the IDX Logo. This information is being provided for the consumers’ personal, non-commercial use and may not be used for any other purpose. All information subject to change and should be independently verified. IDX Terms and Conditions