1800 S Niagara Way, Denver, CO 80224
- $1,350,000
- 6
- BD
- 4
- BA
- 4,583
- SqFt






Courtesy of Milehimodern . steph@goldammerliving.com,303-995-5301
Selling Office: LIV Sotheby's International Realty.- Sold Price
- $1,350,000
- List Price
- $1,350,000
- Closing Date
- Jun 30, 2025
- Type
- Single Family Residential
- Property Sub Type
- Single Family Residence
- Status
- CLOSED
- MLS Number
- 6841334
- Architectural Style
- Contemporary
- Structural Style
- Contemporary
- Bedrooms
- 6
- Bathrooms
- 4
- Baths Half
- 1
- Sqft Total
- 4,583
- Neighborhood
- Panorama Park
- Year Built
- 1964
Property Description
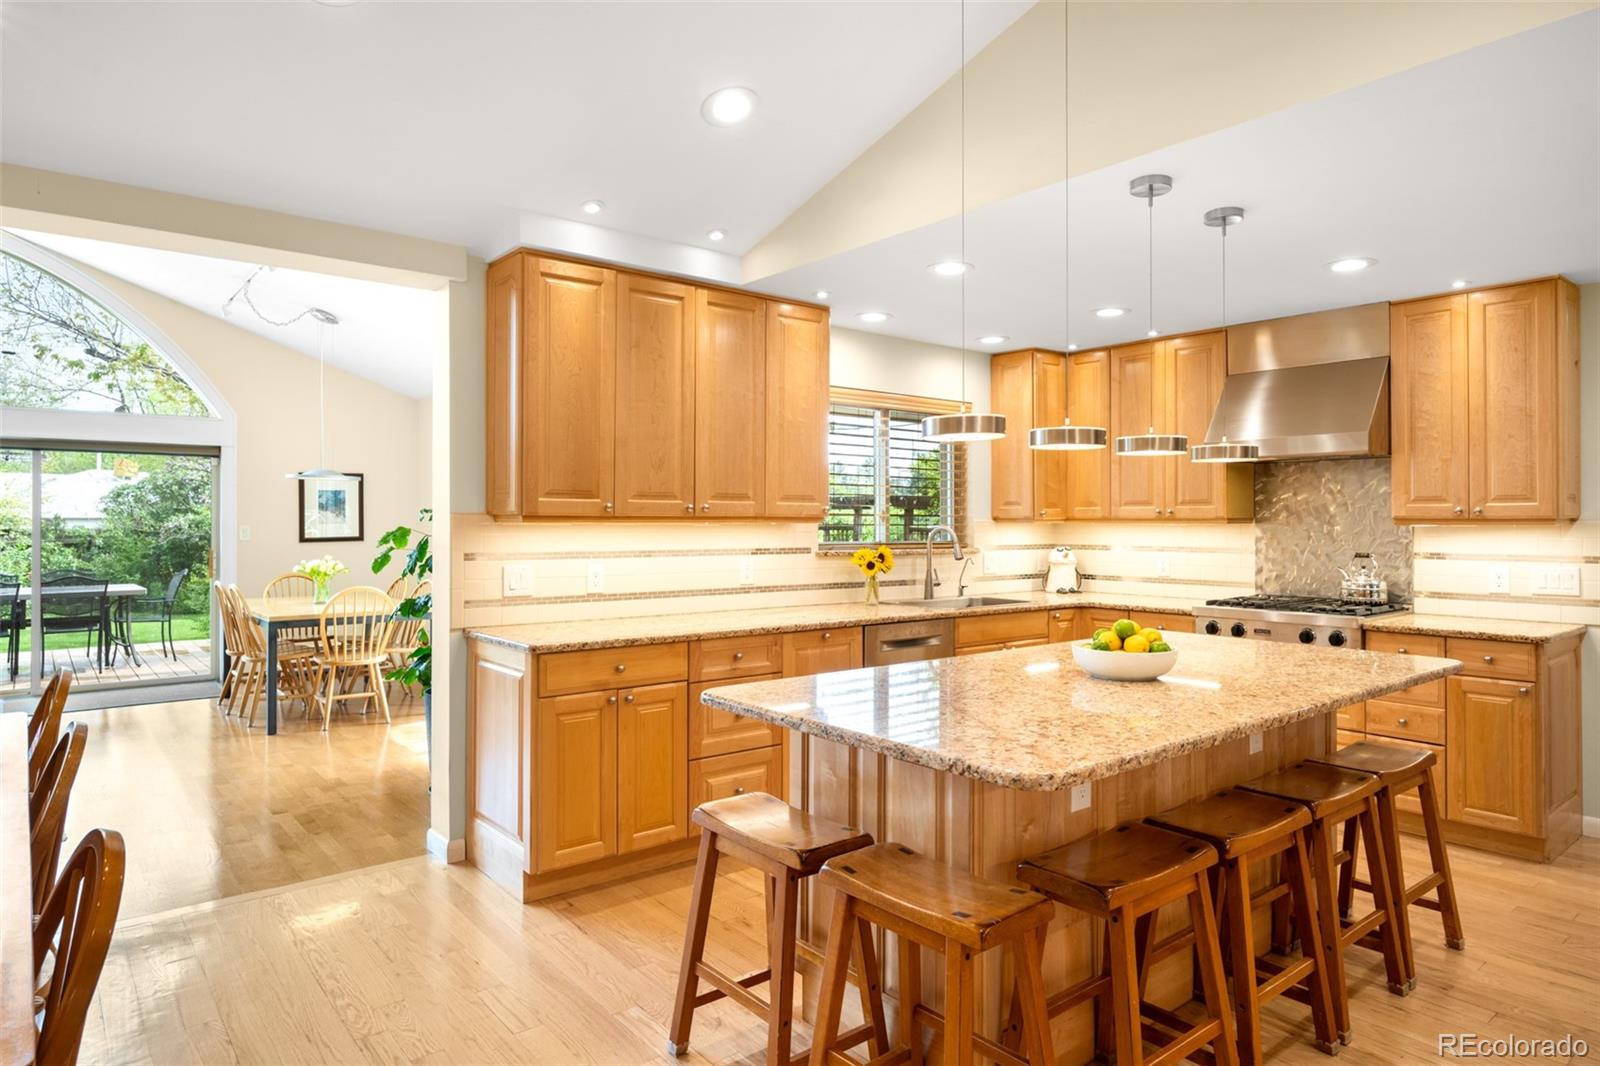
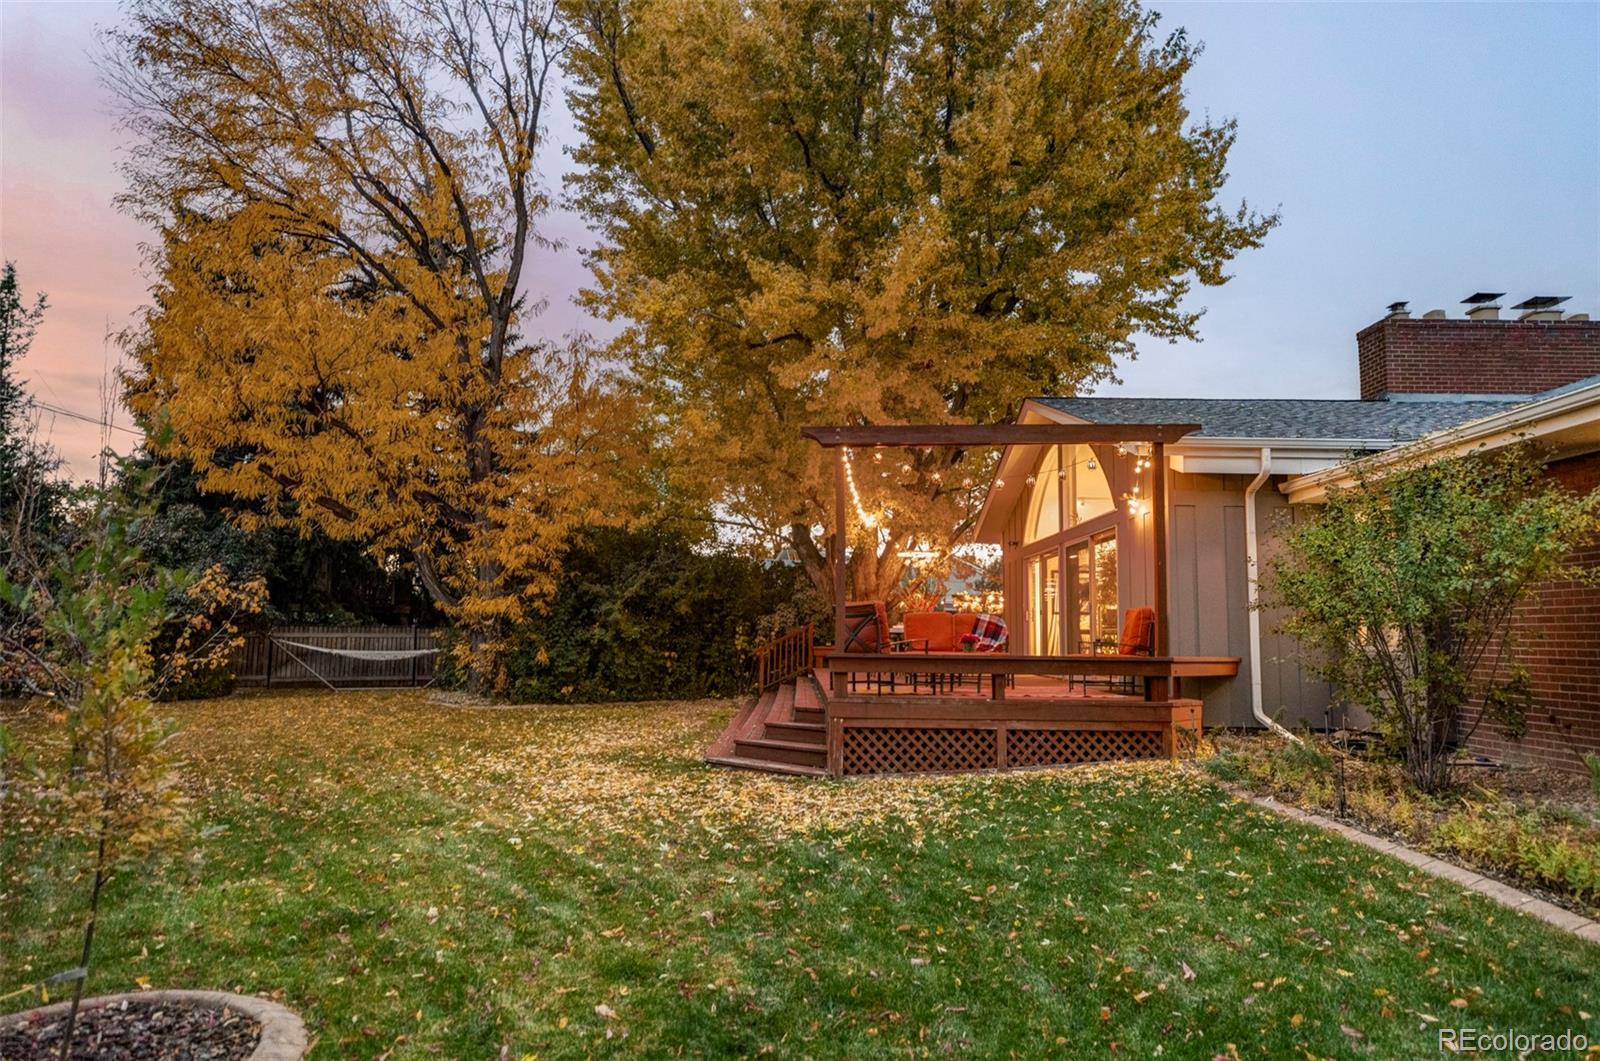
A true Colorado lifestyle home, this architect-designed masterpiece blends functional design, luxurious upgrades and stunning outdoor spaces in sought-after Panorama Park. Thoughtfully crafted with exquisite finishes, the functionally designed interior unfolds with natural light from newer double-pane windows. Grounded by an oversized island, the chef’s kitchen is impressive with a Sub-Zero refrigerator, a Viking cooktop, double ovens and a walk-in pantry with freezer storage. Multiple entertainment spaces flow seamlessly into a lush, expertly landscaped outdoor retreat complete with fruit trees, raised gardens, a custom sprinkler system, a 1,100-square-foot deck and a fire pit area. The serene primary suite boasts a spa-inspired bath with heated floors and walk-in closet. Impeccable storage, custom closets, gear room and two gas fireplaces reflect unparalleled attention to detail. Situated on a rare, oversized lot with no HOA, this home provides easy access to I-25, the Cherry Creek Trail and High Line Canal Trail.
/u.realgeeks.media/griffinsellshomes/new-logo.png)
Additional Information
- Lot Size Acres
- 0.49
- Lot Size Sq Ft
- 21,200
- Tax Amount
- $5,252
- Tax Year
- 2024
- Exterior Features
- Barbecue, Garden, Lighting, Private Yard, Water Feature
- Sewer
- Public Sewer
- Flooring
- Cork, Laminate, Wood
- Basement Type
- Crawl Space, Finished, Partial
- Heating
- Hot Water, Natural Gas, Radiant Floor
- Cooling
- Attic Fan, Evaporative Cooling
- Fireplace Features
- Family Room, Great Room, Living Room
- School District
- Denver 1
- Elementary School
- McMeen
- Middle Or Junior School
- Hill
- High School
- Thomas Jefferson
- Garage Spaces
- 2
- Parking Total Searchable
- 5
Mortgage Calculator

The content relating to real estate for sale in this Web site comes in part from the Internet Data eXchange (“IDX”) program of METROLIST, INC., DBA RECOLORADO® Real estate listings held by brokers other than Real Estate Company are marked with the IDX Logo. This information is being provided for the consumers’ personal, non-commercial use and may not be used for any other purpose. All information subject to change and should be independently verified. IDX Terms and Conditions