9288 S Canyon Wren Court, Highlands Ranch, CO 80126
- $1,050,000
- 5
- BD
- 5
- BA
- 4,935
- SqFt




Courtesy of Compass - Denver . abby.barratt@compass.com,512-825-5975
- List Price
- $1,050,000
- Type
- Single Family Residential
- Property Sub Type
- Single Family Residence
- Status
- ACTIVE
- MLS Number
- 7009803
- Architectural Style
- Traditional
- Structural Style
- Traditional
- Bedrooms
- 5
- Bathrooms
- 5
- Baths Half
- 1
- Sqft Total
- 4,935
- Neighborhood
- Highlands Ranch
- Year Built
- 1994
Property Description
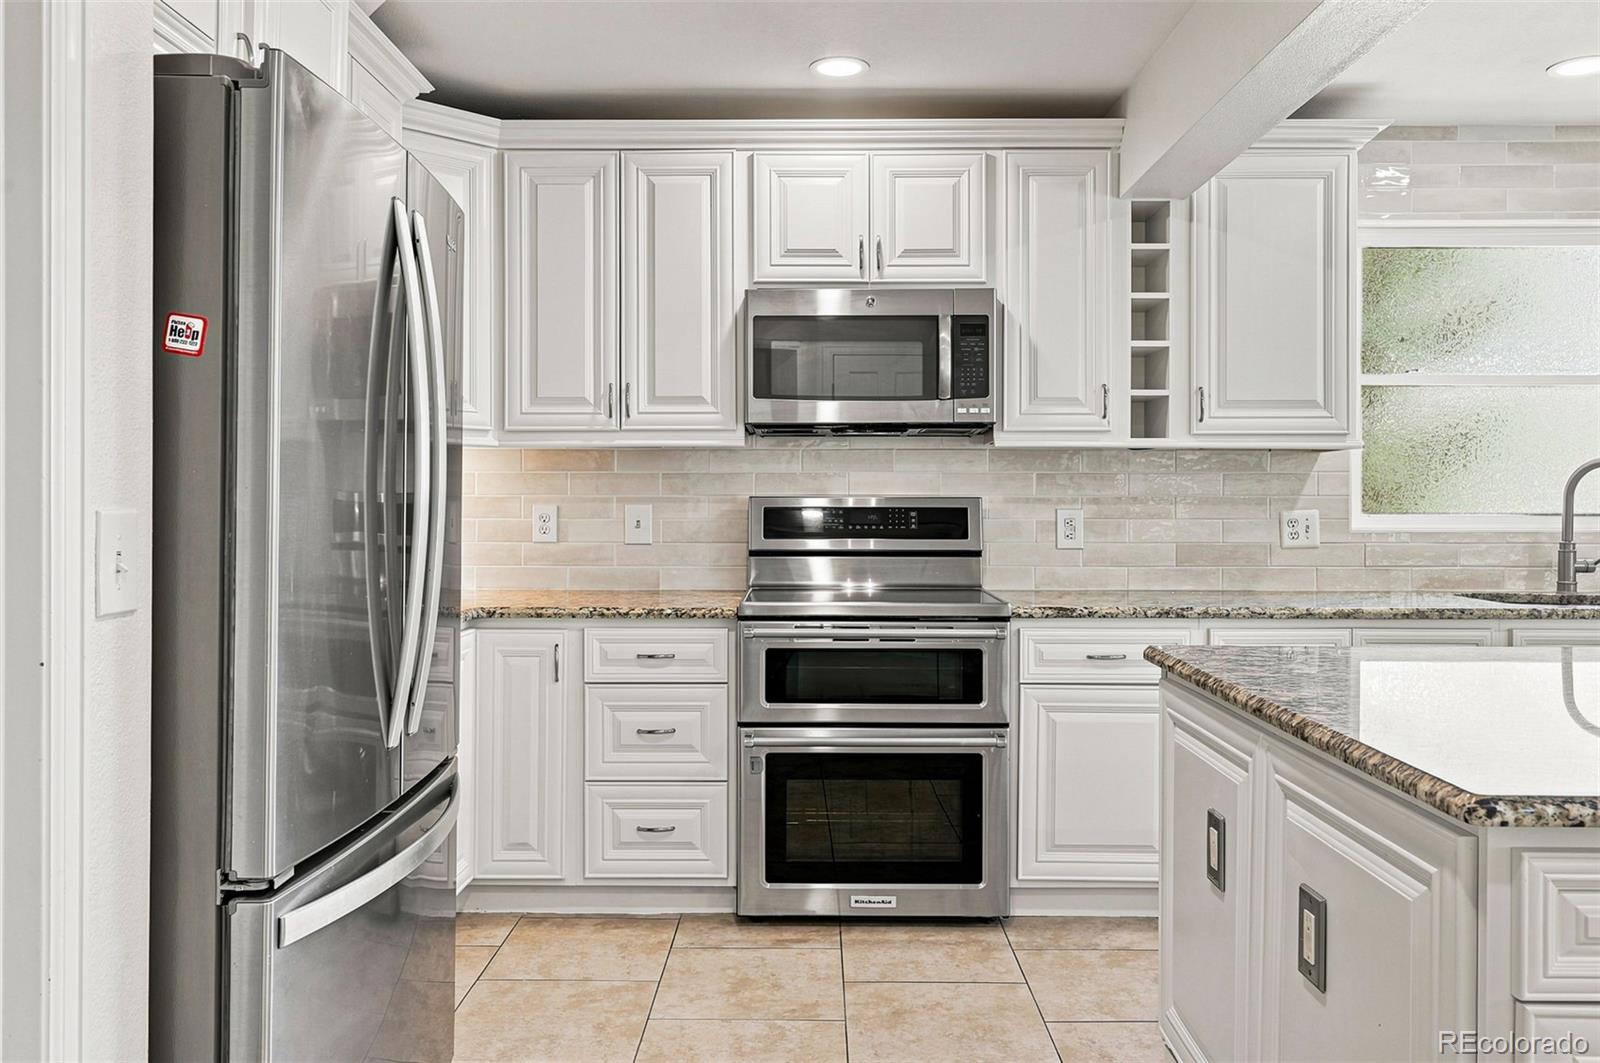
Set on a quiet cul-de-sac, this beautifully updated home offers both functional and stylish living, enhanced by exceptional outdoor space and effortless neighborhood access. Newer finished floors, a sun-filled private office, and a massive, elegantly updated kitchen—complete with a walk-in pantry—anchor the main level with a sense of comfort and sophistication. Upstairs, the primary suite sits privately to one side of the staircase, creating a retreat complete with an updated ensuite and a generous walk-in closet. On the opposite side, a versatile loft, three spacious bedrooms, and two bathrooms form an ideal family-friendly layout with room to grow and gather. The walkout basement impresses with remarkable natural light, a full mother-in-law suite, and a spacious bonus area perfect for recreation or extended living. Mature landscaping provides privacy across the expansive lot, offering abundant space to play, entertain, and unwind. Thoughtful updates throughout make this home a seamless blend of modern comfort and family-centered living in the heart of Highlands Ranch.
/u.realgeeks.media/griffinsellshomes/new-logo.png)
Additional Information
- Lot Size Acres
- 0.21
- Lot Size Sq Ft
- 8,930
- HOA Fees
- $174
- Tax Amount
- $6,352
- Tax Year
- 2025
- Exterior Features
- Lighting, Private Yard, Rain Gutters
- Sewer
- Public Sewer
- Interior Features
- Clubhouse, Fitness Center, Park, Playground, Pond Seasonal, Pool, Sauna, Spa/Hot Tub, Tennis Court(s), Trail(s)
- Flooring
- Carpet, Tile, Wood
- Basement Type
- Finished, Full, Walk-Out Access
- Heating
- Forced Air, Natural Gas
- Cooling
- Central Air
- Fireplace Features
- Family Room, Gas Log
- School District
- Douglas RE-1
- Elementary School
- Fox Creek
- Middle Or Junior School
- Cresthill
- High School
- Highlands Ranch
- Garage Spaces
- 3
- Parking Total Searchable
- 3
- Parking Features
- Concrete
- Pets Allowed
- Yes
Mortgage Calculator

The content relating to real estate for sale in this Web site comes in part from the Internet Data eXchange (“IDX”) program of METROLIST, INC., DBA RECOLORADO® Real estate listings held by brokers other than Real Estate Company are marked with the IDX Logo. This information is being provided for the consumers’ personal, non-commercial use and may not be used for any other purpose. All information subject to change and should be independently verified. IDX Terms and Conditions