4550 Star Ridge Dr, Colorado Springs, CO 80916
- $449,000
- 4
- BD
- 3
- BA
- 2,172
- SqFt









Courtesy of Bau Vy Lockwood.
- List Price
- $449,000
- Type
- Single Family Residential
- Property Sub Type
- Single Family
- Status
- ACTIVE
- MLS Number
- 7157362
- Bedrooms
- 4
- Bathrooms
- 3
- Sqft Total
- 2,172
- Neighborhood
- Villages at Sand Creek
- Year Built
- 1996
Property Description
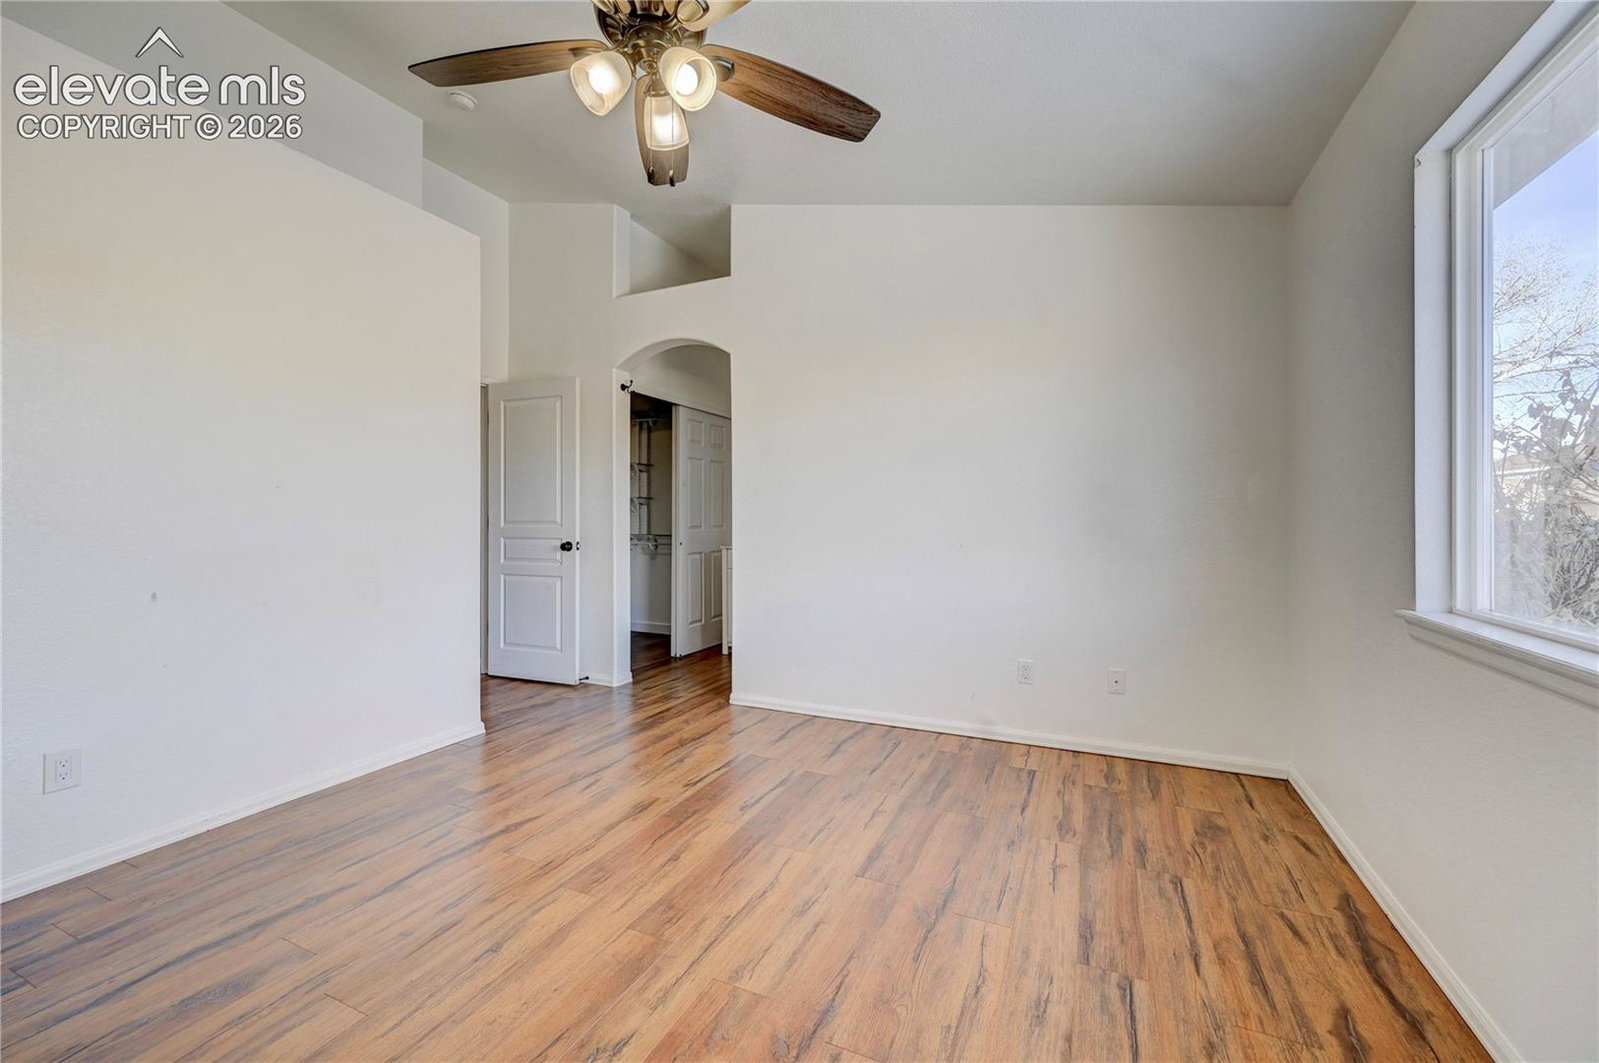
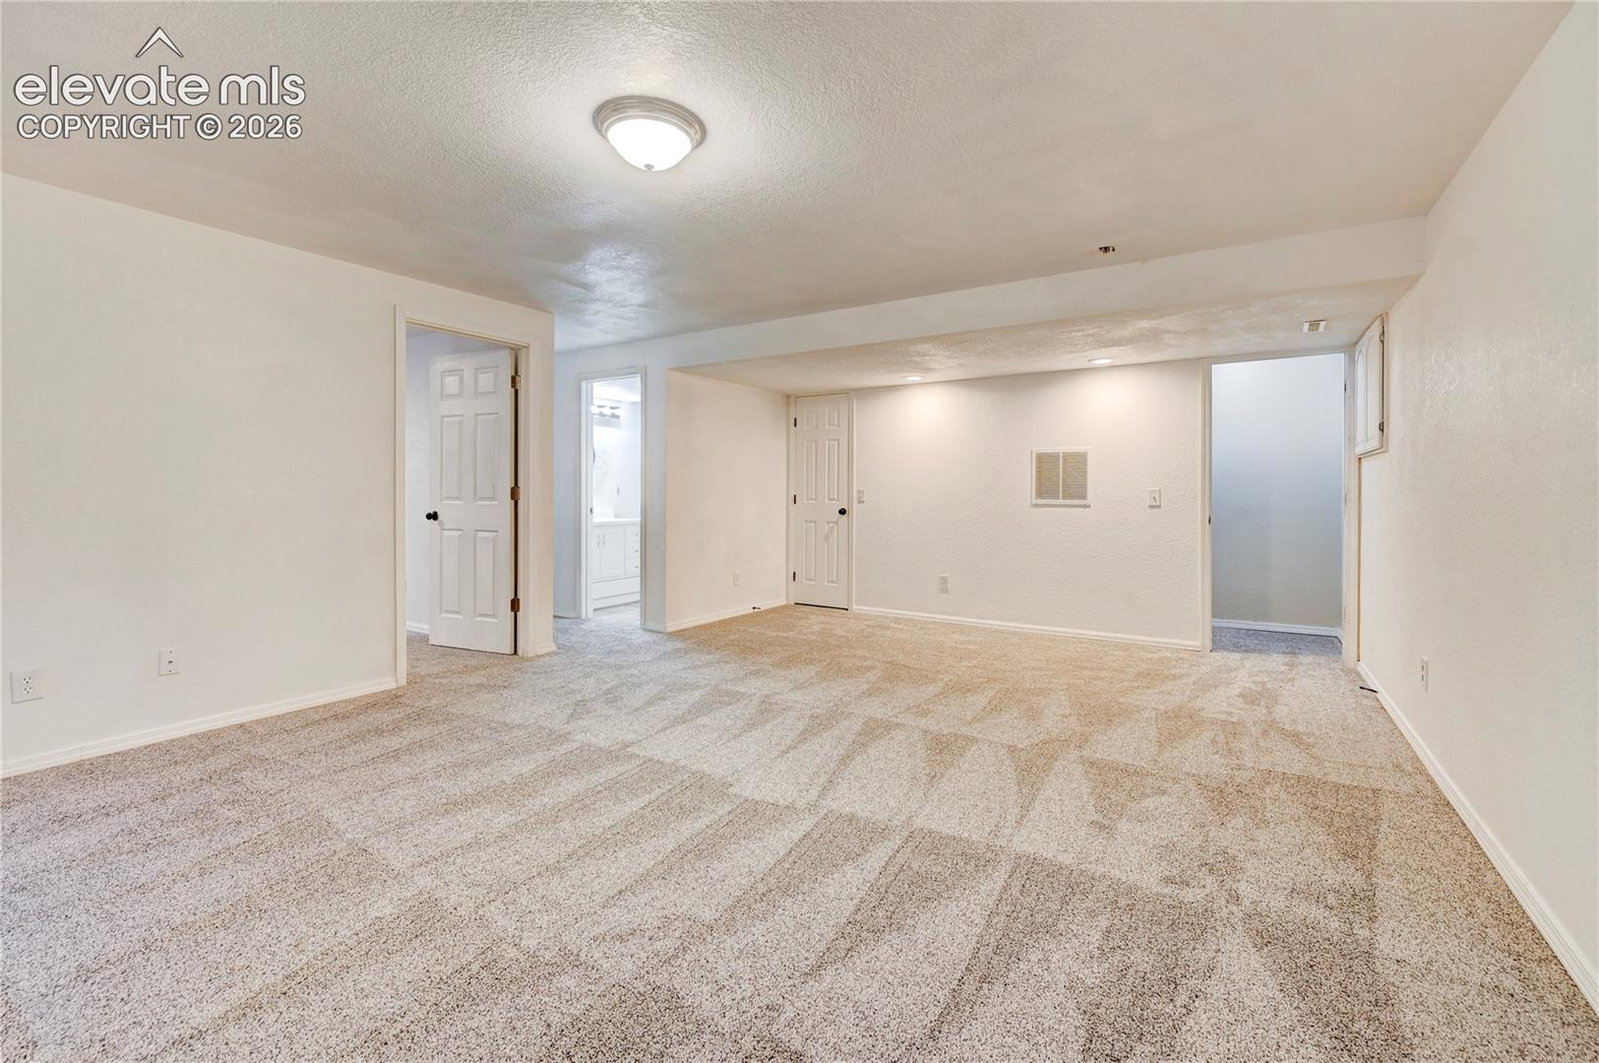
Welcome to 4550 Star Ridge Drive, a spacious 4-bedroom, 3 full bath ranch-style home in the Villages at Sand Creek neighborhood of Colorado Springs. This home offers approximately 2,230 finished square feet, including a partially finished basement that provides additional living space and flexibility. The main level features a comfortable floor plan with a fireplace, while the basement is ideal for a family room, home office, guest area, or recreation space. Additional highlights include an attached 2-car garage, a wood deck, and a generous 8,450-square-foot lot. Conveniently located behind Sand Creek International School and minutes from Peterson Space Force Base, Fort Carson, Sagebrush Park, walking trails, shopping, dining, and major commuter routes, this home offers space, functionality, and a convenient Colorado Springs location.
/u.realgeeks.media/griffinsellshomes/new-logo.png)
Additional Information
- Lot Size Acres
- 0.19
- Lot Size Sq Ft
- 8,276
- Tax Amount
- $1,604
- Water Source
- City
- Sewer
- Sewer
- Basement Type
- Full
- Heating
- Forced Air
- Cooling
- Ceiling Fan(s), Central Air
- School District
- Harrison-2
- Elementary School
- Sand Creek
- Middle Or Junior School
- Panorama
- High School
- Sierra
- Parking Total Searchable
- 2
Mortgage Calculator

The real estate listing information and related content displayed on this site is provided exclusively for consumers’ personal, non-commercial use and may not be used for any purpose other than to identify prospective properties consumers may be interested in purchasing. This information and related content is deemed reliable but is not guaranteed accurate by the Pikes Peak REALTOR® Services Corp d/b/a elevateMLS.