6881 Northstar Court, Castle Rock, CO 80108
- $1,695,000
- 7
- BD
- 8
- BA
- 5,398
- SqFt




Courtesy of LIV Sotheby's International Realty . michael@homesbyturner.com,719-434-0199
- List Price
- $1,695,000
- Price Change
- ▼ $55,000 1783628187
- Type
- Single Family Residential
- Property Sub Type
- Single Family Residence
- Status
- ACTIVE
- MLS Number
- 7282928
- Architectural Style
- Contemporary
- Structural Style
- Contemporary
- Bedrooms
- 7
- Bathrooms
- 8
- Baths Half
- 2
- Sqft Total
- 5,398
- Neighborhood
- Castle Pines Village
- Year Built
- 2018
Property Description
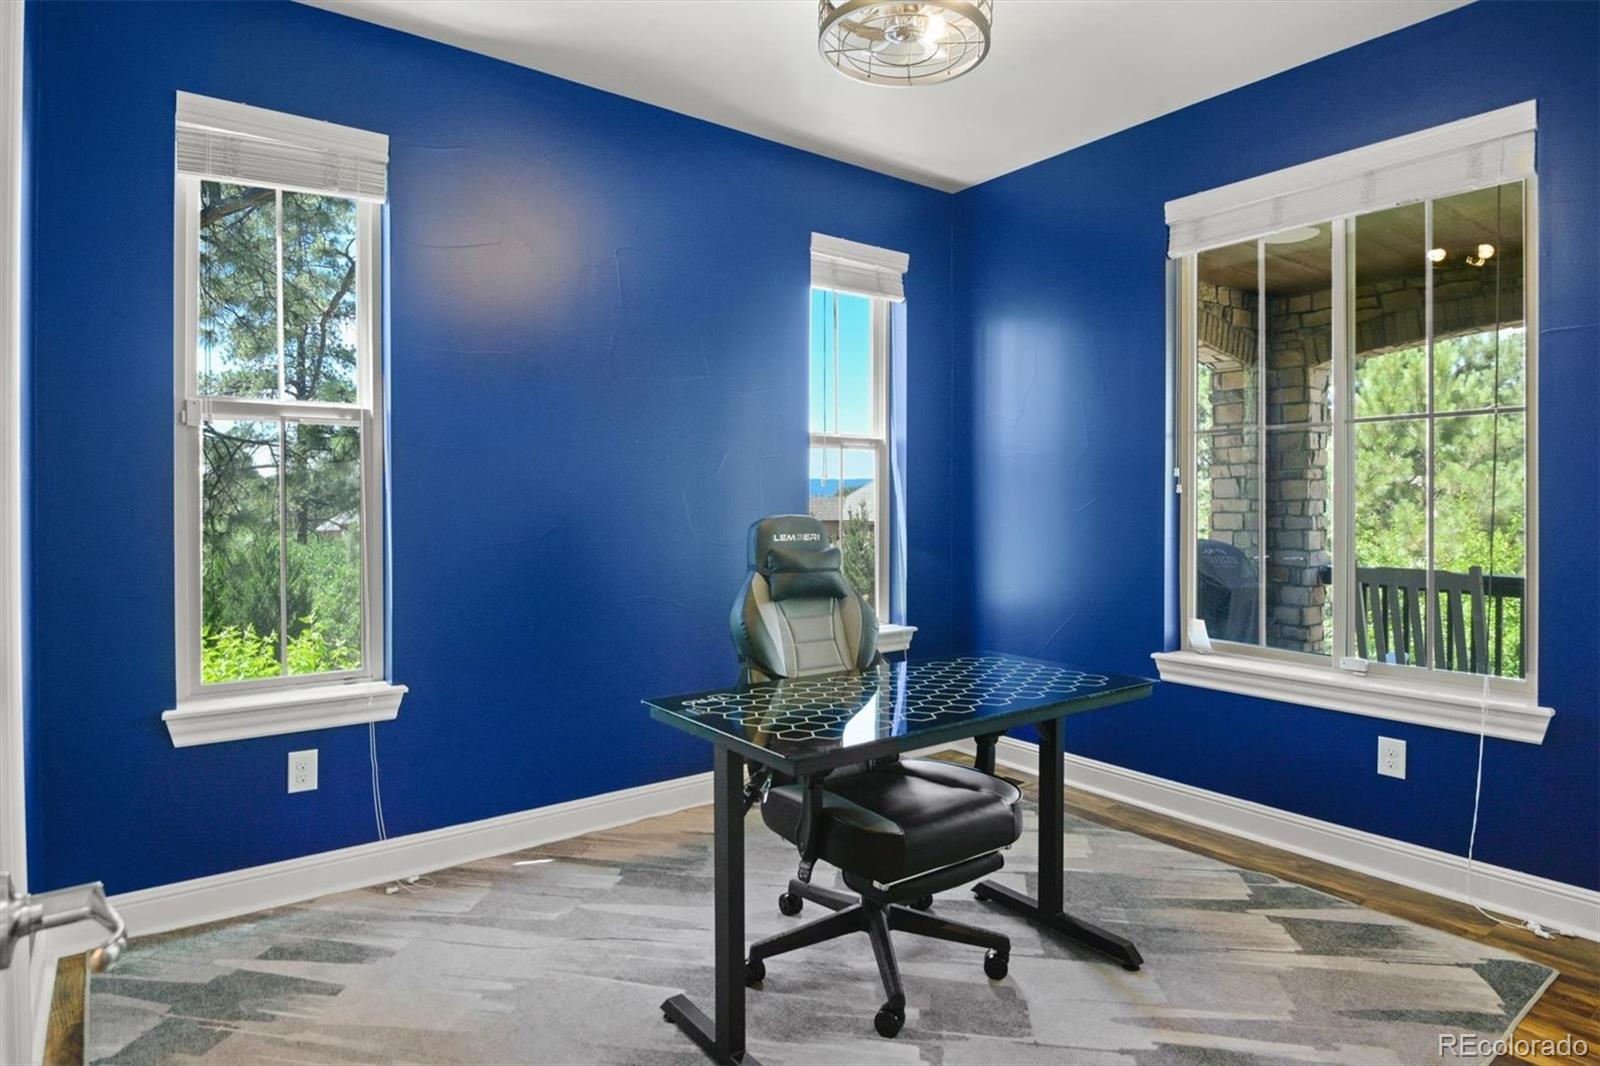
Expansive custom home perfectly positioned on a massive 0.80 of an acre with mature trees and landscaping in the coveted Village at Castle Pines community. The is a truly special home that has been completely renovated and upgraded featuring 7 bedrooms (4 on the upper level), 8 baths, 2 primary suites, mountain views, restoration hardware lighting, 2 laundry rooms, sound proof windows, engineered flooring throughout, automatic blinds, concrete tile roof. The outdoor space is phenomenal and a true oasis - heated saltwater pool w/ automated cover, hot tub, two water features, 2 fire pits, flagstone patio, lower level patio, large composite covered deck and professionally landscaped yard that is fenced which is unheard of in this community. Stunning kitchen w/ Quartz counters, stainless appliances, double oven, gas cook-top, an abundance of high end glass front cabinetry, butlers pantry which enters into the large formal dining. Dramatic 2-story foyer and family room w/ 3 walls of windows, a curved staircase, modern fireplace w/ stacked stone surround. Two ensuite offices. Stunning large primary suite w/ tray ceiling, massive walk-in closet w/ closet system, fully renovated bath w/ standalone tub, double vanity and oversized shower w/ seamless glass. Fully finished lower level w/ 2 additional ensuite beds (one is the secondary primary suite), 3 baths, game/recreation room, 400 bottle wine cellar, stunning wet bar w/ stacked stone wall, granite counters, full size appliances. 3 car finished garage w/ epoxy floors and storage loft. The Village at Castle Pines community is gated and staffed w/ 24 hour emergency services and includes 3 pools, fitness facility, pickleball courts, tennis courts, pocket parks, 13 miles of walking & biking trails. Two amazing private and nationally regarded golf courses - The Country Club at Castle Pines and The Castle Pines Golf Club. Great highway access and quick commute to Denver. Award winning Douglas County Schools.
/u.realgeeks.media/griffinsellshomes/new-logo.png)
Additional Information
- Builder Name
- Taylor Morrison
- View
- Mountain(s)
- Lot Size Acres
- 0.8
- Lot Size Sq Ft
- 34,848
- HOA Fees
- $341
- Tax Amount
- $13,424
- Tax Year
- 2025
- Exterior Features
- Balcony, Fire Pit, Gas Valve, Lighting, Private Yard, Rain Gutters, Spa/Hot Tub, Water Feature
- Sewer
- Public Sewer
- Interior Features
- Clubhouse, Fitness Center, Gated, Golf Course, Park, Playground, Pond Seasonal, Pool, Sauna, Spa/Hot Tub, Tennis Court(s), Trail(s)
- Flooring
- Carpet, Tile, Wood
- Basement Type
- Partial
- Heating
- Forced Air
- Cooling
- Central Air
- Fireplace Features
- Gas, Living Room, Outside
- School District
- Douglas RE-1
- Elementary School
- Buffalo Ridge
- Middle Or Junior School
- Rocky Heights
- High School
- Rock Canyon
- Garage Spaces
- 3
- Parking Total Searchable
- 3
- Parking Features
- Circular Driveway, Dry Walled, Finished Garage, Heated Garage
- Pets Allowed
- Yes
Mortgage Calculator

The content relating to real estate for sale in this Web site comes in part from the Internet Data eXchange (“IDX”) program of METROLIST, INC., DBA RECOLORADO® Real estate listings held by brokers other than Real Estate Company are marked with the IDX Logo. This information is being provided for the consumers’ personal, non-commercial use and may not be used for any other purpose. All information subject to change and should be independently verified. IDX Terms and Conditions