4212 Buttongrass Trail, Castle Rock, CO 80108
- $899,450
- 3
- BD
- 3
- BA
- 3,232
- SqFt




Courtesy of RE/MAX Professionals . tomrman@aol.com,303-910-8436
- List Price
- $899,450
- Price Change
- ▼ $450 1788295267
- Type
- Single Family Residential
- Property Sub Type
- Single Family Residence
- Status
- PENDING
- MLS Number
- 7313146
- Bedrooms
- 3
- Bathrooms
- 3
- Sqft Total
- 3,232
- Neighborhood
- Macanta
- Year Built
- 2026
Property Description
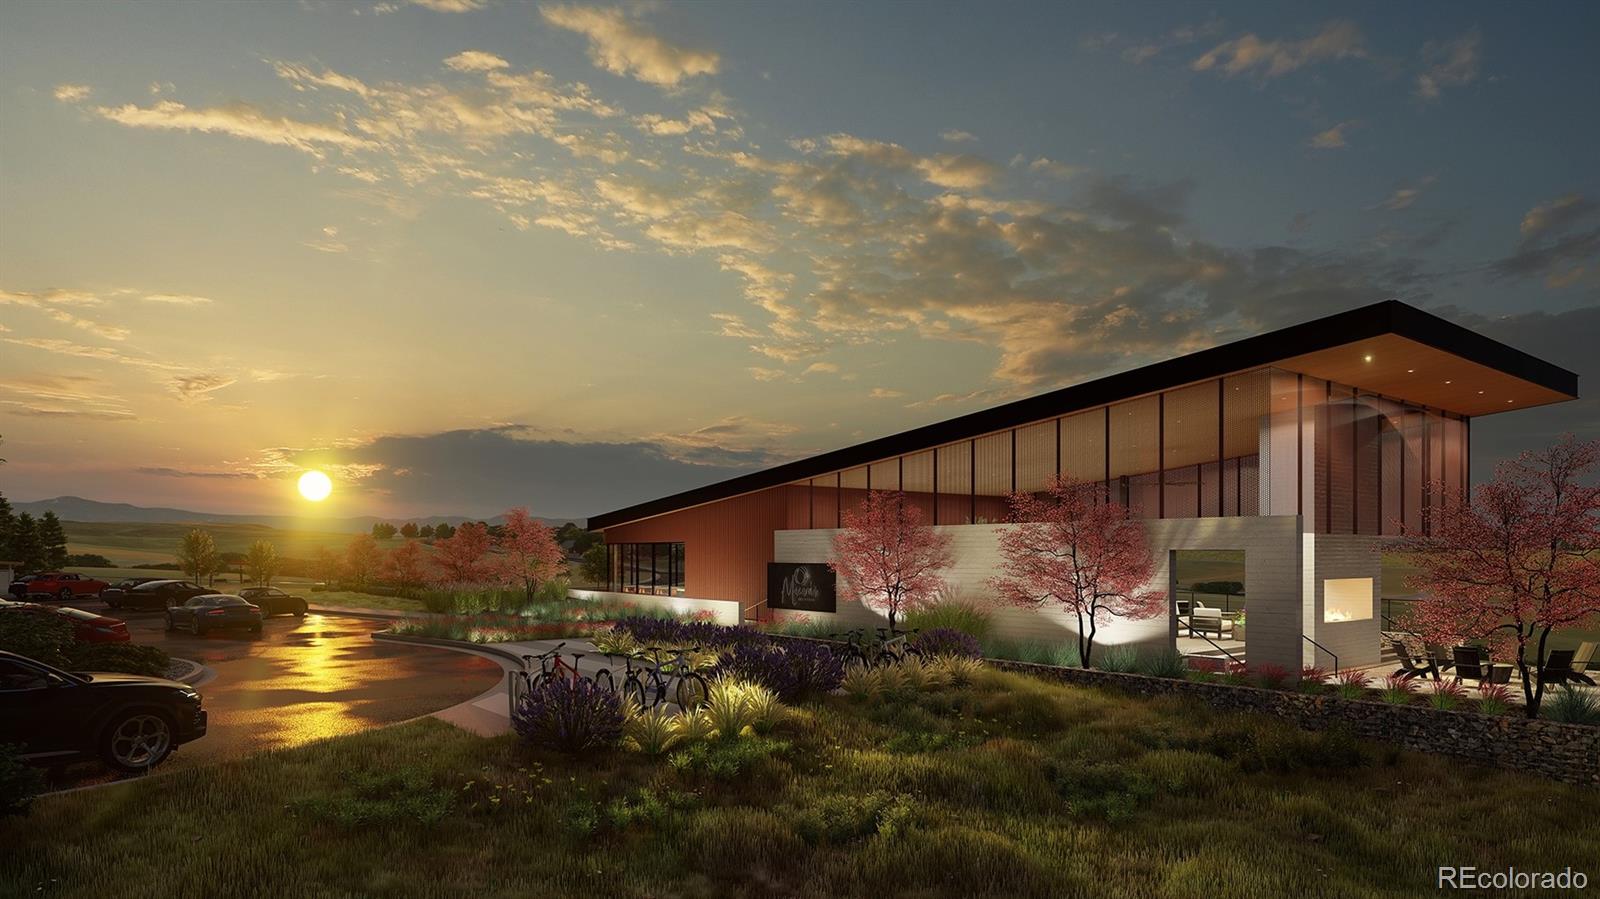
****Contact builder today about Special Financing for this home - terms and conditions apply** Available NOW! Gorgeous Ballesteros ranch plan in Macanta features 3 beds, 3 baths, study, formal dining room, great room, kitchen, unfinished basement & 3 car garage. Beautiful upgrades and finishes throughout including luxury vinyl plank flooring, stainless steel appliances, covered deck and more. The best of Colorado living the latest technology. The builder provides the latest in energy efficiency and state of the art technology with several fabulous floorplans to choose from. Energy efficiency, and technology/connectivity seamlessly blended with luxury to make your new house a home. What some builders consider high-end upgrades, this builder makes a standard inclusion. You will not be disappointed. This community offers single family homes for every lifestyle. Minutes from Castlewood Canyon State Park and a short drive to Denver for dining, shopping, entertainment and other amenities. So much to see and do in this charming community – something for everyone. Washer, dryer, whole house blinds included with this home. Photos and the Matterport 3D tour are of a model home and are provided for illustrative purposes only. Features, finishes, and layout may vary and are subject to change.
/u.realgeeks.media/griffinsellshomes/new-logo.png)
Additional Information
- Builder Name
- Lennar
- Lot Size Acres
- 0.21
- Lot Size Sq Ft
- 9,104
- HOA Fees
- $100
- Tax Amount
- $12,788
- Tax Year
- 2025
- Exterior Features
- Private Yard
- Sewer
- Public Sewer
- Interior Features
- Clubhouse, Fitness Center, Pool, Trail(s)
- Flooring
- Carpet, Tile, Vinyl
- Basement Type
- Full, Unfinished
- Heating
- Forced Air, Natural Gas
- Cooling
- Central Air
- School District
- Douglas RE-1
- Elementary School
- Sage Canyon
- Middle Or Junior School
- Mesa
- High School
- Douglas County
- Garage Spaces
- 3
- Parking Total Searchable
- 3
- Parking Features
- Concrete
- Pets Allowed
- Cats OK, Dogs OK, Yes
Mortgage Calculator

The content relating to real estate for sale in this Web site comes in part from the Internet Data eXchange (“IDX”) program of METROLIST, INC., DBA RECOLORADO® Real estate listings held by brokers other than Real Estate Company are marked with the IDX Logo. This information is being provided for the consumers’ personal, non-commercial use and may not be used for any other purpose. All information subject to change and should be independently verified. IDX Terms and Conditions