6520 Empire Avenue, Frederick, CO 80516
- $789,000
- 6
- BD
- 5
- BA
- 5,283
- SqFt




Courtesy of Redfin Corporation . Lorenzo.Martinez@redfin.com,720-908-5371
- List Price
- $789,000
- Price Change
- ▼ $10,000 1779994350
- Type
- Single Family Residential
- Property Sub Type
- Single Family Residence
- Status
- ACTIVE
- MLS Number
- 7383118
- Bedrooms
- 6
- Bathrooms
- 5
- Sqft Total
- 5,283
- Neighborhood
- Wyndham Hill
- Year Built
- 2015
Property Description
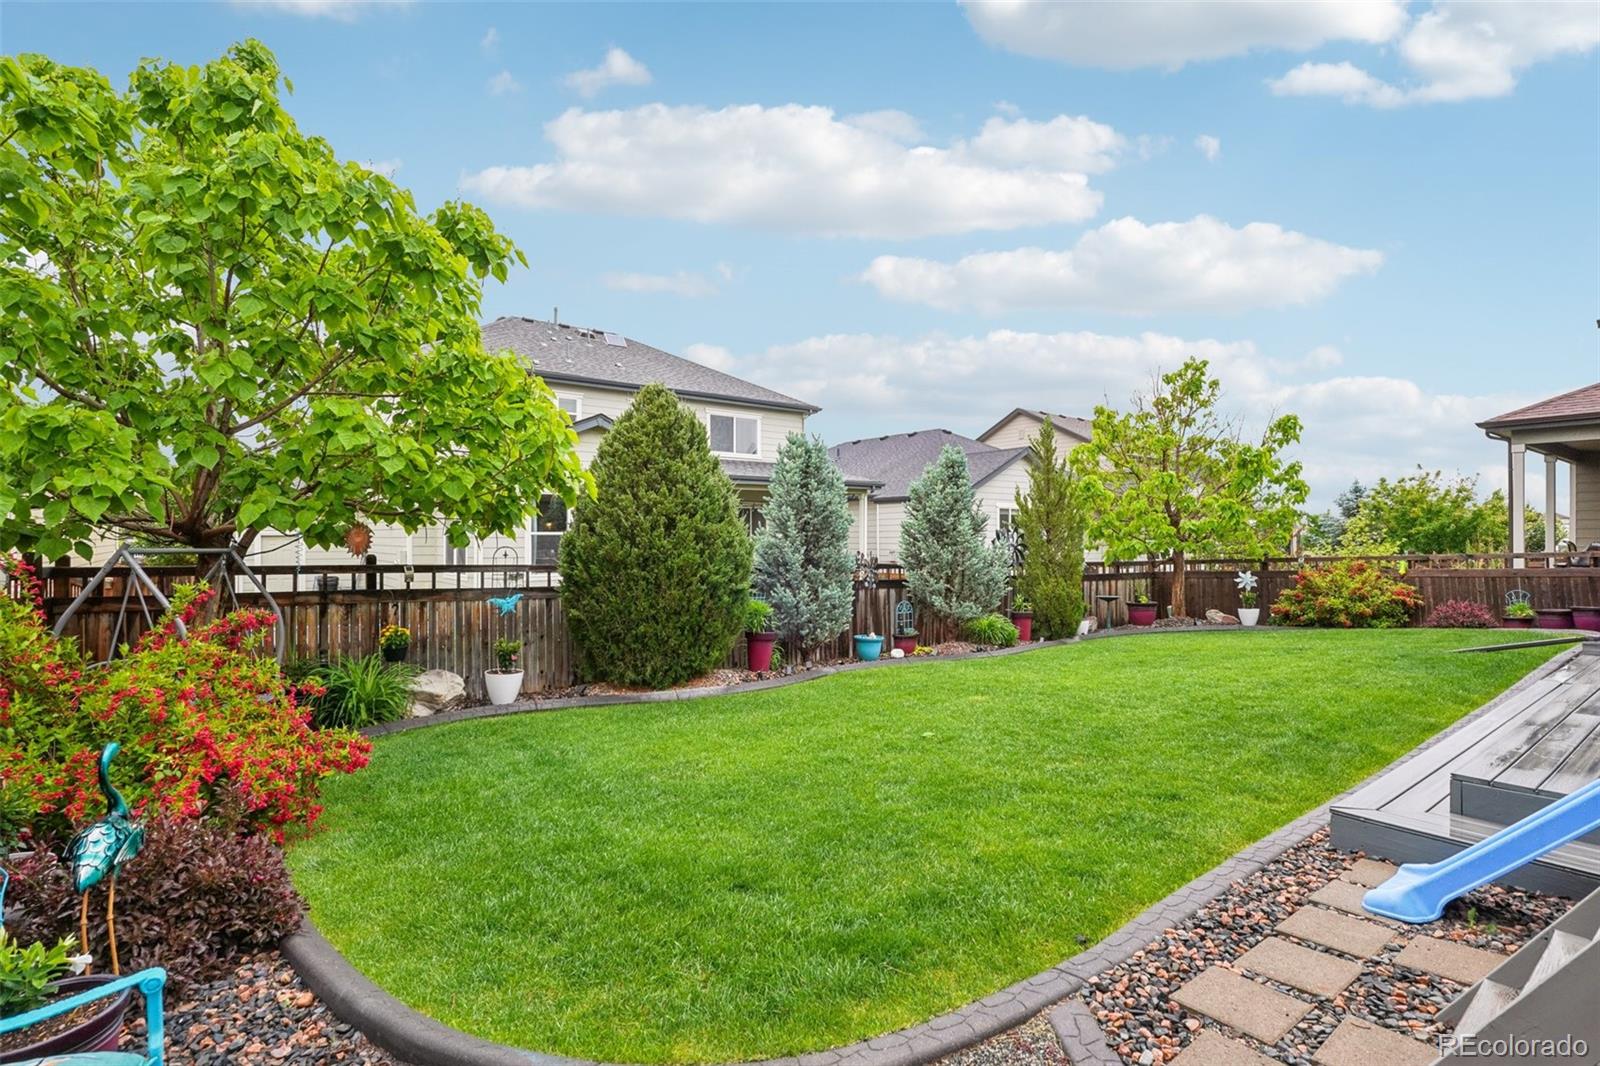
This beautifully appointed home offers charming curb appeal and a spacious, light-filled interior designed for both everyday living and elevated entertaining. Seller will pay off the solar system at closing, allowing you to enjoy energy efficiency without the added cost. Inside, a formal dining room and open floor plan are enhanced by vaulted ceilings and abundant natural light. The eat-in kitchen anchors the home with a large island for casual dining, a gas range, and a convenient butler’s pantry, making hosting and daily routines feel effortless. With 6 bedrooms and 5 bathrooms, the layout offers exceptional flexibility. A main-level guest bedroom and full bath are ideal for visitors or multi-generational living. Upstairs, you’ll find four additional bedrooms, including a spacious primary suite with a spa-like en suite bath and walk-in closet, along with a versatile loft suited for an office, library, playroom, or secondary living space. The finished basement expands the living options with an additional bedroom and full bath, plus a dry sauna included for a relaxing end to the day. Outside, the fully fenced and professionally landscaped backyard features a covered patio and playhouse, creating an inviting space for year-round enjoyment. Conveniently located near shopping, a brand new grocery store, and with easy highway access. A new roof installed in 2024 adds peace of mind, rounding out a home that balances comfort, functionality, and thoughtful upgrades.
/u.realgeeks.media/griffinsellshomes/new-logo.png)
Additional Information
- View
- Mountain(s)
- Lot Size Acres
- 0.15
- Lot Size Sq Ft
- 6,600
- HOA Fees
- $78
- Tax Amount
- $8,491
- Tax Year
- 2024
- Sewer
- Public Sewer
- Interior Features
- Clubhouse, Playground, Pool
- Flooring
- Carpet, Tile, Wood
- Basement Type
- Daylight, Finished, Full, Sump Pump
- Heating
- Forced Air, Natural Gas, Solar
- Cooling
- Central Air
- Fireplace Features
- Gas, Great Room
- School District
- St. Vrain Valley RE-1J
- Elementary School
- Legacy
- Middle Or Junior School
- Erie
- High School
- Erie
- Garage Spaces
- 3
- Parking Total Searchable
- 6
- Parking Features
- Concrete, Insulated Garage, Storage
- Pets Allowed
- Yes
Mortgage Calculator

The content relating to real estate for sale in this Web site comes in part from the Internet Data eXchange (“IDX”) program of METROLIST, INC., DBA RECOLORADO® Real estate listings held by brokers other than Real Estate Company are marked with the IDX Logo. This information is being provided for the consumers’ personal, non-commercial use and may not be used for any other purpose. All information subject to change and should be independently verified. IDX Terms and Conditions