8264 E Kenyon Drive, Denver, CO 80237
- $640,000
- 3
- BD
- 3
- BA
- 2,454
- SqFt




Courtesy of Huntington Properties LLC . FUGIERS@COMCAST.NET
- List Price
- $640,000
- Type
- Single Family Residential
- Property Sub Type
- Single Family Residence
- Status
- ACTIVE
- MLS Number
- 7614815
- Architectural Style
- Traditional
- Structural Style
- Traditional
- Bedrooms
- 3
- Bathrooms
- 3
- Sqft Total
- 2,454
- Neighborhood
- Hutchinson Hills
- Year Built
- 1963
Property Description
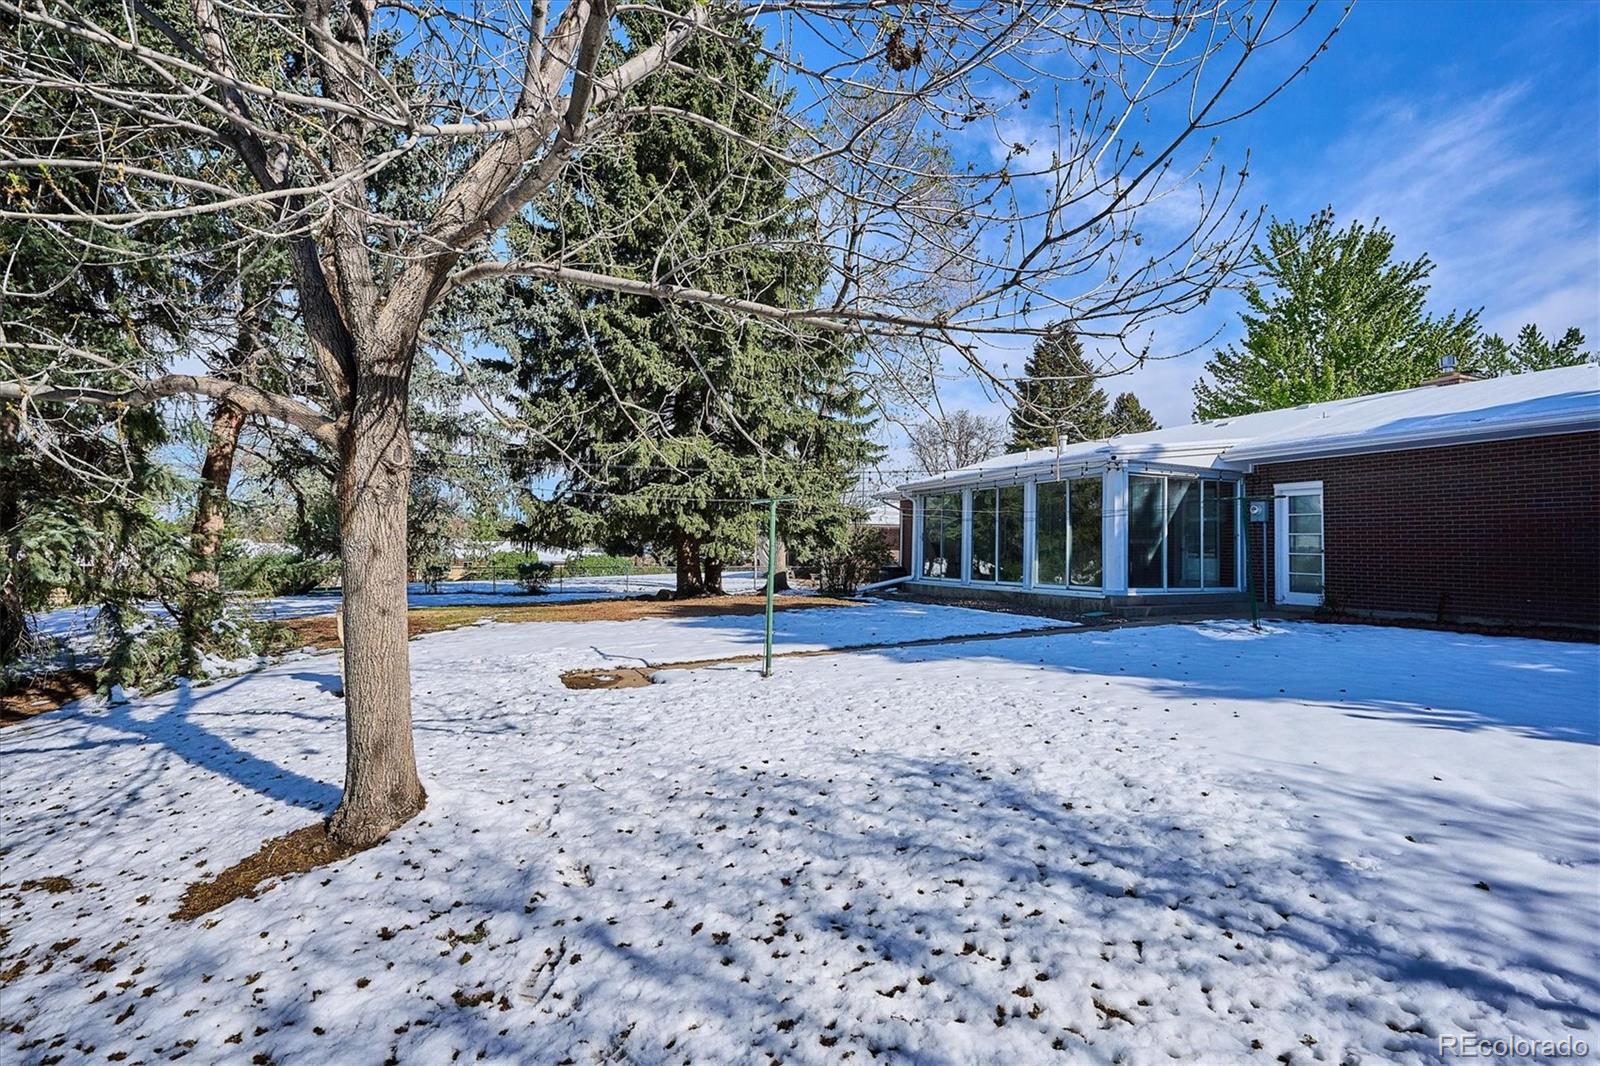
Home is back on the market! Our Buyers loss is your gain! Come take a look at this Hutchinson Hills charmer. This home has been lovingly cared for, updated and maintained by the original owners. Originally a 3 bedroom home on the main floor, a wall was removed between 2 bedrooms so their daughters could share a room. So now it's a very large bedroom! Hardwood floors grace the main floor, the kitchen has been updated and original cabinets are now in the basement laundry/storage room. Even more storage! The basement houses an additional bedroom and bath as well as a HUGE family room. Laundry and storage/utility room complete the lower level. There is a sunroom in the back of the house that brings in lots of sunshine and a great reading room/game room/craft room/children's play area/ or whatever you need it to be. The yard is amazing. Because the property is on the curve of the street, the yard is somewhat pie shaped. Lots of adventures for little explorers. Come take a look at your next home! No need to look further! (Snow pictures were taken after last spring storm.)
/u.realgeeks.media/griffinsellshomes/new-logo.png)
Additional Information
- Builder Name
- Hutchinson Homes
- View
- Mountain(s)
- Lot Size Acres
- 0.34
- Lot Size Sq Ft
- 14,651
- Tax Amount
- $2,947
- Tax Year
- 2024
- Exterior Features
- Garden, Private Yard, Rain Gutters
- Sewer
- Public Sewer
- Flooring
- Carpet, Wood
- Basement Type
- Finished, Full, Sump Pump
- Heating
- Forced Air
- Cooling
- Central Air
- Fireplace Features
- Basement, Circulating, Gas, Gas Log, Living Room
- School District
- Denver 1
- Elementary School
- Samuels
- Middle Or Junior School
- Hamilton
- High School
- Thomas Jefferson
- Garage Spaces
- 2
- Parking Total Searchable
- 2
- Parking Features
- Concrete, Exterior Access Door, Oversized
Mortgage Calculator

The content relating to real estate for sale in this Web site comes in part from the Internet Data eXchange (“IDX”) program of METROLIST, INC., DBA RECOLORADO® Real estate listings held by brokers other than Real Estate Company are marked with the IDX Logo. This information is being provided for the consumers’ personal, non-commercial use and may not be used for any other purpose. All information subject to change and should be independently verified. IDX Terms and Conditions