10237 Abrams Dr, Colorado Springs, CO 80925
- $550,000
- 4
- BD
- 4
- BA
- 3,409
- SqFt







Courtesy of HomeSmart. 303-858-8100
- List Price
- $550,000
- Type
- Single Family Residential
- Property Sub Type
- Single Family
- Status
- ACTIVE
- MLS Number
- 7866969
- Bedrooms
- 4
- Bathrooms
- 4
- Baths Half
- 1
- Sqft Total
- 3,409
- Neighborhood
- The Meadows At Lorson Ranch
- Year Built
- 2013
Property Description
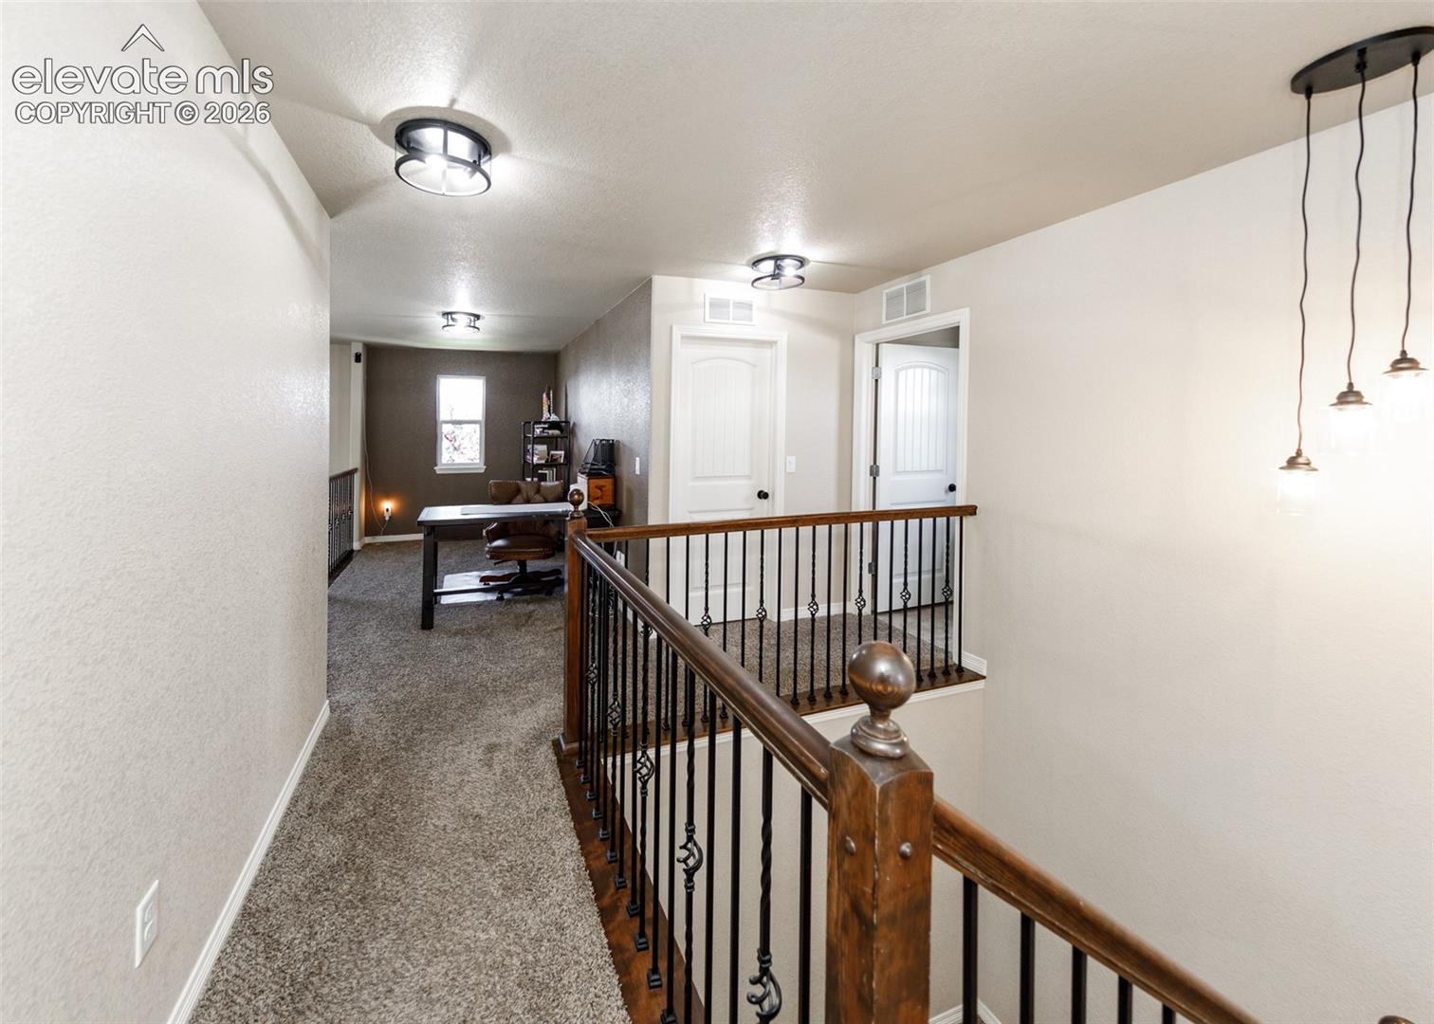
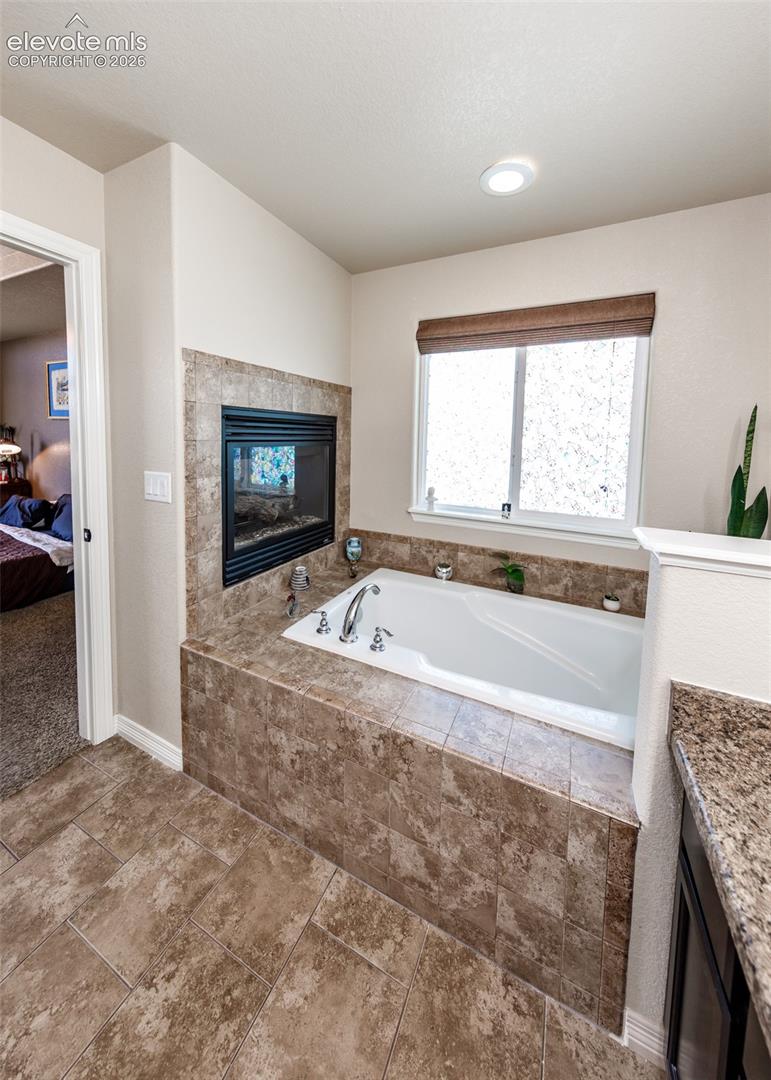
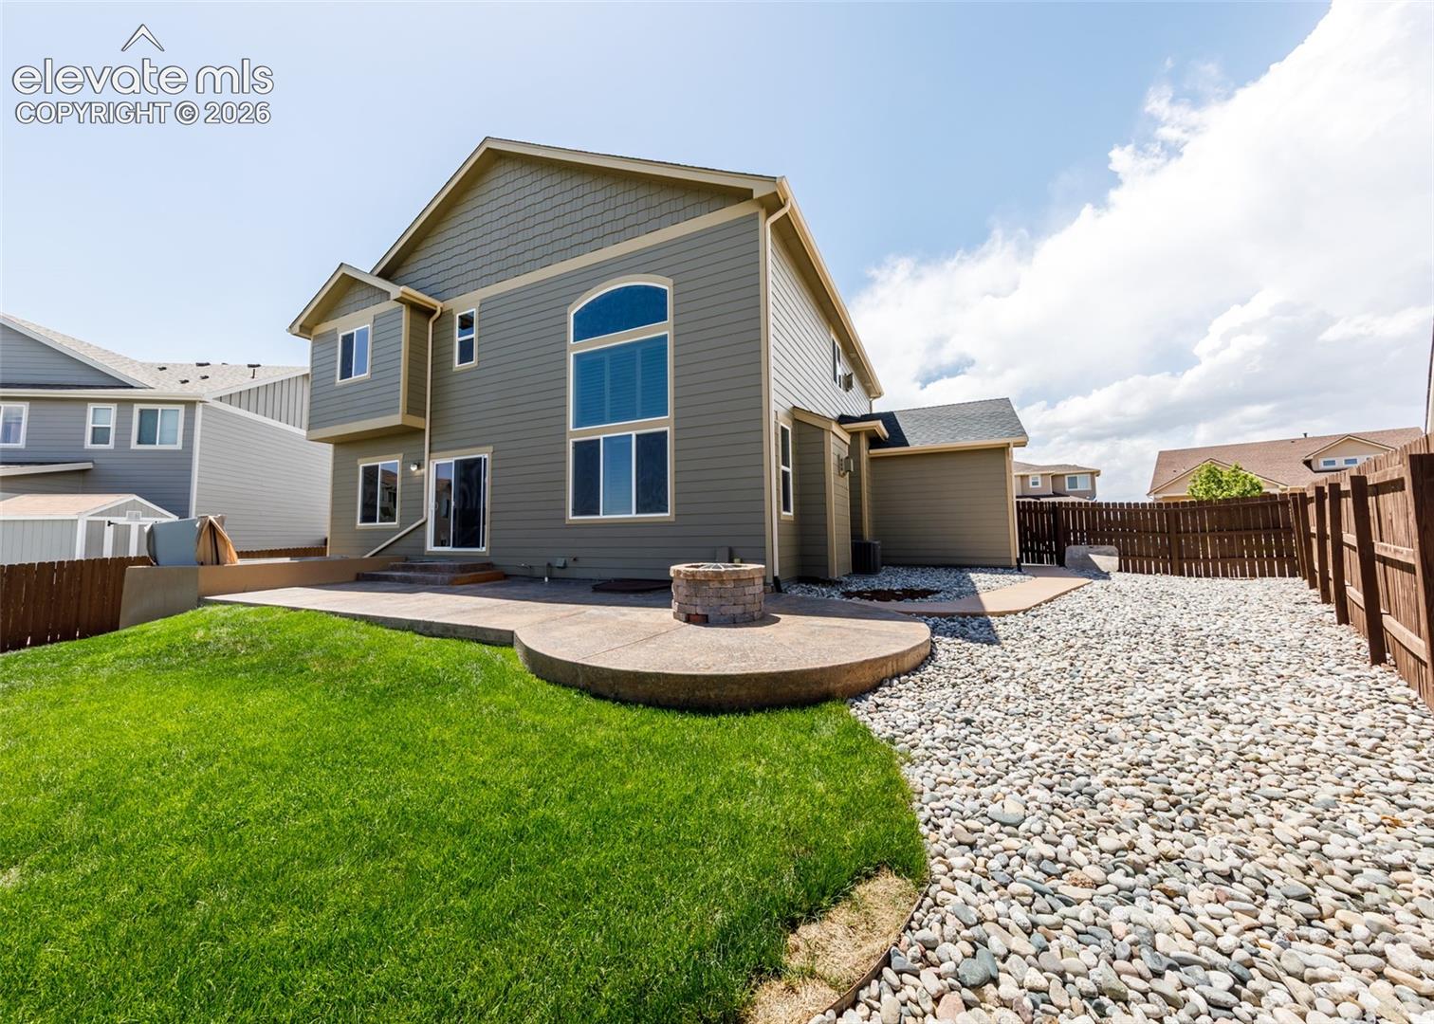
Welcome to this spacious and beautifully maintained home in the sought-after Lorson Ranch community. Offering over 3,400 square feet of thoughtfully designed living space, this 4-bedroom, 4-bathroom home combines comfort, functionality, and style. Step inside to soaring ceilings and abundant natural light that create an impressive first impression. The open-concept main level features rich hardwood flooring, a stunning two-story great room, and a spacious kitchen designed for both everyday living and entertaining. Enjoy granite countertops, abundant cabinetry, stainless steel appliances, and an oversized center island with seating and additional storage. The upper level offers a versatile loft overlooking the main living area, providing the perfect space for a home office, study area, or additional lounge space. The primary suite serves as a private retreat with vaulted ceilings, a cozy fireplace, dual vanities, a walk-in closet, soaking tub, and a beautifully updated walk-in shower. The finished basement expands the home's versatility with generous recreation space ideal for a game room, fitness area, media room, or hobbies. Additional bedrooms and bathrooms provide flexibility for guests or multi-generational living. Outside, enjoy a fully landscaped and fenced backyard featuring a large concrete patio, fire pit area, and low-maintenance xeriscaping accents, creating an inviting space for outdoor gatherings and relaxation. The oversized 3-car garage offers ample room for vehicles, storage, and outdoor gear.
/u.realgeeks.media/griffinsellshomes/new-logo.png)
Additional Information
- Lot Size Acres
- 0.1973
- Lot Size Sq Ft
- 8,595
- Tax Amount
- $5,036
- Water Source
- Water District
- Sewer
- Sewer
- Basement Type
- Full
- Heating
- Forced Air, Natural Gas
- Cooling
- Ceiling Fan(s), Central Air
- School District
- Widefield-3
- Parking Total Searchable
- 3
Mortgage Calculator

The real estate listing information and related content displayed on this site is provided exclusively for consumers’ personal, non-commercial use and may not be used for any purpose other than to identify prospective properties consumers may be interested in purchasing. This information and related content is deemed reliable but is not guaranteed accurate by the Pikes Peak REALTOR® Services Corp d/b/a elevateMLS.