33913 Upper Bear Creek Road, Evergreen, CO 80439
- $1,250,000
- 3
- BD
- 3
- BA
- 2,675
- SqFt




Courtesy of Berkshire Hathaway HomeServices Elevated Living RE . Stephanie@gofhg.com,303-589-3777
- List Price
- $1,250,000
- Price Change
- ▼ $50,000 1783277826
- Type
- Single Family Residential
- Property Sub Type
- Single Family Residence
- Status
- ACTIVE
- MLS Number
- 7911319
- Architectural Style
- Mountain Contemporary
- Structural Style
- Mountain Contemporary
- Bedrooms
- 3
- Bathrooms
- 3
- Baths Half
- 1
- Sqft Total
- 2,675
- Neighborhood
- Upper Bear Creek
- Year Built
- 1979
Property Description
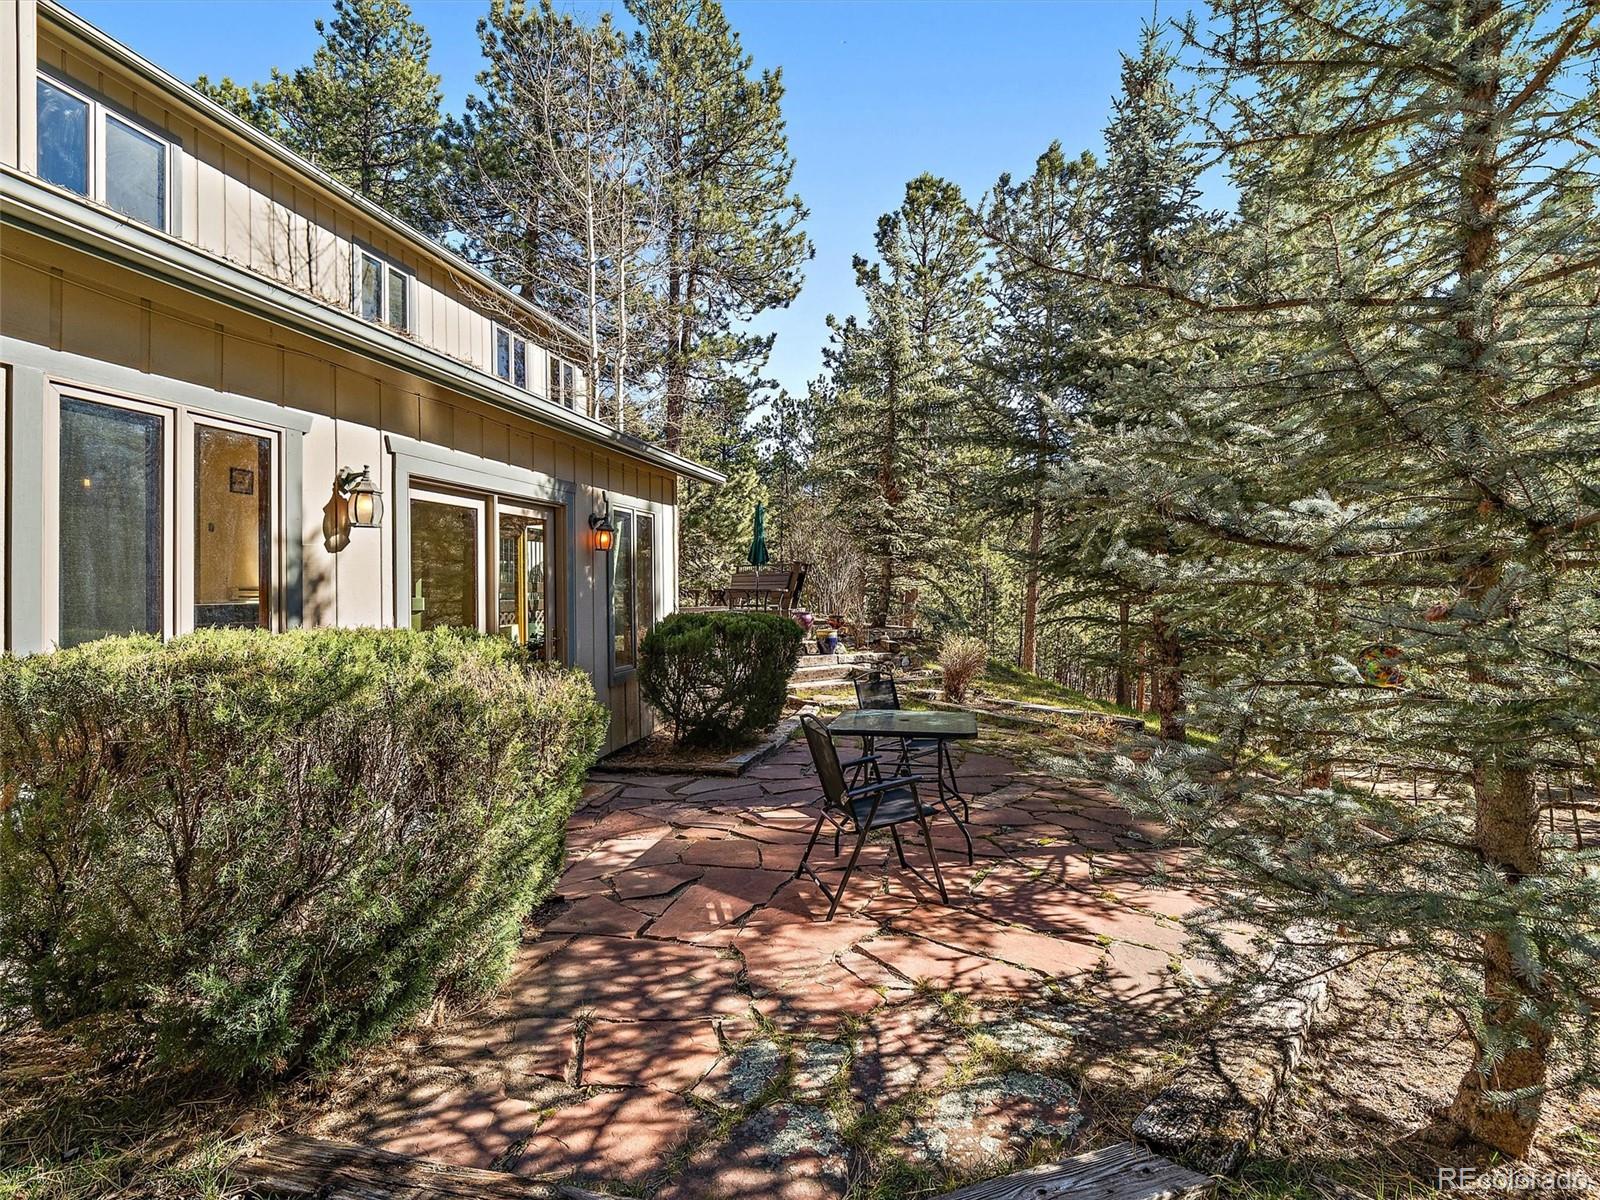
Have you dreamed of a tranquil escape nestled in the heart of Evergreen's iconic Upper Bear Creek, where peace and privacy reign supreme? Welcome to this wonderful 3 Bed, 3 Bath retreat, perfectly situated on a rolling, mitigated 10-acre lot, offering a serene lifestyle away from the hustle and bustle of traffic. Cherished by its owners for nearly 40 years, this home greets you with pristine walnut hardwood floors and a stunning chandelier in the foyer. The main level is bathed in natural light, featuring a spacious den anchored by a captivating moss rock wood-burning fireplace and views of forest and rock formations. The heart of this home is the updated eat-in kitchen. Blonde maple hardwood floors complement a butcher block island, blending beautifully w/KitchenAid stainless steel appliances, including double convection ovens and a Jen Air cooktop. Granite countertops and generous walk-in pantry complete this culinary haven. Adjacent to the kitchen, the dining room opens to a charming flagstone patio, perfect for alfresco dining. A cozy breakfast nook leads to a second flagstone patio on the back deck, ideal for enjoying morning coffee amidst nature. The bright living room features soaring ceilings, cozy wood stove, and mini-split system ensuring year-round comfort. Walk out to another flagstone patio. A powder bath finishes off this level. Upstairs, the spacious primary suite boasts serene views. The en-suite bath features executive height counters, herringbone tile, and a custom shower, alongside a walk-in closet w/built-ins. Two additional generous sized light-filled bedrooms with forest views, a full bath, and laundry area complete this level. An oversized two-car garage with a bonus heated area, perfect for a workshop or gym with exterior access. With Pella windows and doors, new carpeting throughout, this home is move-in ready. This exceptional property offers a rare opportunity to own a private mountain sanctuary in coveted Upper Bear Creek. Don't miss it!
/u.realgeeks.media/griffinsellshomes/new-logo.png)
Additional Information
- View
- Mountain(s)
- Lot Size Acres
- 10.03
- Lot Size Sq Ft
- 436,906
- Tax Amount
- $7,174
- Tax Year
- 2024
- Exterior Features
- Rain Gutters
- Sewer
- Septic Tank
- Flooring
- Carpet, Tile, Wood
- Heating
- Baseboard, Electric, Heat Pump, Wood, Wood Stove
- Cooling
- Other
- Fireplace Features
- Living Room, Other, Wood Burning, Wood Burning Stove
- School District
- Jefferson County R-1
- Elementary School
- Wilmot
- Middle Or Junior School
- Evergreen
- High School
- Evergreen
- Garage Spaces
- 2
- Parking Total Searchable
- 6
- Parking Features
- Exterior Access Door, Insulated Garage, Oversized
- Horse Property YN
- Yes
Mortgage Calculator

The content relating to real estate for sale in this Web site comes in part from the Internet Data eXchange (“IDX”) program of METROLIST, INC., DBA RECOLORADO® Real estate listings held by brokers other than Real Estate Company are marked with the IDX Logo. This information is being provided for the consumers’ personal, non-commercial use and may not be used for any other purpose. All information subject to change and should be independently verified. IDX Terms and Conditions