8665 Vanderwood Rd, Colorado Springs, CO 80908
- $480,000
- 3
- BD
- 3
- BA
- 2,723
- SqFt





Courtesy of Coldwell Banker Realty. 719-550-2500
- List Price
- $480,000
- Type
- Single Family Residential
- Property Sub Type
- Single Family
- Status
- ACTIVE
- MLS Number
- 7919715
- Bedrooms
- 3
- Bathrooms
- 3
- Baths Half
- 1
- Sqft Total
- 2,723
- Neighborhood
- Trails At Forest Meadows
- Year Built
- 2017
Property Description
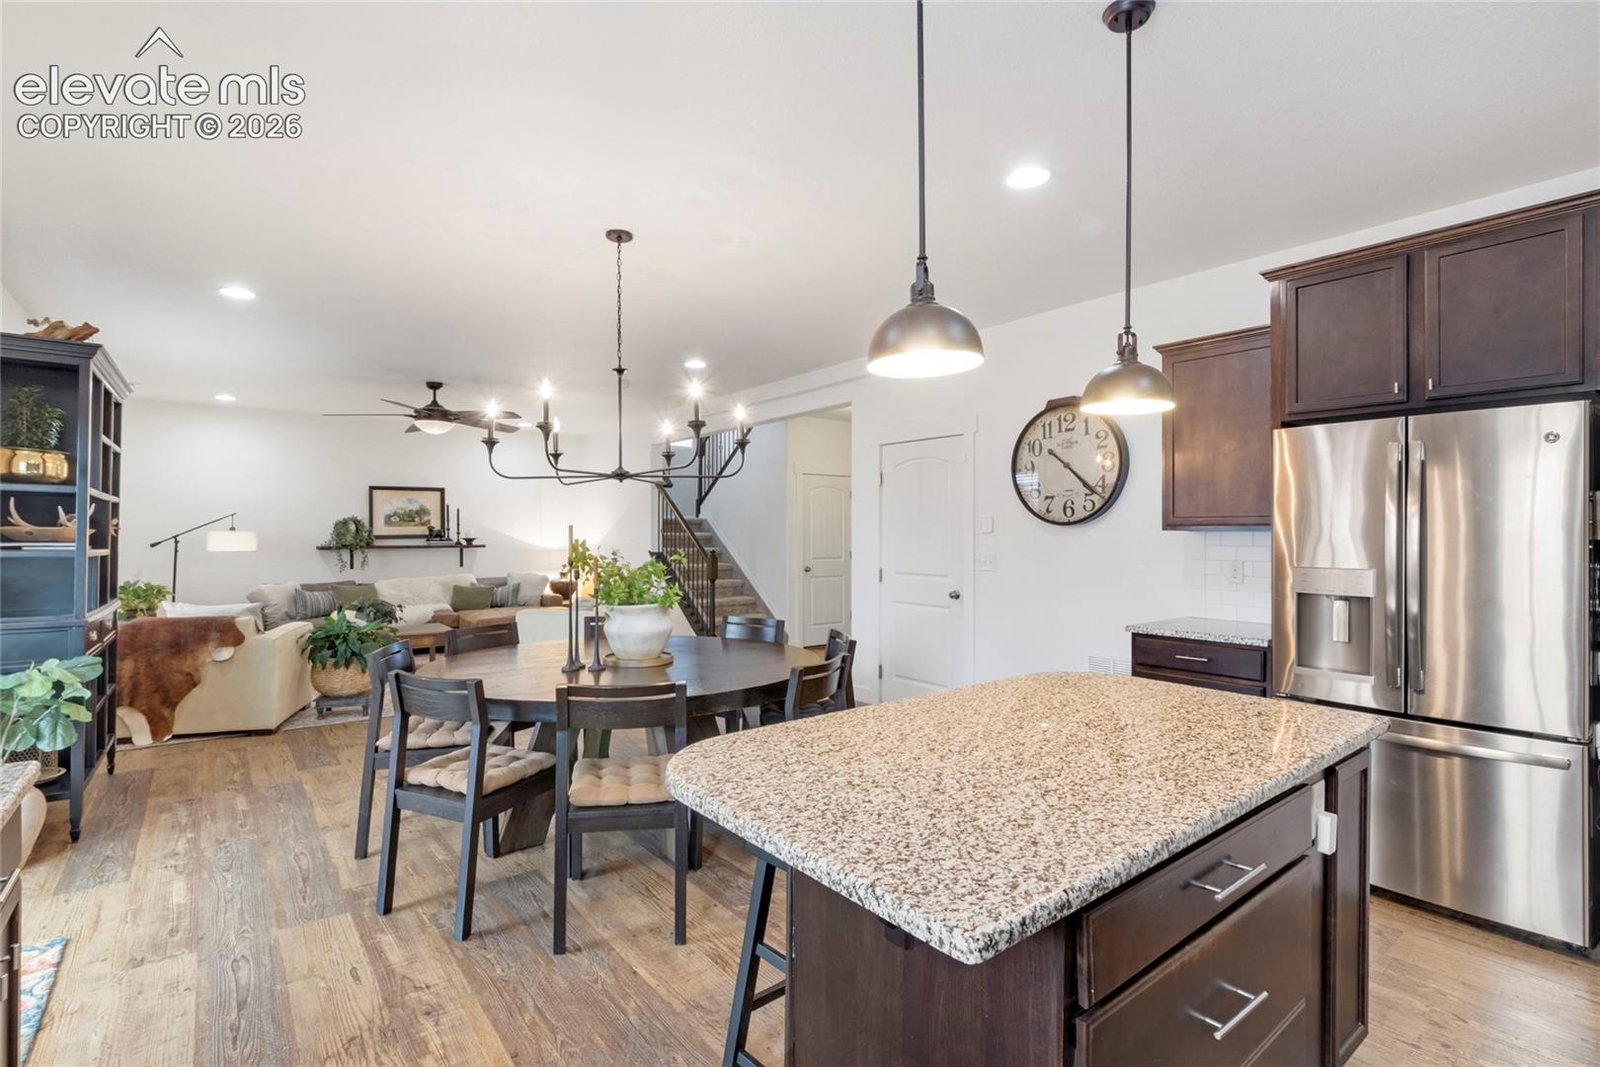
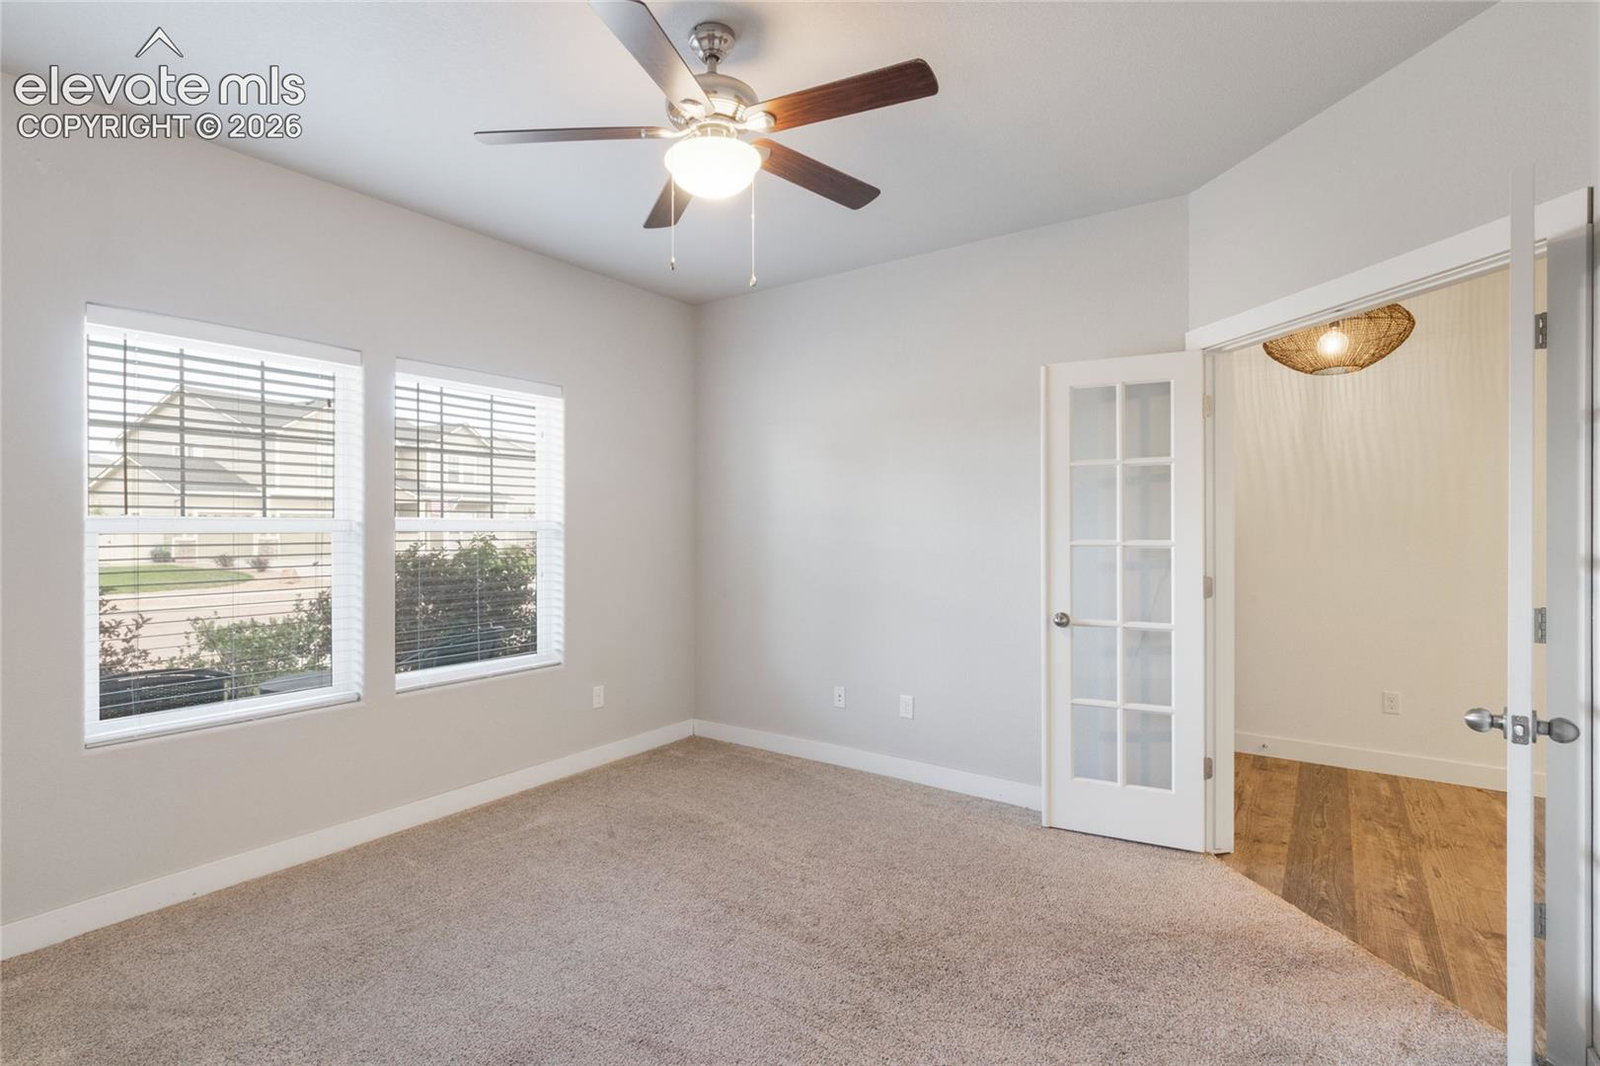
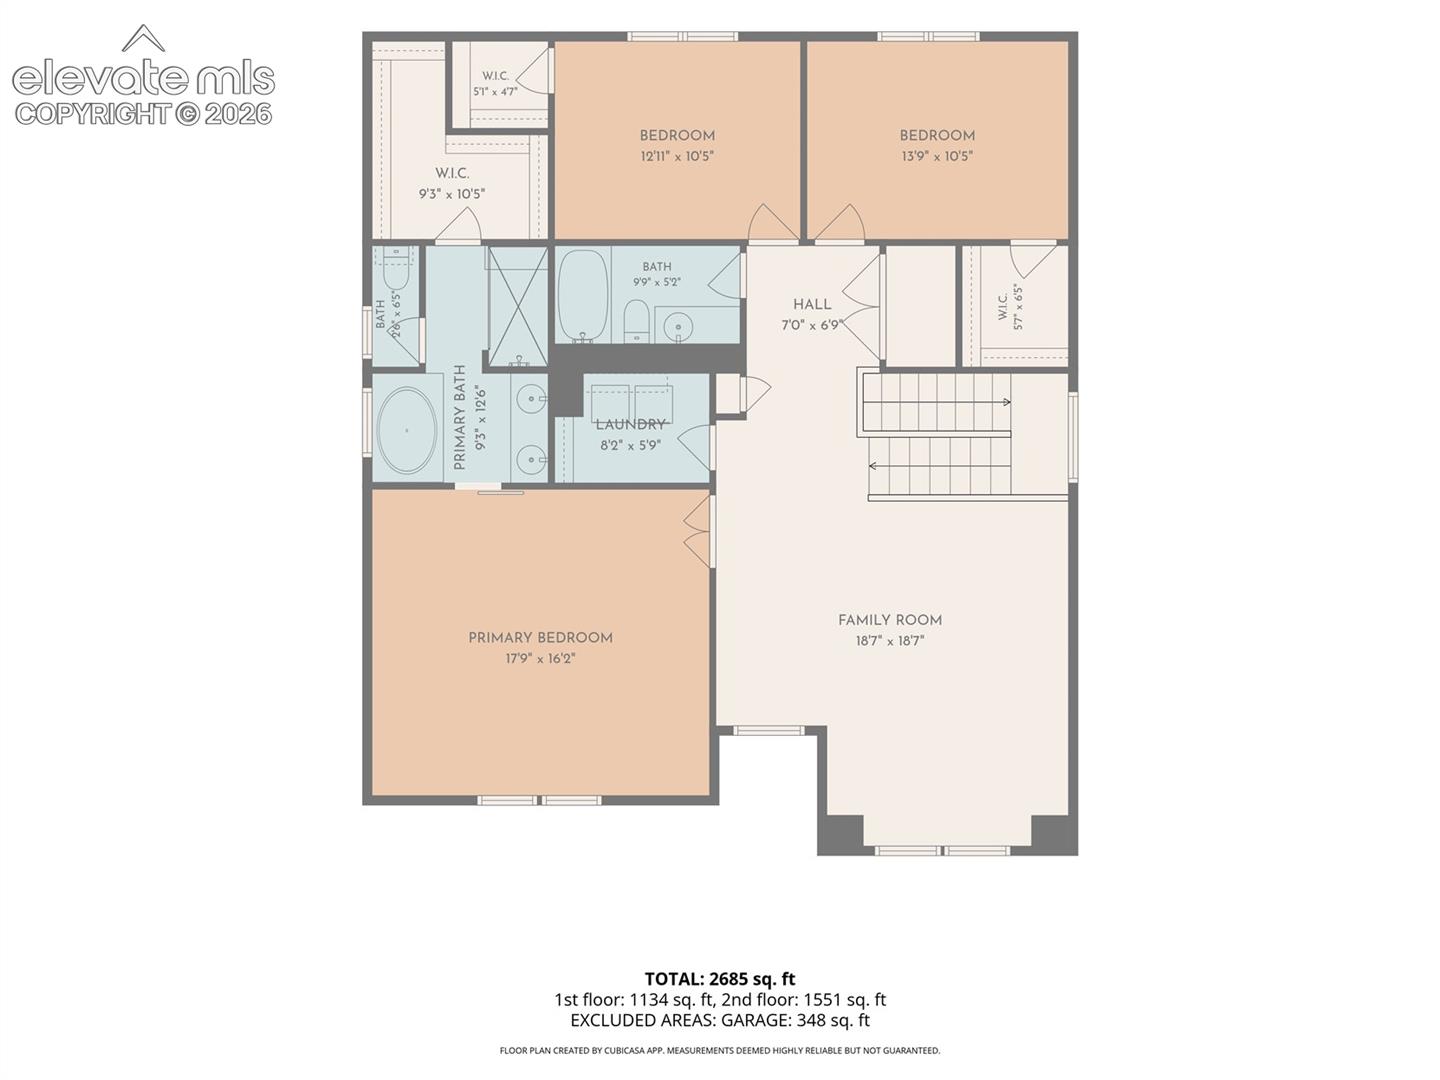
Welcome to this beautifully maintained 3-bedroom, 2.5-bathroom home in the highly desirable Trails at Forest Meadows neighborhood of Colorado Springs. Thoughtfully designed for both comfort and functionality, this inviting residence offers an open-concept layout, flexible living spaces, and modern conveniences throughout. The main level features a dedicated home office, providing the perfect space for remote work, studying, or managing daily tasks while maintaining privacy from the main living areas. The spacious living room seamlessly connects to the dining area and kitchen, creating an ideal environment for entertaining guests or enjoying family time. Upstairs, the generously sized primary suite serves as a private retreat with an en-suite bathroom and ample closet space. There are two additional bedrooms with walk-in closets and a full bathroom offering comfortable accommodations. Step outside to enjoy the private backyard with pergola, perfect for summer barbecues, gardening, pets, or simply relaxing in the Colorado sunshine. With nearby parks, scenic walking trails, schools, shopping, dining, and convenient access to major commuter routes, this home combines neighborhood charm with everyday convenience. Whatever your lifestyle, if you are looking for a move-in-ready property in a sought-after community, this exceptional Trails at Forest Meadows home is ready to welcome you. This has been a pet free home.
/u.realgeeks.media/griffinsellshomes/new-logo.png)
Additional Information
- Lot Size Acres
- 0.1414
- Lot Size Sq Ft
- 6,159
- Tax Amount
- $3,772
- Water Source
- City
- Sewer
- Sewer
- Heating
- Forced Air, Natural Gas
- Cooling
- Ceiling Fan(s), Central Air
- School District
- District 49
- Elementary School
- Inspiration View
- Middle Or Junior School
- Skyview
- High School
- Vista Ridge
- Parking Total Searchable
- 2
Mortgage Calculator

The real estate listing information and related content displayed on this site is provided exclusively for consumers’ personal, non-commercial use and may not be used for any purpose other than to identify prospective properties consumers may be interested in purchasing. This information and related content is deemed reliable but is not guaranteed accurate by the Pikes Peak REALTOR® Services Corp d/b/a elevateMLS.