303 S 3rd Street, Sterling, CO 80751
- $314,000
- 13
- BD
- 6
- BA
- 6,571
- SqFt






Courtesy of RE/MAX Momentum . maestas1126@gmail.com,720-220-2697
- List Price
- $314,000
- Price Change
- ▼ $15,000 1781770908
- Type
- Single Family Residential
- Property Sub Type
- Single Family Residence
- Status
- ACTIVE
- MLS Number
- 8013446
- Architectural Style
- Victorian
- Structural Style
- Victorian
- Bedrooms
- 13
- Bathrooms
- 6
- Baths Half
- 2
- Sqft Total
- 6,571
- Neighborhood
- Sterling Original
- Year Built
- 1915
Property Description
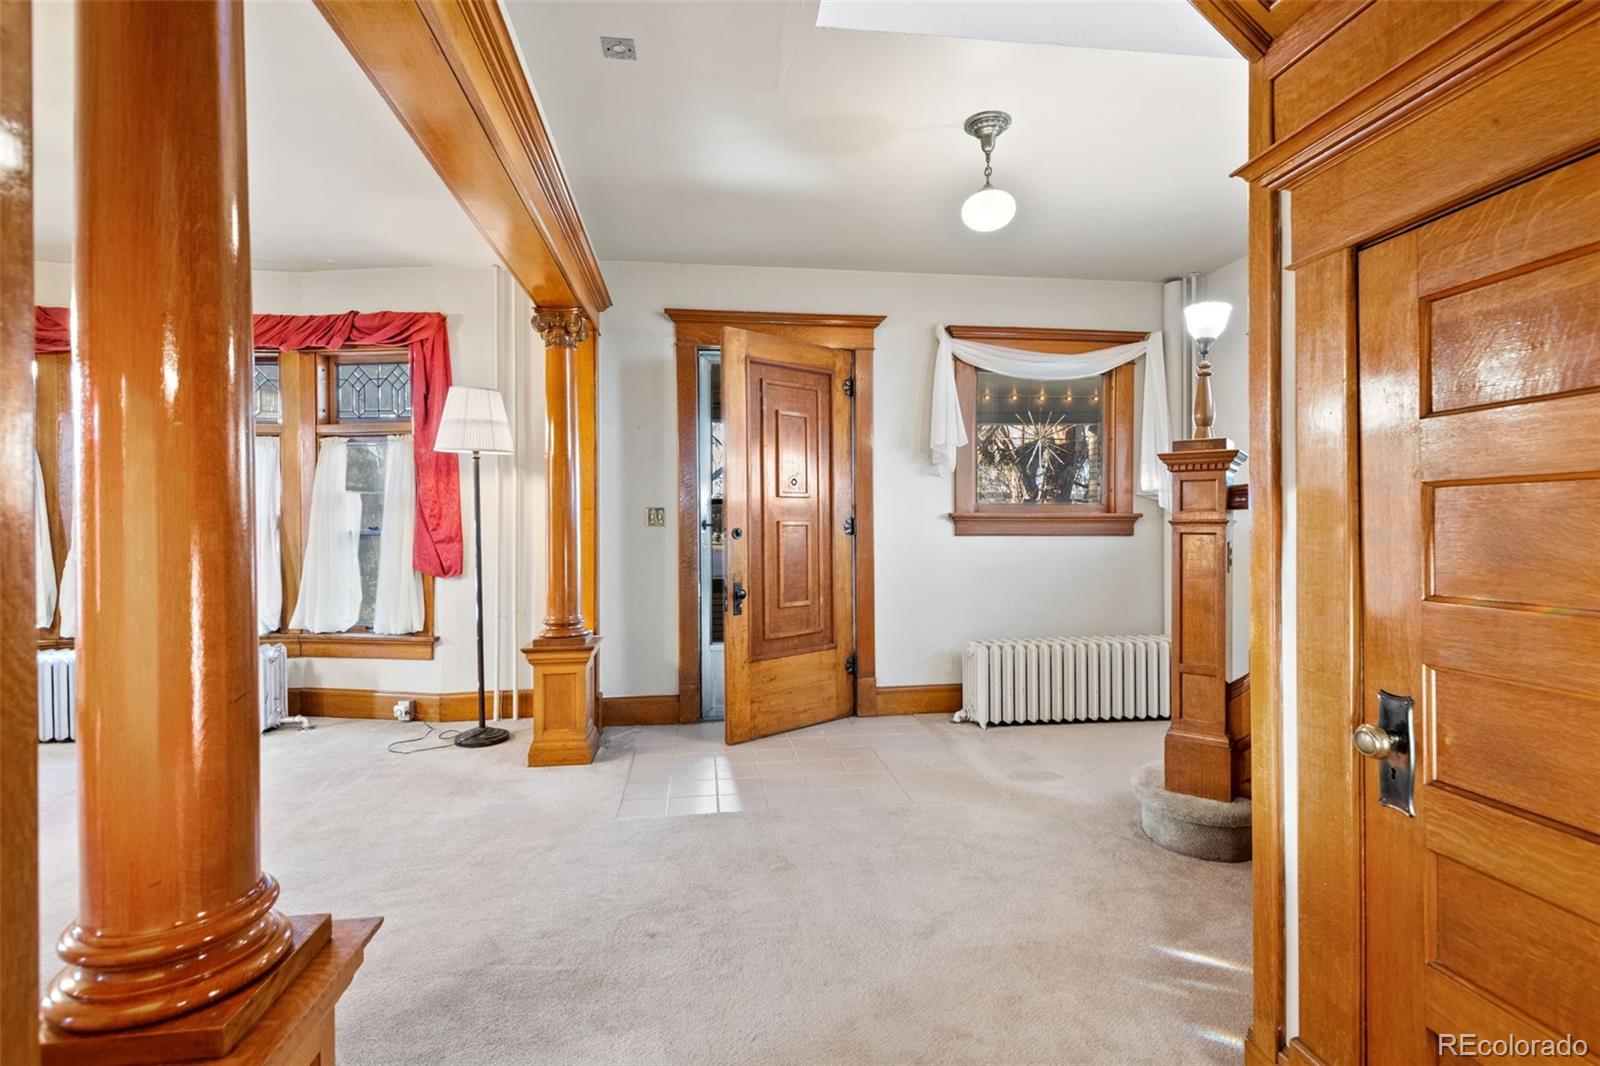
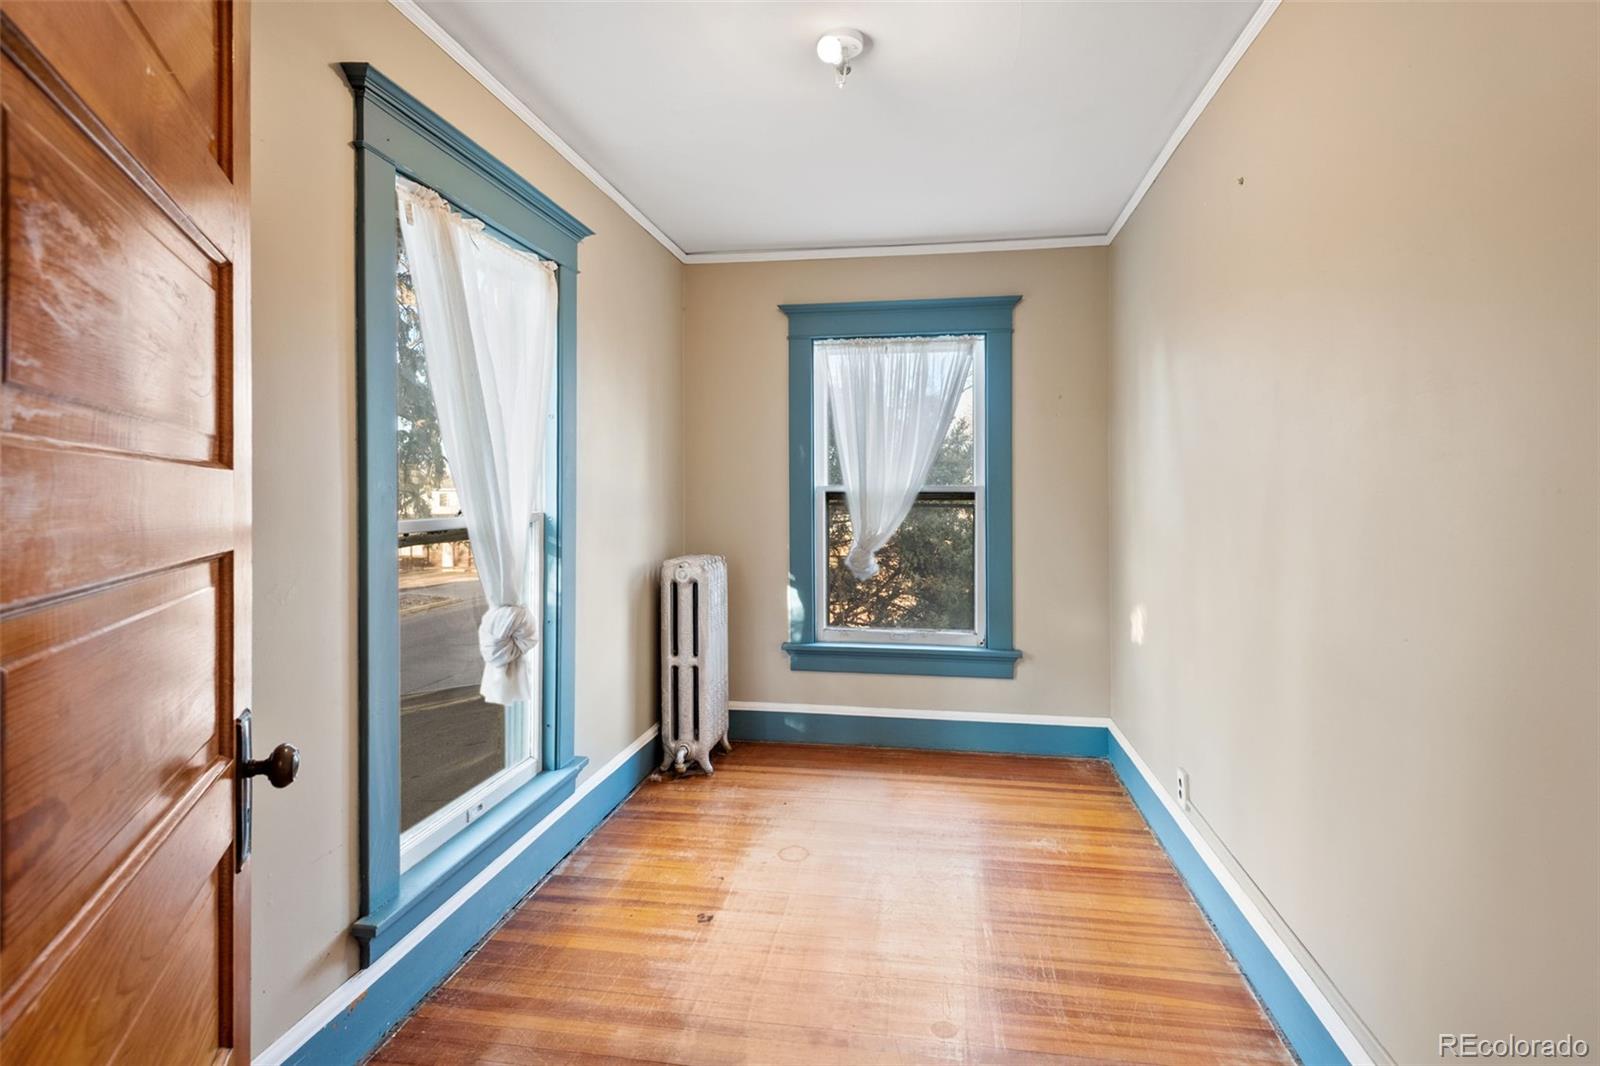
Must see this 1915 Victorian style home in the Sterling Historical District! This home has many features, to include sliding pocket doors, intricate wood trim and pillars, bevelled glass work, and a Chapel that was used by the Franciscans Order. (Please see Historical attractions in Sterling, uploaded in documents) When entering the house you will notice the wide staircase and a bevelled glass window. The staircase also has a lamp built into the railing. The living room has beautiful carved wooden pillars and additional bevelled transom windows. Don't miss the wooden pocket doors leading to the formal dining room that has built-in china cabinets. The kitchen has a large walk-in pantry with built-in cabinets, a gas range, and a dumbwaiter that goes to the downstairs kitchenette. There is also a stairway in the kitchen leading to the second floor and another stairway leading to the basement. Right outside the kitchen there are additional built-in cabinets for more storage. The east side of the house features 8 individual bedrooms with plumbing in each room. Lots of great ideas! On the north side of the main level you will find a Den/Study with a wood burning fireplace. There are pocket doors leading to the primary bedroom and bathroom for main floor living. Upstairs you will find the historical chapel used by lay Franciscans. There are 3 more bedrooms and two bathrooms. One of the bathrooms has a door leading to the rooftop patio. From the second level there is another staircase that leads to the finished attic. There you will find a bonus room with a fire escape and another bedroom with a bathroom. The finished basement has a kitchenette, another bathroom, family room, laundry room, utility room and two more bonus rooms. You can also access this home from the north entrance. Relax on the large covered front porch, there you can enjoy good conversation and make great memories. The house has been priced accordingly and will be sold AS IS.
/u.realgeeks.media/griffinsellshomes/new-logo.png)
Additional Information
- Lot Size Acres
- 0.21
- Lot Size Sq Ft
- 9,200
- Tax Amount
- $2,085
- Tax Year
- 2024
- Exterior Features
- Rain Gutters
- Sewer
- Public Sewer, Septic Tank
- Flooring
- Carpet, Tile, Vinyl, Wood
- Basement Type
- Daylight, Finished, Full, Sump Pump
- Heating
- Hot Water, Radiant
- Cooling
- None
- Fireplace Features
- Wood Burning
- School District
- Valley RE-1
- Elementary School
- Ayres
- Middle Or Junior School
- Sterling
- High School
- Sterling
- Garage Spaces
- 1
- Parking Total Searchable
- 1
- Parking Features
- Concrete, Exterior Access Door, Storage
Mortgage Calculator

The content relating to real estate for sale in this Web site comes in part from the Internet Data eXchange (“IDX”) program of METROLIST, INC., DBA RECOLORADO® Real estate listings held by brokers other than Real Estate Company are marked with the IDX Logo. This information is being provided for the consumers’ personal, non-commercial use and may not be used for any other purpose. All information subject to change and should be independently verified. IDX Terms and Conditions