5784 Tramore Ct, Colorado Springs, CO 80927
- $375,000
- 3
- BD
- 2
- BA
- 1,436
- SqFt




Courtesy of The Cutting Edge. 719-999-5067
- List Price
- $375,000
- Type
- Single Family Residential
- Property Sub Type
- Single Family
- Status
- ACTIVE
- MLS Number
- 8160090
- Bedrooms
- 3
- Bathrooms
- 2
- Sqft Total
- 1,436
- Neighborhood
- Banning Lewis Ranch
- Year Built
- 2022
Property Description
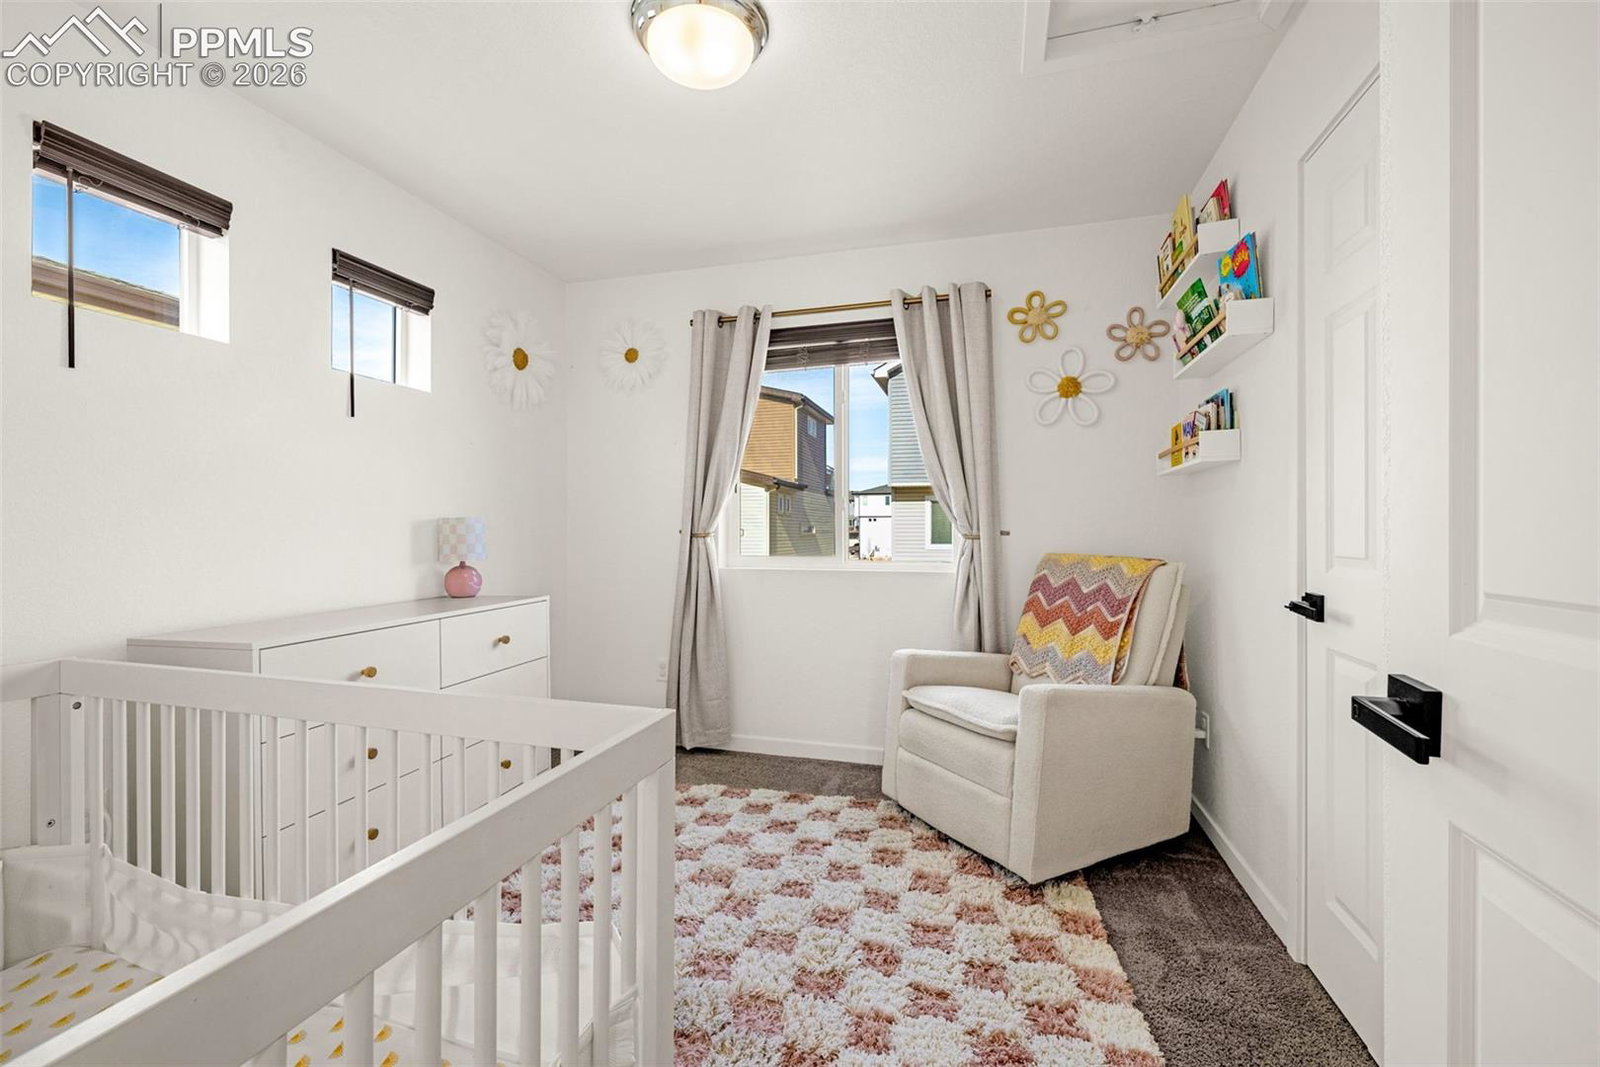
Nestled in the highly sought-after Banning Lewis Ranch community, this like-new, corner, three-story home blends contemporary design with easy, low-maintenance living—plus the rare bonus of a personal side yard, perfect for relaxing, pets, or outdoor entertaining. Enjoy access to top-tier community amenities and an award-winning school system, including pools, fitness centers, charter schools, scenic trails, and acres of open space just steps from your front door. The main level offers a versatile flex space ideal for a home office, workout room, game room, or cozy retreat. The second floor features an open-concept layout with seamless flow between the living, dining, and kitchen areas, along with access to a private balcony—perfect for morning coffee or evening wind-down time. The modern kitchen is equipped with beautiful like new appliances, granite countertops, and abundant cabinet storage. Two spacious bedrooms and a full bathroom complete this level. The third floor is your private escape, showcasing a generous primary suite with a walk-in closet and an ensuite bath. With its prime location, rare side yard, and access to unmatched community amenities, this home offers both style and lifestyle—and is an absolute must-see.
/u.realgeeks.media/griffinsellshomes/new-logo.png)
Additional Information
- Lot Size Acres
- 0.0562
- Lot Size Sq Ft
- 2,448
- Tax Amount
- $2,612
- Water Source
- Water District
- Sewer
- Sewer
- Heating
- Forced Air
- Cooling
- Central Air
- School District
- District 49
- Parking Total Searchable
- 2
Mortgage Calculator

The real estate listing information and related content displayed on this site is provided exclusively for consumers’ personal, non-commercial use and may not be used for any purpose other than to identify prospective properties consumers may be interested in purchasing. This information and related content is deemed reliable but is not guaranteed accurate by the Pikes Peak REALTOR® Services Corp d/b/a elevateMLS.