25505 E 1st Avenue, Aurora, CO 80018
- $575,888
- 5
- BD
- 4
- BA
- 2,755
- SqFt




Courtesy of Keller Williams DTC . chuck@milehighhomesource.com,303-514-1587
- List Price
- $575,888
- Price Change
- ▼ $9,112 1777672852
- Type
- Single Family Residential
- Property Sub Type
- Single Family Residence
- Status
- ACTIVE
- MLS Number
- 8492592
- Architectural Style
- Contemporary, Traditional
- Structural Style
- Contemporary, Traditional
- Bedrooms
- 5
- Bathrooms
- 4
- Baths Half
- 1
- Sqft Total
- 2,755
- Neighborhood
- Traditions
- Year Built
- 2014
Property Description
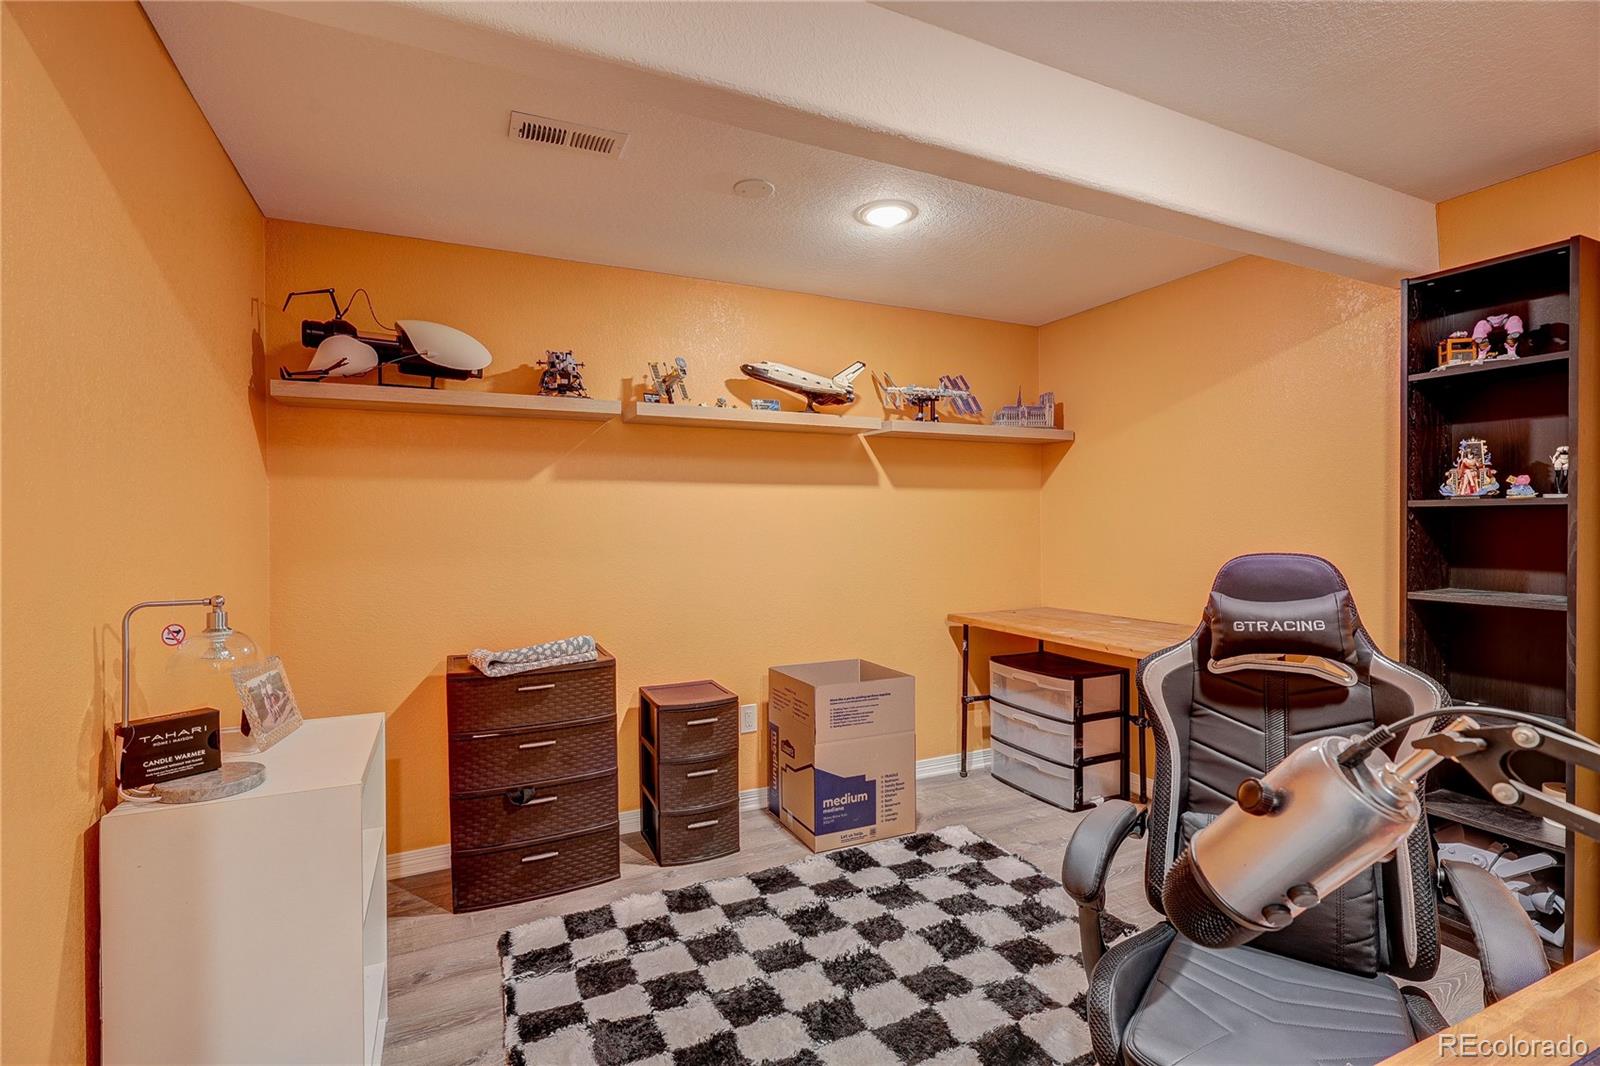
Discover the perfect blend of luxury and convenience in this beautifully updated 4 or 5 bedroom, 4-bath home, ideally situated on a corner lot in a green space cul-de-sac in the desirable Traditions private park section of the neighborhood. With a newer roof, exterior paint, and solar panels, this home offers great curb appeal and efficiency. Inside, you’ll find custom upgrades throughout, including a gourmet chefs kitchen with quartz countertops double oven and pantry. Updated plank flooring, and an open-concept layout that flows into a warm and inviting living space with a cozy gas fireplace. A/C and ceiling fans provide year-round comfort. The spacious primary suite is a true retreat, featuring a sitting area, luxurious 5-piece bath, and large walk-in closet. The finished basement adds additional living space with a full bath—perfect for guests, a gym, media room, or a non-conforming 5th bedroom. Enjoy outdoor living with covered front and back patios and a great yard. The 3-car tandem garage offers plenty of room for storage and toys. Conveniently located near E-470 with easy access to DIA and Buckley Space Force Base, plus neighborhood amenities including a pool and community center—this home truly has it all!
/u.realgeeks.media/griffinsellshomes/new-logo.png)
Additional Information
- View
- Mountain(s)
- Lot Size Acres
- 0.2
- Lot Size Sq Ft
- 8,712
- HOA Fees
- $104
- Tax Amount
- $4,974
- Tax Year
- 2025
- Exterior Features
- Private Yard, Rain Gutters
- Sewer
- Public Sewer
- Interior Features
- Clubhouse, Park, Playground, Pool
- Flooring
- Carpet, Vinyl
- Basement Type
- Finished, Full, Sump Pump
- Heating
- Forced Air, Natural Gas
- Cooling
- Central Air
- Fireplace Features
- Living Room
- School District
- Adams-Arapahoe 28J
- Elementary School
- Vista Peak
- Middle Or Junior School
- Vista Peak
- High School
- Vista Peak
- Garage Spaces
- 3
- Parking Total Searchable
- 3
- Parking Features
- Concrete, Dry Walled, Oversized, Tandem
Mortgage Calculator

The content relating to real estate for sale in this Web site comes in part from the Internet Data eXchange (“IDX”) program of METROLIST, INC., DBA RECOLORADO® Real estate listings held by brokers other than Real Estate Company are marked with the IDX Logo. This information is being provided for the consumers’ personal, non-commercial use and may not be used for any other purpose. All information subject to change and should be independently verified. IDX Terms and Conditions