908 Gilpin Circle, Erie, CO 80516
- $987,000
- 5
- BD
- 4
- BA
- 3,084
- SqFt




Courtesy of West and Main Homes Inc . cmhomesteam@gmail.com,720-217-7835
- List Price
- $987,000
- Type
- Single Family Residential
- Property Sub Type
- Single Family Residence
- Status
- ACTIVE
- MLS Number
- 8509570
- Bedrooms
- 5
- Bathrooms
- 4
- Sqft Total
- 3,084
- Neighborhood
- Compass
- Year Built
- 2019
Property Description
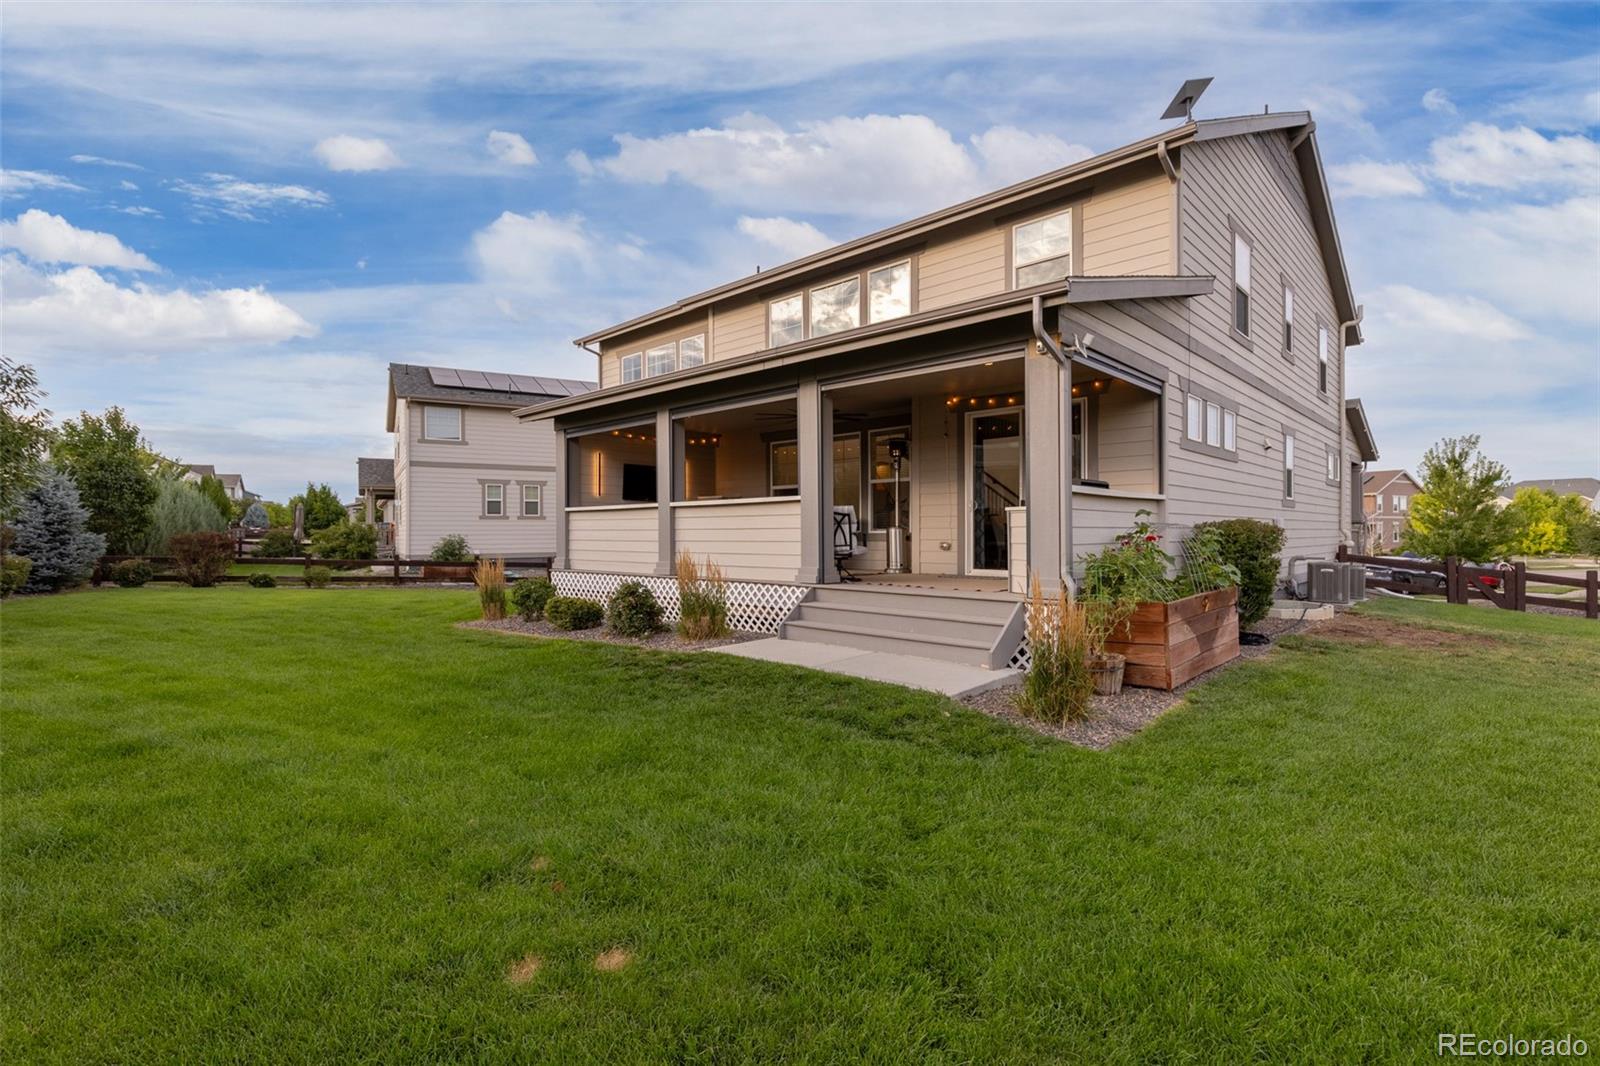
Enjoy the beautifully landscaped, west-facing 0.27-acre lot with peek-a-boo mountain views and a spacious covered outdoor living area—perfect for entertaining or taking in Colorado sunsets. The back deck is thoughtfully appointed with motorized SmartWings exterior solar shades, a premium built-in matte black natural gas grill with professionally installed gas & electrical service, an outdoor beverage fridge + JellyFish Pro permanent exterior lighting. This stunning 5-bedroom home features soaring 19-foot ceilings, custom lighting, an expansive open floor plan, and mountain views from multiple rooms. A grand entry welcomes you with a formal dining room, butler's pantry, and chef's kitchen featuring an oversized quartz island, vinyl wrapped stainless steel GE appliances, double ovens, a five-burner gas cooktop, breakfast nook, and reverse osmosis drinking water system. The upper-level primary suite offers mountain views from the custom plantation shutters, a luxurious 5-piece bath, walk-in closet + direct access to the laundry room with utility sink. A secondary bedroom includes an ensuite bath, while two additional bedrooms share a Jack-and-Jill bath. A fifth bedroom on the main level is ideal for guests or a private office. Additional highlights include a finished 3-car garage with epoxy flooring, EV charging outlet. The full unfinished basement provides options for future expansion. Dual furnaces and A/C systems provide exceptional comfort and efficiency. Power purchase program reduces your monthly electric bills via the Spruce Power solar system. Recent updates include a new roof and gutters (2023), new water heater (2026) + three upper living room windows replaced under warranty (2026). Conveniently located just minutes from downtown Lafayette, downtown Erie, and only 20 minutes to Boulder, this exceptional home offers luxury, comfort, energy efficiency, and an incredible Colorado lifestyle.
/u.realgeeks.media/griffinsellshomes/new-logo.png)
Additional Information
- Builder Name
- Standard Pacific Homes
- View
- Mountain(s)
- Lot Size Acres
- 0.27
- Lot Size Sq Ft
- 11,761
- HOA Fees
- $70
- Tax Amount
- $9,944
- Tax Year
- 2025
- Exterior Features
- Barbecue, Gas Valve, Private Yard, Rain Gutters
- Sewer
- Public Sewer
- Interior Features
- Park, Playground, Trail(s)
- Flooring
- Carpet, Tile, Wood
- Basement Type
- Full, Interior Entry, Unfinished
- Heating
- Forced Air
- Cooling
- Air Conditioning-Room
- Fireplace Features
- Electric, Gas, Living Room, Outside
- School District
- Boulder Valley RE 2
- Elementary School
- Meadowlark
- Middle Or Junior School
- Meadowlark
- High School
- Centaurus
- Garage Spaces
- 3
- Parking Total Searchable
- 3
- Parking Features
- 220 Volts, Exterior Access Door, Finished Garage, Floor Coating, Oversized
Mortgage Calculator

The content relating to real estate for sale in this Web site comes in part from the Internet Data eXchange (“IDX”) program of METROLIST, INC., DBA RECOLORADO® Real estate listings held by brokers other than Real Estate Company are marked with the IDX Logo. This information is being provided for the consumers’ personal, non-commercial use and may not be used for any other purpose. All information subject to change and should be independently verified. IDX Terms and Conditions