9121 Simmental Way, Colorado Springs, CO 80908
- $424,700
- 3
- BD
- 2
- BA
- 1,474
- SqFt
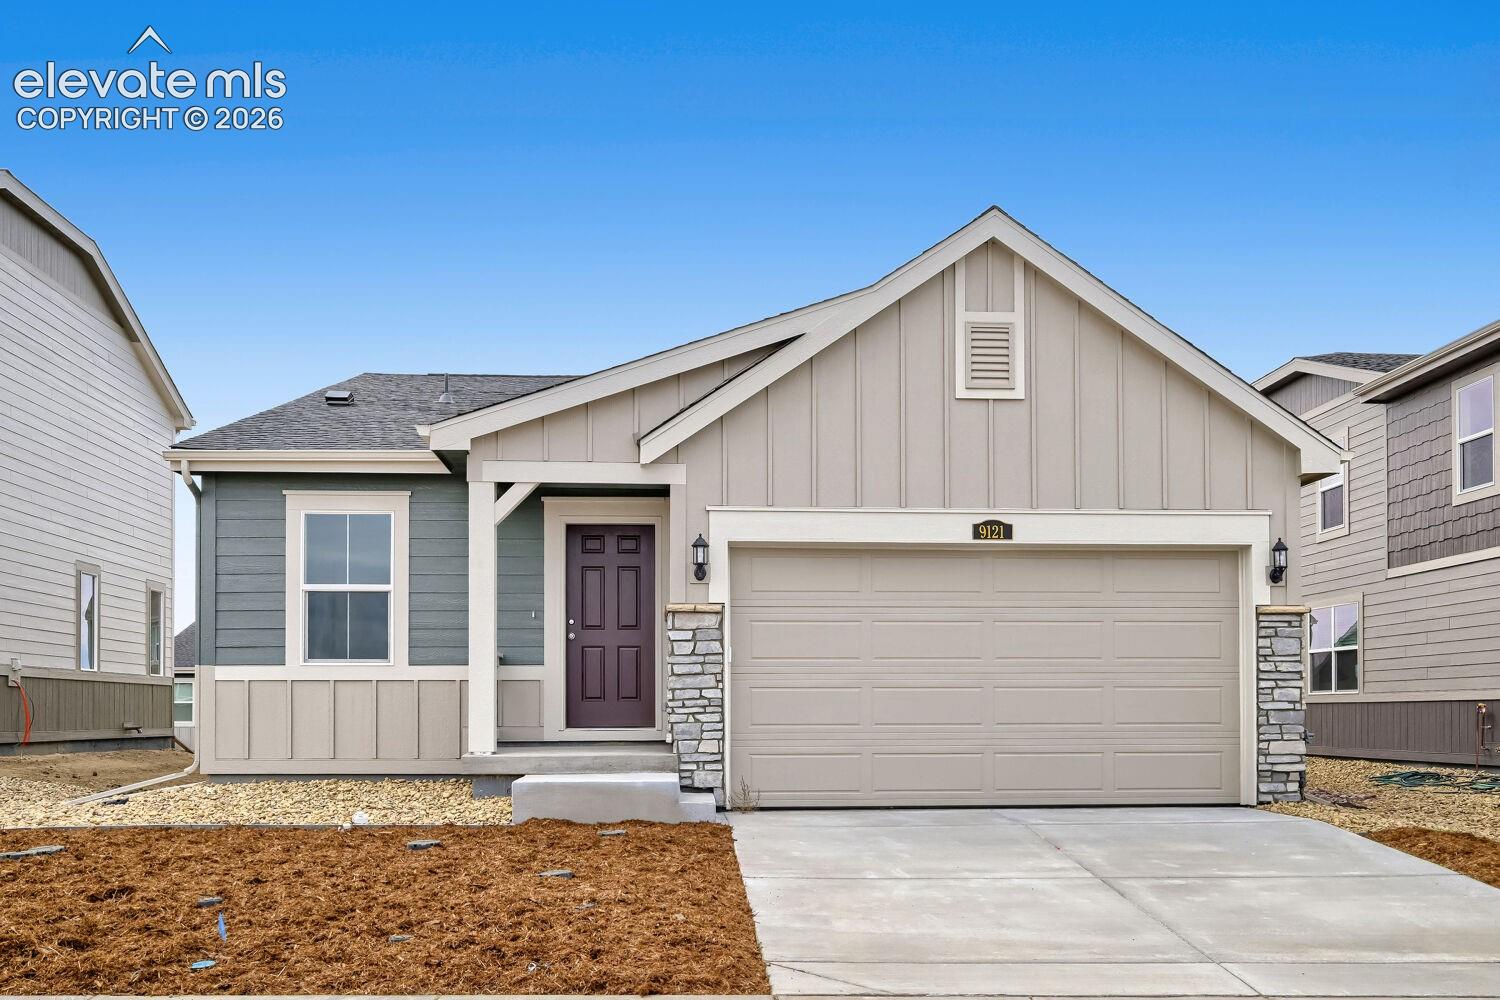


Courtesy of EXIT Realty DTC, Cherry Creek, Pikes Peak.
- List Price
- $424,700
- Price Change
- ▼ $6,000 1784002337
- Type
- Single Family Residential
- Property Sub Type
- Single Family
- Status
- ACTIVE
- MLS Number
- 8758404
- Bedrooms
- 3
- Bathrooms
- 2
- Sqft Total
- 1,474
- Neighborhood
- Percheron
- Year Built
- 2026
Property Description
Welcome to the Daisy floor plan by Lennar, a beautifully designed new construction ranch-style home located in the desirable Percheron community in Colorado Springs and within the sought-after Falcon School District 49. This thoughtfully designed home offers 1,474 square feet of main-level living, featuring 3 bedrooms, 2 bathrooms, and a 2-car garage. The open-concept layout creates a bright and welcoming atmosphere, seamlessly connecting the kitchen, dining, and living areas—perfect for both everyday living and entertaining. The modern kitchen is designed with functionality and style in mind, offering ample cabinetry, generous counter space, and a layout that keeps you connected to the heart of the home. The spacious primary suite provides a relaxing retreat with a private bathroom and walk-in closet, while two additional bedrooms offer flexibility for guests, a home office, or hobbies. As part of Lennar’s popular new home designs, this home offers the convenience and peace of mind that comes with brand-new construction, energy-efficient features, and modern finishes. Located in the growing Percheron community, residents enjoy easy access to local parks, shopping, dining, and major commuting routes while still enjoying the beauty and lifestyle of eastern Colorado Springs. This is an incredible opportunity to own a brand-new ranch home in District 49 with a smart layout and modern design.
/u.realgeeks.media/griffinsellshomes/new-logo.png)
Additional Information
- Builder Name
- Lennar Homes Of Colorado
- Lot Size Acres
- 0.13770000000000002
- Lot Size Sq Ft
- 6,000
- Tax Amount
- $124
- Water Source
- City
- Sewer
- Sewer
- Basement Type
- Crawl Space
- Heating
- Forced Air
- Cooling
- Central Air
- School District
- District 49
- Parking Total Searchable
- 2
Mortgage Calculator

The real estate listing information and related content displayed on this site is provided exclusively for consumers’ personal, non-commercial use and may not be used for any purpose other than to identify prospective properties consumers may be interested in purchasing. This information and related content is deemed reliable but is not guaranteed accurate by the Pikes Peak REALTOR® Services Corp d/b/a elevateMLS.