3964 N Haleyville Ct, Aurora, CO 80019
- $644,900
- 3
- BD
- 3
- BA
- 2,118
- SqFt






Courtesy of Exp Realty LLC. 888-440-2724
- List Price
- $644,900
- Type
- Single Family Residential
- Property Sub Type
- Single Family
- Status
- ACTIVE
- MLS Number
- 9044085
- Bedrooms
- 3
- Bathrooms
- 3
- Baths Half
- 1
- Sqft Total
- 2,118
- Neighborhood
- Aurora Highlands Sub
- Year Built
- 2024
Property Description
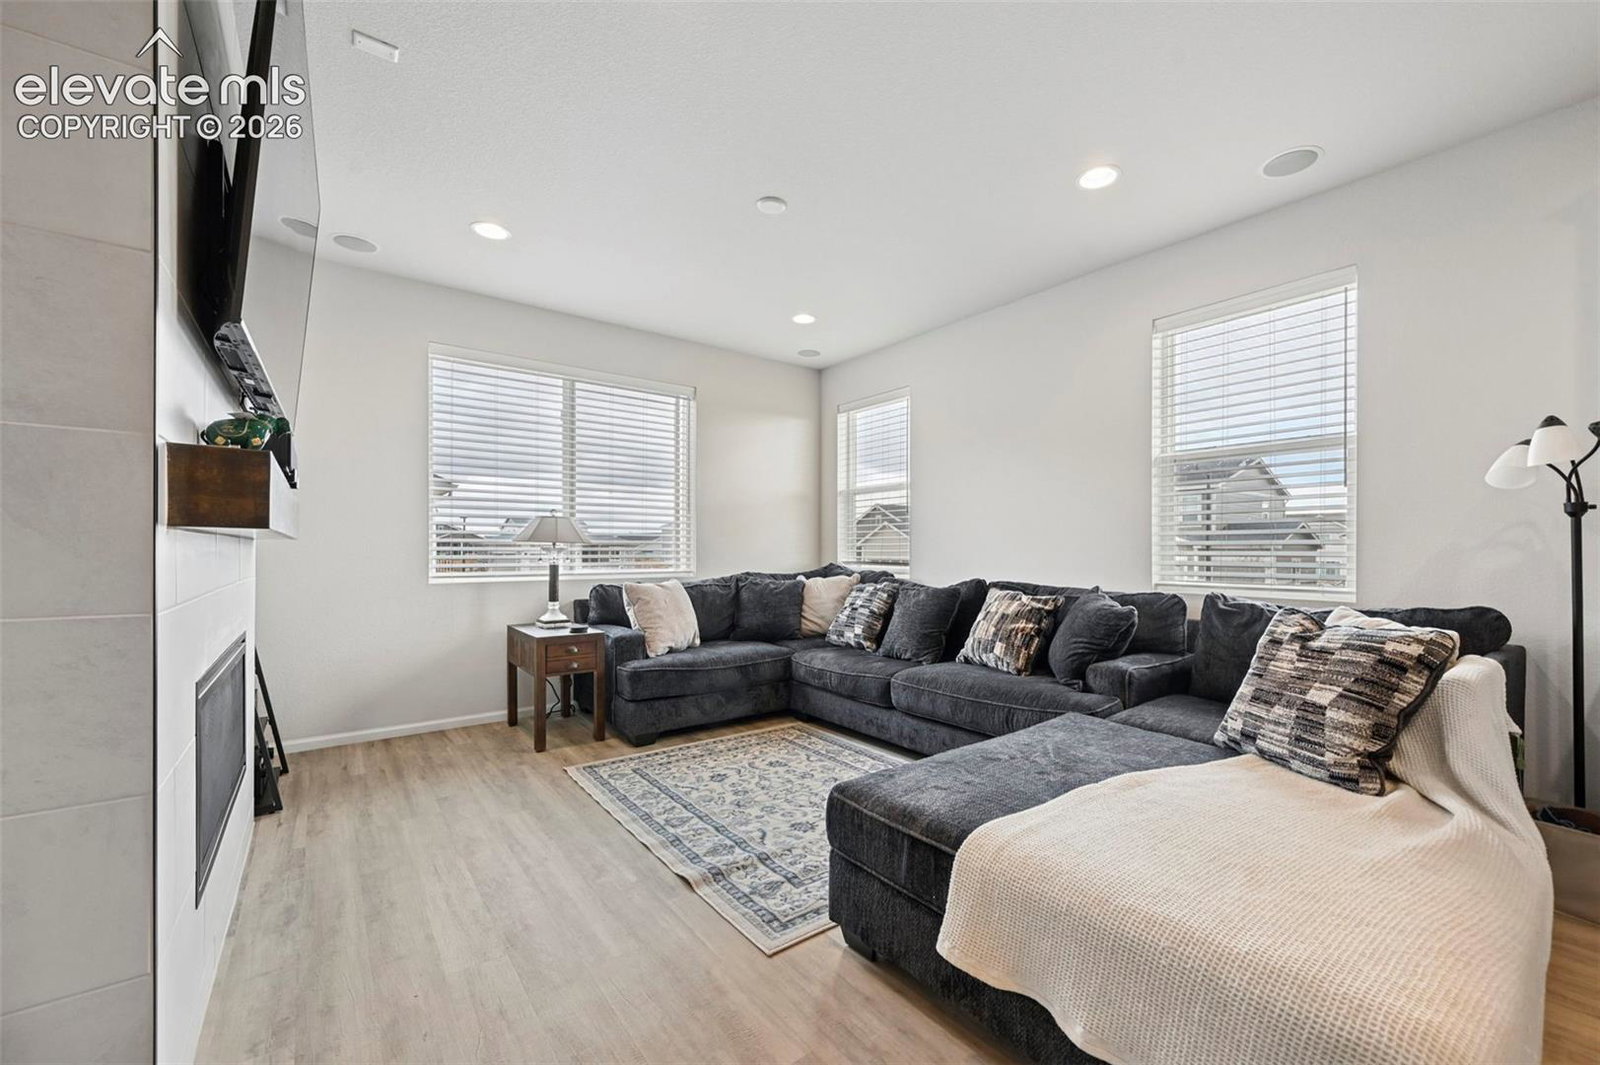
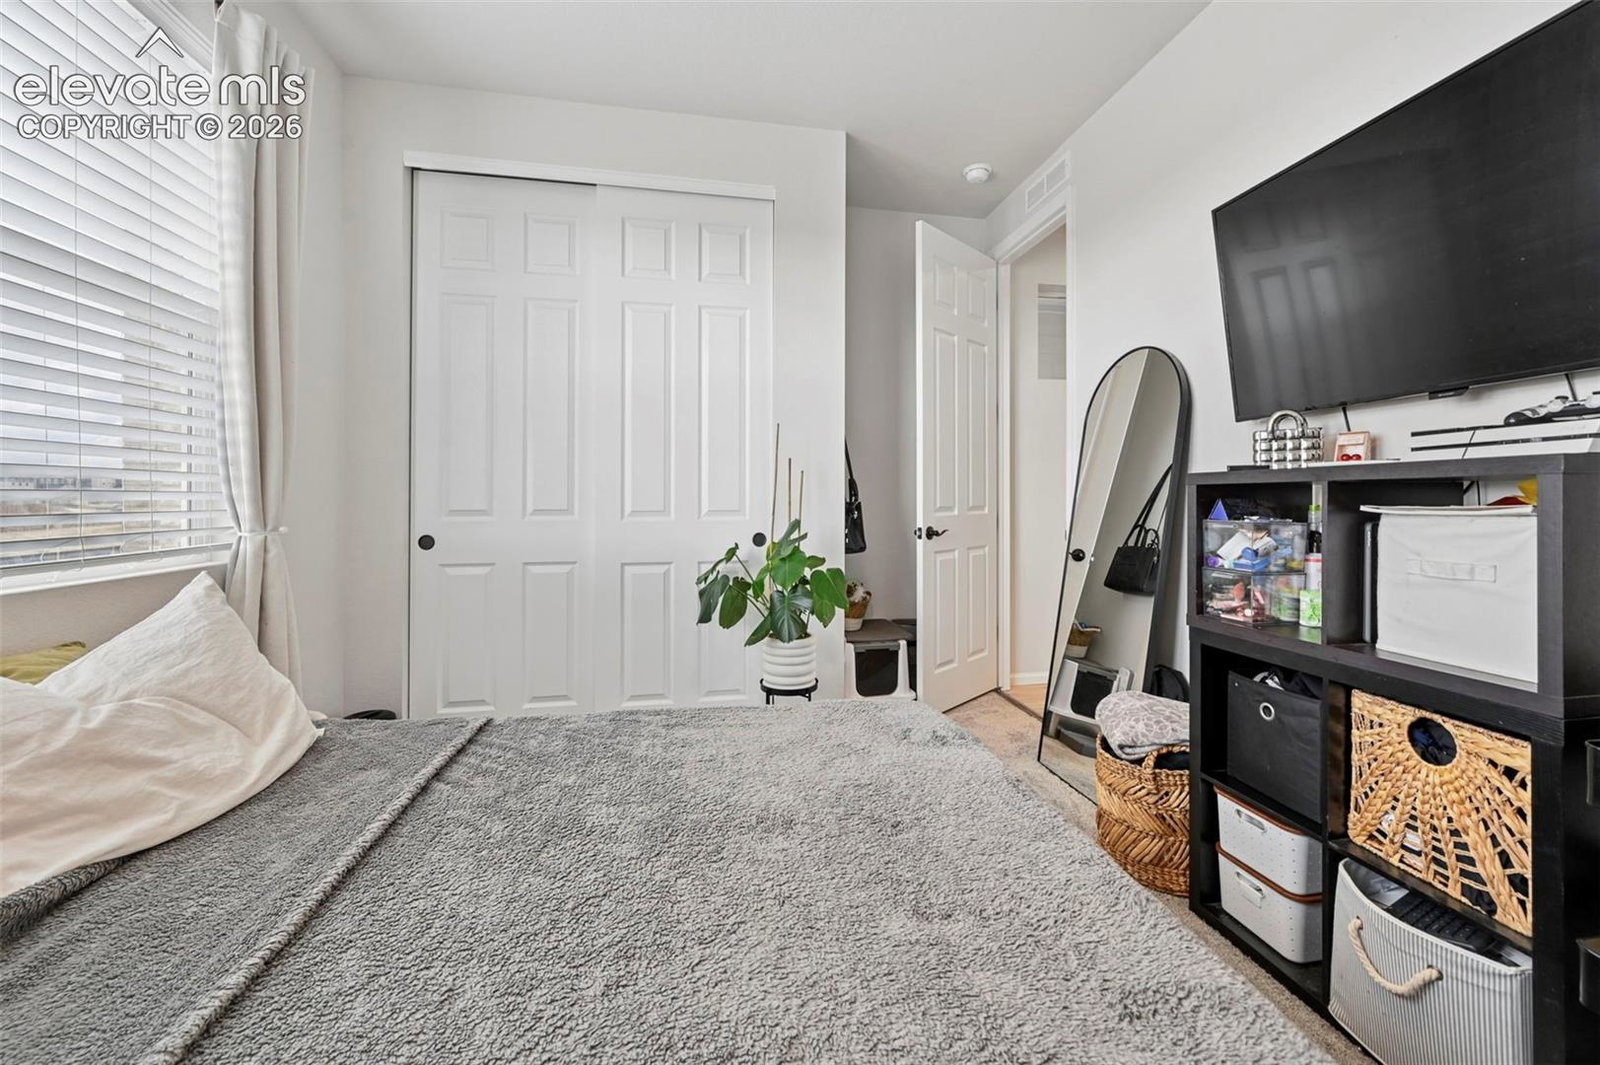
Better than new and loaded with upgrades, this 2024 ranch-style home in Aurora Highlands offers 3 bedrooms, 2 bathrooms, and 2,118 square feet of thoughtfully designed living space, plus a dedicated office that can easily be converted into a fourth bedroom. The oversized attached 3-car garage is a standout feature, measuring approximately 40’ x 29’ with room to fit up to 5 vehicles, including RV parking. The RV bay offers an 18-foot ceiling, while the opposite side has an 11-foot ceiling. The garage is fully insulated, drywalled, equipped with an electric heater, plumbed for gas heat, and includes two 240V outlets and three 120V outlets. Enjoy seamless indoor-outdoor living with an upper patio featuring a dedicated gas line for the BBQ and a 20-foot gas fire pit connected directly to the main gas line—no portable tanks needed. Inground patio lighting and select canopy lights are hardwired to a controller, with wiring already in place along the back fence for future canopy lighting. Inside, the living area is prewired for surround sound with speakers already installed. The home is CAT5 wired and prewired by the builder for security, cameras, and video, complemented by three existing security cameras (two solar-powered front and back) and a hardwired video doorbell. A tankless hot water system provides unlimited hot water. Landscaping has been extensively upgraded. Located in the desirable Aurora Highlands community, this home is near top-tier schools, including Cherokee Trail High School. Internet service options include CenturyLink and Xfinity. This move-in-ready home combines modern construction with premium upgrades you won’t want to miss—and includes a generous seller concession.
/u.realgeeks.media/griffinsellshomes/new-logo.png)
Additional Information
- Lot Size Acres
- 0.17
- Lot Size Sq Ft
- 7,405
- Tax Amount
- $8,149
- Water Source
- City
- Sewer
- Sewer
- Basement Type
- Crawl Space
- Heating
- Forced Air
- Cooling
- Central Air
- School District
- Adams-Arapahoe 28J
- Parking Total Searchable
- 5
Mortgage Calculator

The real estate listing information and related content displayed on this site is provided exclusively for consumers’ personal, non-commercial use and may not be used for any purpose other than to identify prospective properties consumers may be interested in purchasing. This information and related content is deemed reliable but is not guaranteed accurate by the Pikes Peak REALTOR® Services Corp d/b/a elevateMLS.