11165 Scenic Brush Dr, Peyton, CO 80831
- $494,000
- 5
- BD
- 3
- BA
- 3,104
- SqFt






Courtesy of Keller Williams Clients Choice Realty. 719-535-0355
- List Price
- $494,000
- Price Change
- ▼ $6,000 1788394724
- Type
- Single Family Residential
- Property Sub Type
- Single Family
- Status
- ACTIVE
- MLS Number
- 9157661
- Bedrooms
- 5
- Bathrooms
- 3
- Sqft Total
- 3,104
- Neighborhood
- Scenic View At Paint Brush Hills
- Year Built
- 2016
Property Description
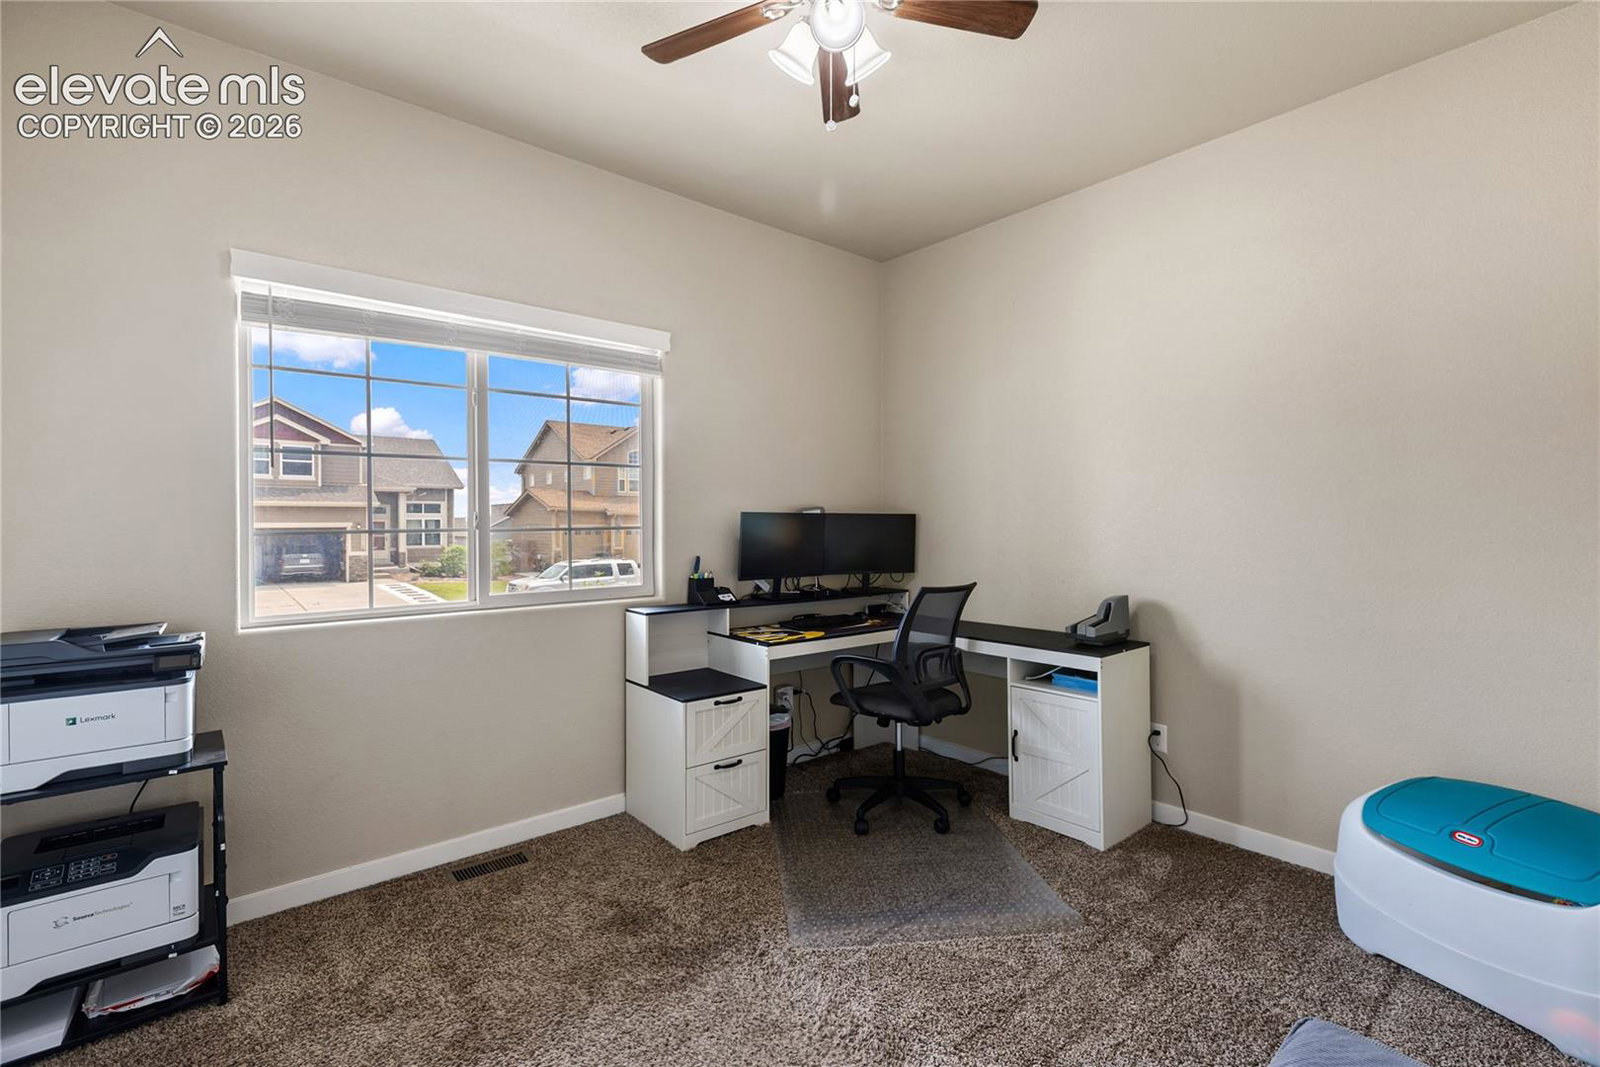
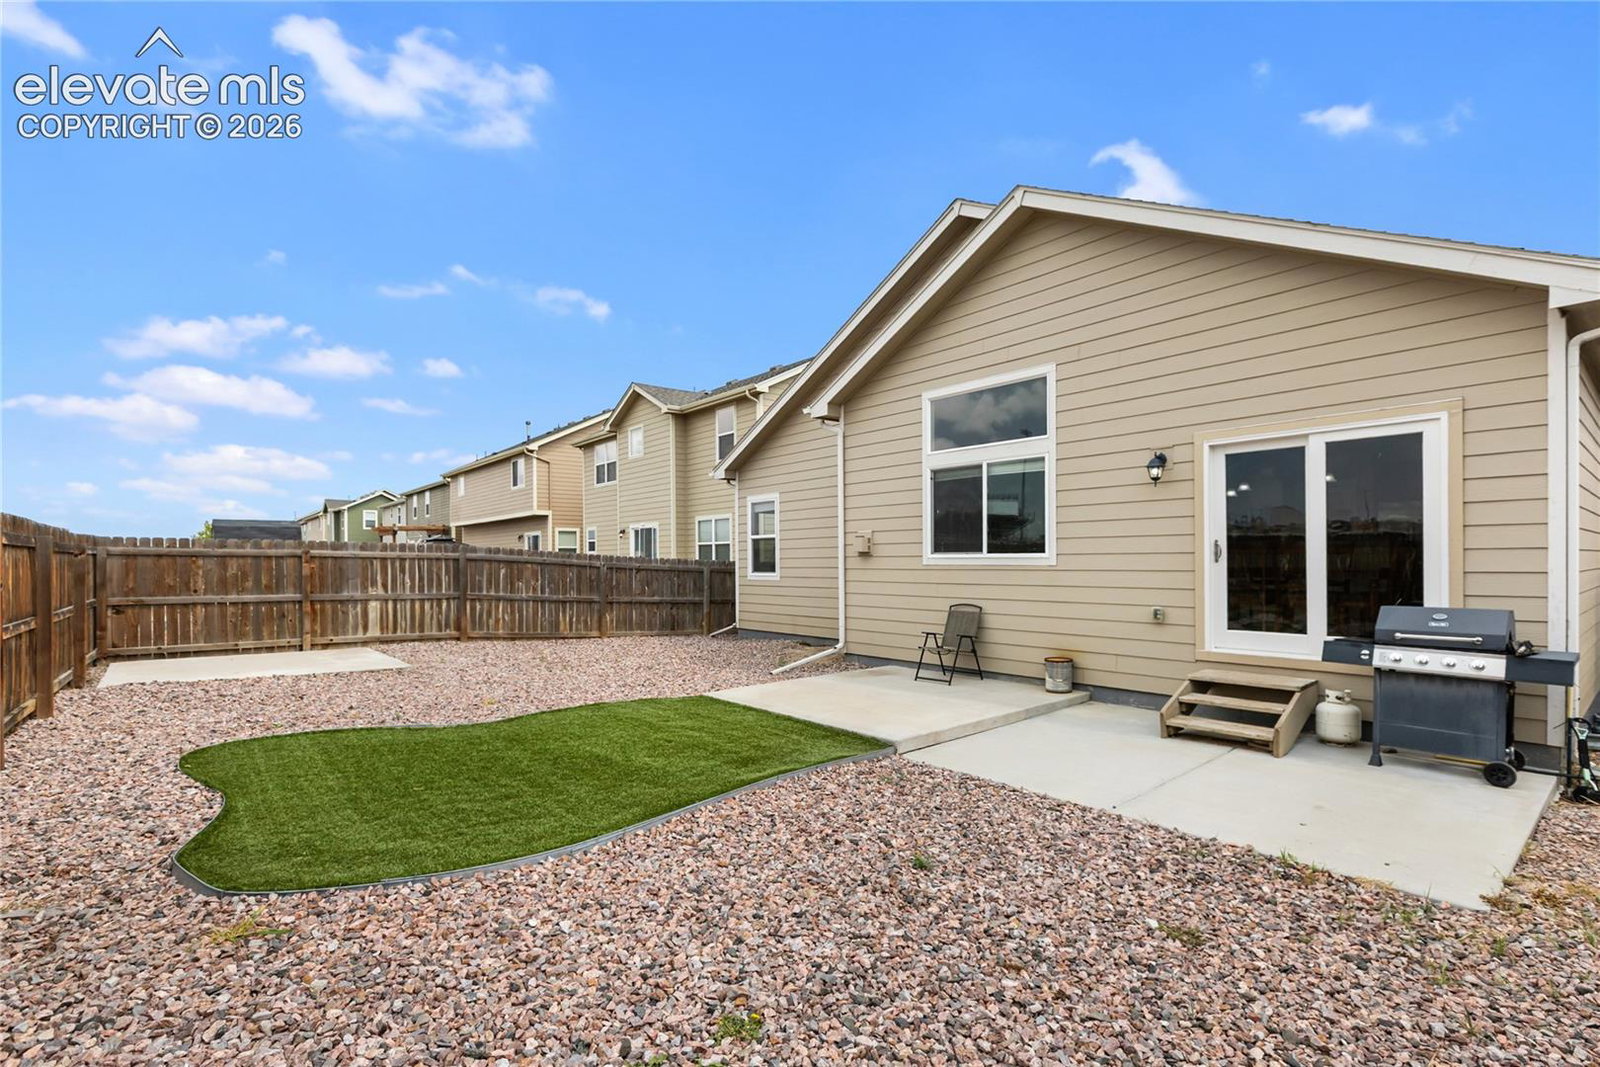
Welcome to this beautifully maintained Aspen View Huntington ranch in the desirable Paint Brush Hills community. Offering 5 bedrooms, 3 bathrooms, and a thoughtfully designed floor plan, this home provides the perfect blend of comfort, functionality, and space for everyday living. The open-concept main level features hardwood flooring, a spacious living room centered around a cozy gas fireplace, and a well-appointed kitchen with granite countertops, a breakfast bar, and abundant cabinet and counter space. The private primary suite offers a relaxing retreat with an adjoining bathroom featuring dual vanities and a walk-in closet. The finished basement significantly expands the living space with additional bedrooms, a full bathroom, and an impressive 24' x 24' family and recreation room. Whether you're hosting game nights, creating the ultimate media room, or simply looking for extra space to spread out, this versatile area offers endless possibilities. Step outside to enjoy the backyard patio, perfect for morning coffee or evening gatherings, and take advantage of the nearby neighborhood park and convenient access to Falcon Middle School and Bennet Ranch Elementary. Combining quality finishes, a spacious layout, and an excellent location, this exceptional home is ready for its next chapter.
/u.realgeeks.media/griffinsellshomes/new-logo.png)
Additional Information
- Builder Name
- Aspen View Homes
- Lot Size Acres
- 0.1301
- Lot Size Sq Ft
- 5,665
- Tax Amount
- $3,281
- Water Source
- Water District
- Sewer
- Sewer
- Basement Type
- Full
- Heating
- Forced Air
- Cooling
- Ceiling Fan(s), Central Air
- School District
- District 49
- Elementary School
- Bennett Ranch
- Middle Or Junior School
- Falcon
- High School
- Falcon
- Parking Total Searchable
- 2
Mortgage Calculator

The real estate listing information and related content displayed on this site is provided exclusively for consumers’ personal, non-commercial use and may not be used for any purpose other than to identify prospective properties consumers may be interested in purchasing. This information and related content is deemed reliable but is not guaranteed accurate by the Pikes Peak REALTOR® Services Corp d/b/a elevateMLS.